Set on 1.35 acres, 234 Edgewood Drive offers a spacious and versatile layout with 3 bedrooms, 3.5 bathrooms, and approximately 3,609 square feet. The home features multiple living and gathering spaces, including a living room with fireplace, dining room, and a bright sunroom connected to an open sitting area and kitchen. The lower level bonus space adds flexibility for recreation, hobbies, a potential guest suite, an additional bedroom, or entertaining. Interior highlights include a completely remodeled kitchen with updated appliances, hardwood floors, marble countertops, built-in shelving, and generous storage throughout. Outdoor living is equally inviting, with a large back deck overlooking the fenced yard, patio area, raised garden boxes, and a small creek that adds to the setting. Conveniently located just 2.5 miles from I-77, 10 minutes from downtown Statesville, 50 minutes from Charlotte Douglas Airport, and 25 minutes from Lake Norman State Park, this property offers a blend of comfortable living, functional space, and everyday accessibility. A home with lots of character, privacy, and space to make your own, 234 Edgewood Drive combines warmth, functionality, and convenience, ready to welcome its next chapter.
Active
Price cut: $25K (8/21)
$475,000
234 Edgewood Dr, Statesville, NC 28625
3beds
3,609sqft
Single Family Residence
Built in 1967
1.35 Acres Lot
$468,900 Zestimate®
$132/sqft
$-- HOA
What's special
Fenced yardPatio areaHardwood floorsMarble countertopsRaised garden boxesGenerous storage throughoutDining room
- 137 days |
- 868 |
- 55 |
Zillow last checked:
Listing updated:
Listed by:
Emma Scruggs emma.scruggs@premiersir.com,
Premier Sotheby's International Realty,
Julie Breedlove,
Premier Sotheby's International Realty
Source: Canopy MLS as distributed by MLS GRID,MLS#: 4364089
Facts & features
Interior
Bedrooms & bathrooms
- Bedrooms: 3
- Bathrooms: 4
- Full bathrooms: 3
- 1/2 bathrooms: 1
Primary bedroom
- Features: Ceiling Fan(s), Walk-In Closet(s)
- Level: Upper
Bedroom s
- Features: Ceiling Fan(s)
- Level: Upper
Bedroom s
- Level: Upper
Bathroom half
- Level: Main
Bathroom full
- Level: Upper
Bathroom full
- Level: Upper
Bathroom full
- Features: Built-in Features
- Level: Lower
Dining room
- Level: Main
Flex space
- Features: Open Floorplan
- Level: Lower
Great room
- Level: Main
Other
- Features: Open Floorplan
- Level: Main
Kitchen
- Features: Breakfast Bar, Built-in Features
- Level: Main
Laundry
- Level: Main
Other
- Features: Open Floorplan
- Level: Lower
Sunroom
- Level: Main
Heating
- Heat Pump, Natural Gas, Wall Furnace
Cooling
- Attic Fan, Ceiling Fan(s), Heat Pump
Appliances
- Included: Dishwasher, Exhaust Hood, Freezer, Gas Cooktop, Gas Oven, Gas Range, Refrigerator with Ice Maker
- Laundry: Electric Dryer Hookup, In Hall, Laundry Closet, Main Level, Washer Hookup
Features
- Kitchen Island, Open Floorplan, Pantry, Storage, Walk-In Closet(s)
- Flooring: Carpet, Tile, Vinyl
- Doors: Sliding Doors
- Basement: Daylight,Exterior Entry,Finished,Interior Entry,Storage Space,Walk-Out Access
- Attic: Pull Down Stairs
- Fireplace features: Gas, Great Room, Keeping Room, Wood Burning Stove
Interior area
- Total structure area: 3,609
- Total interior livable area: 3,609 sqft
- Finished area above ground: 2,511
- Finished area below ground: 0
Video & virtual tour
Property
Parking
- Total spaces: 4
- Parking features: Driveway, Attached Garage, Garage Door Opener, Garage Faces Side, Keypad Entry, Parking Space(s), Garage on Main Level
- Attached garage spaces: 2
- Uncovered spaces: 2
Features
- Levels: Multi/Split
- Patio & porch: Deck, Patio
- Fencing: Back Yard
- On waterfront: Yes
- Waterfront features: None, Creek, Creek/Stream
Lot
- Size: 1.35 Acres
- Features: Level, Private, Sloped, Wooded
Details
- Parcel number: 4755923900
- Zoning: R-15
- Special conditions: Standard
Construction
Type & style
- Home type: SingleFamily
- Architectural style: Transitional
- Property subtype: Single Family Residence
Materials
- Brick Partial, Vinyl, Wood
- Foundation: Crawl Space
Condition
- New construction: No
- Year built: 1967
Utilities & green energy
- Sewer: Septic Installed
- Water: City
- Utilities for property: Electricity Connected
Community & HOA
Community
- Subdivision: none
Location
- Region: Statesville
Financial & listing details
- Price per square foot: $132/sqft
- Tax assessed value: $491,480
- Annual tax amount: $5,061
- Date on market: 4/12/2026
- Cumulative days on market: 137 days
- Listing terms: Cash,Conventional
- Electric utility on property: Yes
- Road surface type: Concrete, Paved
Estimated market value
$468,900
$445,000 - $492,000
$2,218/mo
Price history
| Date | Event | Price |
|---|---|---|
| 8/21/2026 | Price change | $475,000-5%$132/sqft |
Source:  Canopy MLS as distributed by MLS GRID #4364089 Report a problem Canopy MLS as distributed by MLS GRID #4364089 Report a problem | ||
| 8/4/2026 | Price change | $500,000-2%$139/sqft |
Source: Canopy MLS as distributed by MLS GRID #4364089 Report a problem | ||
| 7/20/2026 | Price change | $510,000-1%$141/sqft |
Source: Canopy MLS as distributed by MLS GRID #4364089 Report a problem | ||
| 6/22/2026 | Price change | $515,000-1.9%$143/sqft |
Source: Canopy MLS as distributed by MLS GRID #4364089 Report a problem | ||
| 6/2/2026 | Price change | $525,000-1.9%$145/sqft |
Source: Canopy MLS as distributed by MLS GRID #4364089 Report a problem | ||
| 4/12/2026 | Listed for sale | $535,000-0.7%$148/sqft |
Source: Canopy MLS as distributed by MLS GRID #4364089 Report a problem | ||
| 3/27/2026 | Listing removed | -- |
Source: Owner Report a problem | ||
| 3/13/2026 | Price change | $539,000-1.8%$149/sqft |
Source: Owner Report a problem | ||
| 3/3/2026 | Listed for sale | $549,000-1.6%$152/sqft |
Source: Owner Report a problem | ||
| 2/27/2026 | Listing removed | $558,000$155/sqft |
Source: Canopy MLS as distributed by MLS GRID #4303381 Report a problem | ||
| 11/6/2025 | Price change | $558,000-1.8%$155/sqft |
Source: Canopy MLS as distributed by MLS GRID #4303381 Report a problem | ||
| 10/7/2025 | Price change | $568,000-2.6%$157/sqft |
Source: Canopy MLS as distributed by MLS GRID #4303381 Report a problem | ||
| 9/24/2025 | Listed for sale | $583,000-5.2%$162/sqft |
Source: Canopy MLS as distributed by MLS GRID #4303381 Report a problem | ||
| 8/21/2025 | Listing removed | -- |
Source: Owner Report a problem | ||
| 8/11/2025 | Price change | $615,000-1.6%$170/sqft |
Source: Owner Report a problem | ||
| 7/28/2025 | Listed for sale | $625,000+26.4%$173/sqft |
Source: Owner Report a problem | ||
| 7/27/2022 | Sold | $494,500-3%$137/sqft |
Source: Canopy MLS as distributed by MLS GRID #3865776 Report a problem | ||
| 6/22/2022 | Pending sale | $510,000$141/sqft |
Source: Canopy MLS as distributed by MLS GRID #3865776 Report a problem | ||
| 6/17/2022 | Listed for sale | $510,000+218.9%$141/sqft |
Source: Canopy MLS as distributed by MLS GRID #3865776 Report a problem | ||
| 3/9/2009 | Listing removed | $159,900$44/sqft |
Source: foreclosure.com Report a problem | ||
| 2/11/2009 | Listed for sale | $159,900-10.6%$44/sqft |
Source: foreclosure.com Report a problem | ||
| 12/23/2008 | Listing removed | $178,900$50/sqft |
Source: foreclosure.com Report a problem | ||
| 12/11/2008 | Listed for sale | $178,900-25.1%$50/sqft |
Source: foreclosure.com Report a problem | ||
| 9/19/2008 | Sold | $238,853$66/sqft |
Source: Public Record Report a problem | ||
Public tax history
| Year | Property taxes | Tax assessment |
|---|---|---|
| 2025 | $5,061 | $491,480 |
| 2024 | $5,061 | $491,480 |
| 2023 | $5,061 +67.1% | $491,480 +83.3% |
| 2022 | $3,030 -1.8% | $268,110 |
| 2021 | $3,086 +2.6% | $268,110 +2.8% |
| 2020 | $3,008 +3.6% | $260,930 +2.8% |
| 2019 | $2,905 +18.5% | $253,750 +12.3% |
| 2018 | $2,450 | $225,880 |
| 2017 | $2,450 +18.3% | $225,880 |
| 2016 | $2,071 | $225,880 +4.9% |
| 2015 | $2,071 +4% | $215,380 -0.6% |
| 2014 | $1,991 | $216,690 |
| 2013 | -- | $216,690 +4.2% |
| 2012 | -- | $208,050 |
| 2011 | -- | $208,050 -1.9% |
| 2010 | -- | $212,120 |
| 2009 | -- | $212,120 |
| 2008 | -- | $212,120 |
| 2007 | -- | $212,120 +12.1% |
| 2006 | -- | $189,260 |
| 2005 | -- | $189,260 |
| 2004 | -- | $189,260 |
| 2003 | -- | $189,260 +8.6% |
| 2002 | -- | $174,290 |
| 2001 | -- | $174,290 |
| 2000 | -- | $174,290 |
Find assessor info on the county website
Monthly payment
Est. payment
Payment breakdown
Explore the cost of this home by adjusting the details. Changes won't be saved.Climate risks
Neighborhood: 28625
Nearby schools
GreatSchools rating
- 2/10East Iredell Elementary SchoolGrades: PK-5Distance: 0.7 mi
- 1/10East Middle SchoolGrades: 6-8Distance: 2.9 mi
- 2/10Statesville High SchoolGrades: 9-12Distance: 3.9 mi
Schools provided by the listing agent
- Elementary: East Iredell
- Middle: East Iredell
- High: Statesville
Source: Canopy MLS as distributed by MLS GRID. This data may not be complete. We recommend contacting the local school district to confirm school assignments for this home.
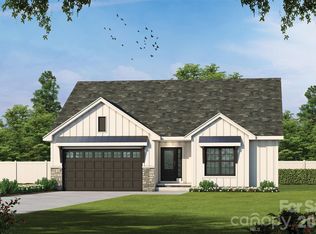
- $425,0003 bd3 ba1.6k sqft222 Edgewood Dr, Statesville, NC 28625New Construction
- $36,000-- bd-- ba-- sqft240 Edgewood Dr, Statesville, NC 28625Off Market
- $482,8000.7 acres127 Trillium Dr, Statesville, NC 28625Off Market
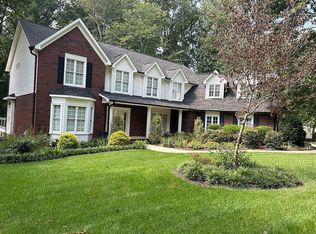
- $771,6004 bd5 ba5k sqft133 Trillium Dr, Statesville, NC 28625Off Market
- $33,000-- bd-- ba-- sqft121 Trillium Dr, Statesville, NC 28625Off Market
- $330,0003 bd2 ba1.5k sqft225 Edgewood Dr, Statesville, NC 28625For Sale By Owner
- $282,0003 bd2 ba1.8k sqft231 Edgewood Dr, Statesville, NC 28625Off Market
- $323,0003 bd2 ba1.8k sqft218 Edgewood Dr, Statesville, NC 28625Off Market
A local agent can set up tours, give advice and negotiate with sellers.
Similar homes
- $415,0004 bd3 ba4.1k sqft108 Augusta Dr, Statesville, NC 28625For Sale

 MLS ID #4402103, Trea Fullen, LPT Realty, LLC. Canopy MLS as distributed by MLS GRID
 - $486,0005 bd4 ba3.9k sqft476 Summit Ave, Statesville, NC 28677For Sale
 MLS ID #4418239, Jamie Michaud, Keller Williams Unified. Canopy MLS as distributed by MLS GRID
 - $529,5003 bd2 ba2.5k sqft2602 Shearer Dr, Statesville, NC 28625For Sale
 MLS ID #4408375, Sonya Leonard, Keller Williams Unified. Canopy MLS as distributed by MLS GRID
 - $623,9504 bd4 ba3.4k sqft469 Augusta Dr, Statesville, NC 28625For Sale
 MLS ID #4391486, Laura Murden, eXp Realty, LLC. Canopy MLS as distributed by MLS GRID
 - $379,0005 bd4 ba2.8k sqft140 Eastwood Dr, Statesville, NC 28625For SaleMLS ID #4407898, Grace Cunningham, RE/MAX Properties Plus, Inc.. Canopy MLS as distributed by MLS GRID
- $542,9003 bd2 ba2.2k sqft129 Verna Dr, Statesville, NC 28625For SaleMLS ID #4402171, Julia Savage, Redfin Corporation. Canopy MLS as distributed by MLS GRID
- $515,0004 bd4 ba2.6k sqft155 Duck Creek Rd, Troutman, NC 28166For SaleMLS ID #4399881, Amanda Coleman, Tarheel Realty II. Canopy MLS as distributed by MLS GRID
- $285,0003 bd2 ba1.9k sqft501 Old Farm Rd, Statesville, NC 28625For SaleMLS ID #4378540, Michelle McKoy, Keller Williams Ballantyne Area. Canopy MLS as distributed by MLS GRID
- $379,0004 bd2 ba2.7k sqft401 S East End Ave, Statesville, NC 28677For SaleMLS ID #4414039, Austin Lovette, Regency On the Lake. Canopy MLS as distributed by MLS GRID
- $425,0003 bd3 ba2.3k sqft141 Logan Ridge Dr, Statesville, NC 28677For SaleMLS ID #4414701, Eric Maynard, Keller Williams Unified. Canopy MLS as distributed by MLS GRID
- $675,0004 bd4 ba3.4k sqft804 E Broad St, Statesville, NC 28677For SaleMLS ID #4413375, Mary Dulin, Howard Hanna Allen Tate Statesville. Canopy MLS as distributed by MLS GRID
- $519,9003 bd3 ba2.5k sqft130 N Mulberry St, Statesville, NC 28677For SaleMLS ID #4359134, Brittany Marlow, Excel Real Estate Group. Canopy MLS as distributed by MLS GRID
- $499,9003 bd3 ba2.5k sqft120 Dublin Ct, Statesville, NC 28677For SaleMLS ID #4412798, Holly Anderson, Sellstate Choice Realty. Canopy MLS as distributed by MLS GRID
- $320,0004 bd3 ba3k sqft535 Carolina Ave N, Statesville, NC 28677For SaleMLS ID #4410370, Amy Yang, Century 21 American Homes. Canopy MLS as distributed by MLS GRID
- $475,0004 bd3 ba3.4k sqft776 Smith Farm Rd, Stony Point, NC 28678For SaleMLS ID #4354009, Chris Gettys, EXP Realty LLC Mooresville. Canopy MLS as distributed by MLS GRID
- $420,0004 bd3 ba2.5k sqft921 Argyle Ct, Statesville, NC 28677For SaleMLS ID #4398226, Daphne Dalton, NorthGroup Real Estate LLC. Canopy MLS as distributed by MLS GRID
- $417,0004 bd2 ba2.4k sqft202 S Oak St, Statesville, NC 28677For SaleMLS ID #4387196, Kristi Madison Pfeufer, Madison & Company Realty. Canopy MLS as distributed by MLS GRID
- $269,0003 bd3 ba2.1k sqft169 Hemingway Ln, Statesville, NC 28625For SaleMLS ID #4381786, Luke Reid, Guardian Real Estate Group LLC. Canopy MLS as distributed by MLS GRID
- $449,0003 bd3 ba2.3k sqft1445 Mount Ulla Hwy, Mooresville, NC 28115For SaleMLS ID #4405736, Brelin Menard, Keller Williams Unified. Canopy MLS as distributed by MLS GRID
- $545,0003 bd2 ba1.8k sqft167 Southwood Dr, Statesville, NC 28677For SaleMLS ID #4367771, Brent Mason, Tarheel Realty II. Canopy MLS as distributed by MLS GRID
