Stunning 3 bedroom, 2 1/2 bath home in Hidden Lakes! Large Eat-in Kitchen w/island, open to dining area and accommodating living room with an abundance of space for entertaining. A home office and 1/2 bath round out the main floor. Head upstairs to find an expansive owner’s suite with en-suite bathroom, double vanity, tiled step in shower, and walk-in closet. Two additional generously portioned bedrooms share a hall bathroom with loft between all bedrooms making a great space for movie night. Same floor laundry rounds out the upper floor. Oversized 2 car garage with 4 foot kickout makes great space for workshop or extra storage. Cul-de-sac lot opens to back yard with ample space for outdoor games or enjoying a beverage on the covered back patio! Govee Lights installed in front and back of home. Conveniently located near 77 and 40 and all that Statesville and Troutman has to offer! Neighborhood amenities include Swimming Pool, Clubhouse, and Playground
Active
Price cut: $5K (8/19)
$370,000
127 Buoy Ln, Statesville, NC 28677
3beds
2,200sqft
Single Family Residence
Built in 2022
0.19 Acres Lot
$366,900 Zestimate®
$168/sqft
$31/mo HOA
What's special
Home officeTiled step in showerCul-de-sac lotSame floor laundryWalk-in closetDouble vanityOpen to dining area
- 131 days |
- 116 |
- 3 |
Zillow last checked:
Listing updated:
Listed by:
Patrick Bannon patrick@iredellnchomes.com,
Excel Real Estate Group
Source: Canopy MLS as distributed by MLS GRID,MLS#: 4369903
Facts & features
Interior
Bedrooms & bathrooms
- Bedrooms: 3
- Bathrooms: 3
- Full bathrooms: 2
- 1/2 bathrooms: 1
Primary bedroom
- Features: Ceiling Fan(s), En Suite Bathroom, Walk-In Closet(s)
- Level: Upper
Bedroom s
- Features: Ceiling Fan(s)
- Level: Upper
Bedroom s
- Features: Ceiling Fan(s)
- Level: Upper
Bathroom half
- Level: Main
Bathroom full
- Level: Upper
Bathroom full
- Level: Upper
Dining area
- Features: Open Floorplan
- Level: Main
Kitchen
- Features: Kitchen Island
- Level: Main
Laundry
- Features: Attic Stairs Pulldown
- Level: Upper
Living room
- Features: Ceiling Fan(s), Open Floorplan
- Level: Main
Loft
- Level: Upper
Office
- Level: Main
Heating
- Electric, Heat Pump
Cooling
- Ceiling Fan(s), Heat Pump
Appliances
- Included: Dishwasher, Disposal, Electric Range, Electric Water Heater, Ice Maker, Microwave, Refrigerator with Ice Maker
- Laundry: Electric Dryer Hookup, Laundry Room, Upper Level, Washer Hookup
Features
- Flooring: Carpet, Laminate, Tile, Vinyl
- Doors: Insulated Door(s), Sliding Doors, Storm Door(s)
- Windows: Insulated Windows
- Has basement: No
- Fireplace features: Living Room
Interior area
- Total structure area: 2,200
- Total interior livable area: 2,200 sqft
- Finished area above ground: 2,200
- Finished area below ground: 0
Property
Parking
- Total spaces: 2
- Parking features: Driveway, Attached Garage, Garage Faces Front, Other - See Remarks, Garage on Main Level
- Attached garage spaces: 2
- Has uncovered spaces: Yes
Accessibility
- Accessibility features: Two or More Access Exits
Features
- Levels: Two
- Stories: 2
- Patio & porch: Covered, Front Porch, Patio
- Exterior features: Fire Pit
- Pool features: Community
- Waterfront features: None
Lot
- Size: 0.19 Acres
- Dimensions: 50 x 145 x 62 x 1453
- Features: Cleared, Cul-De-Sac, Level
Details
- Additional structures: None
- Parcel number: 4733321064
- Zoning: R-10
- Special conditions: Standard
- Other equipment: Other - See Remarks
- Horse amenities: None
Construction
Type & style
- Home type: SingleFamily
- Architectural style: Transitional
- Property subtype: Single Family Residence
Materials
- Vinyl
- Foundation: Slab
Condition
- New construction: No
- Year built: 2022
Utilities & green energy
- Sewer: Public Sewer
- Water: City
- Utilities for property: Cable Connected, Electricity Connected, Underground Power Lines, Underground Utilities, Wired Internet Available
Community & HOA
Community
- Features: Clubhouse, Game Court, Picnic Area, Playground, Sidewalks, Street Lights
- Security: Carbon Monoxide Detector(s), Smoke Detector(s)
- Subdivision: Hidden Lakes
HOA
- Has HOA: Yes
- HOA fee: $94 quarterly
- HOA name: Superior
- HOA phone: 704-875-7299
Location
- Region: Statesville
Financial & listing details
- Price per square foot: $168/sqft
- Tax assessed value: $347,750
- Annual tax amount: $3,599
- Date on market: 4/17/2026
- Cumulative days on market: 131 days
- Listing terms: Cash,Conventional,FHA,VA Loan
- Exclusions: Vivint home alarm
- Electric utility on property: Yes
- Road surface type: Concrete, Paved
Estimated market value
$366,900
$349,000 - $385,000
$2,030/mo
Price history
| Date | Event | Price |
|---|---|---|
| 8/19/2026 | Price change | $370,000-1.3%$168/sqft |
Source:  Canopy MLS as distributed by MLS GRID #4369903 Report a problem Canopy MLS as distributed by MLS GRID #4369903 Report a problem | ||
| 6/5/2026 | Price change | $375,000-1.1%$170/sqft |
Source: Canopy MLS as distributed by MLS GRID #4369903 Report a problem | ||
| 4/17/2026 | Listed for sale | $379,000+6%$172/sqft |
Source: Canopy MLS as distributed by MLS GRID #4369903 Report a problem | ||
| 6/16/2022 | Sold | $357,500$163/sqft |
Source: Public Record Report a problem | ||
Public tax history
| Year | Property taxes | Tax assessment |
|---|---|---|
| 2025 | $3,599 | $347,750 |
| 2024 | $3,599 | $347,750 |
| 2023 | $3,599 +4784.9% | $347,750 +1831.9% |
| 2022 | $74 | $18,000 |
Find assessor info on the county website
Monthly payment
Est. payment
Payment breakdown
Explore the cost of this home by adjusting the details. Changes won't be saved.Climate risks
Neighborhood: 28677
Nearby schools
GreatSchools rating
- 6/10Troutman Elementary SchoolGrades: PK-5Distance: 3.5 mi
- 2/10Troutman Middle SchoolGrades: 6-8Distance: 3.7 mi
- 5/10South Iredell High SchoolGrades: 9-12Distance: 2.1 mi
- $361,9004 bd2 ba2.4k sqft129 Buoy Ln, Statesville, NC 28677Off Market
- $358,6004 bd2 ba2.4k sqft123 Buoy Ln, Statesville, NC 28677Off Market
- $368,6004 bd2 ba2.6k sqft121 Buoy Ln, Statesville, NC 28677Off Market
- $346,0003 bd2 ba2.1k sqft131 Buoy Ln, Statesville, NC 28677Off Market
- $345,6004 bd2 ba2.1k sqft119 Buoy Ln, Statesville, NC 28677Off Market
- $347,7003 bd2 ba2k sqft132 Buoy Ln, Statesville, NC 28677Off Market
- $339,0003 bd2 ba1.8k sqft124 Buoy Ln, Statesville, NC 28677Off Market
- $352,5003 bd2 ba2.3k sqft122 Buoy Ln, Statesville, NC 28677Off Market
A local agent can set up tours, give advice and negotiate with sellers.
Similar homes
- $320,0003 bd3 ba2.1k sqft108 Galley Ln, Statesville, NC 28677For Sale
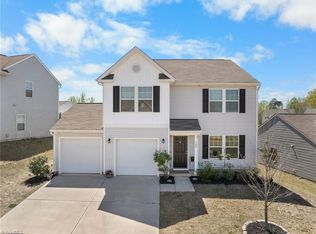
 MLS ID #1215817, Kristen Moser. Triad MLS
 - $329,9003 bd2 ba1.2k sqft205 Winding Cedar Dr, Statesville, NC 28677For Sale

 MLS ID #4386333, Mary Foster, Coldwell Banker Boyd & Hassell. Canopy MLS as distributed by MLS GRID
 - from $370,9003 bd3 ba2.4k sqftAbigale Plan, Beaver Creek, Statesville, NC 28677New Construction
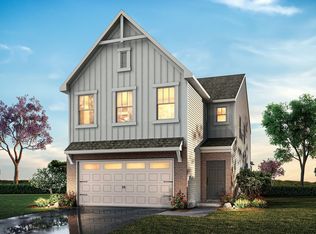 True Homes
 - $499,9003 bd3 ba2.5k sqft120 Dublin Ct, Statesville, NC 28677For Sale
 MLS ID #4412798, Holly Anderson, Sellstate Choice Realty. Canopy MLS as distributed by MLS GRID
 - from $370,9904 bd2 ba1.8k sqftBooth Plan, Wallace Springs, Statesville, NC 28677New ConstructionDR Horton
- from $328,2993 bd3 ba2k sqftBlue Ridge Modern Farmhouse Plan, Statesville, NC: Build On Your Lot, Statesville, NC 28677New ConstructionAmericas Home Place
- from $310,9903 bd3 ba1.8k sqftHamilton Plan, Bristol Terrace, Statesville, NC 28677New ConstructionDR Horton
- from $361,4984 bd4 ba2.6k sqftHill V Modern Farmhouse Plan, Statesville, NC: Build On Your Lot, Statesville, NC 28677New ConstructionAmericas Home Place
- from $317,9903 bd2 ba1.6k sqftAria Plan, Wallace Springs, Statesville, NC 28677New ConstructionDR Horton
- $259,0003 bd3 ba1.4k sqft804 Jost St, Statesville, NC 28677For SaleMLS ID #4392458, Jim Newgent, Southcrest Realty. Canopy MLS as distributed by MLS GRID
- from $321,9904 bd2 ba1.7k sqftCali Plan, Wallace Springs, Statesville, NC 28677New ConstructionDR Horton
- $309,9003 bd3 ba3k sqft529 Carolina Ave N, Statesville, NC 28677For SaleMLS ID #1223974, Ashley Carter. Triad MLS
- from $306,9903 bd2 ba1.6k sqftAria Plan, Bristol Terrace, Statesville, NC 28677New ConstructionDR Horton
- $364,9903 bd3 ba1.9k sqft2026 Uplands Rd, Sherrills Ford, NC 28673New ConstructionM/I Homes
- from $313,9904 bd3 ba1.9k sqftAisle Plan, Bristol Terrace, Statesville, NC 28677New ConstructionDR Horton
- $269,9003 bd2 ba1.4k sqft819 Wellwood Ave, Statesville, NC 28677New ConstructionMLS ID #4376016, Lana Harris, Old Traditional Realty LLC. Canopy MLS as distributed by MLS GRID
- $359,0003 bd2 ba1.9k sqft618 Society Rd, Statesville, NC 28625For SaleMLS ID #1218935, Lisa Hill. Triad MLS
- from $309,9904 bd2 ba1.7k sqftCali Plan, Bristol Terrace, Statesville, NC 28677New ConstructionDR Horton
- $373,9003 bd2 ba1.3k sqft125 Jacobs Hill Pl, Troutman, NC 28166New ConstructionCanopy MLS as distributed by MLS GRID
- $369,9004 bd2 ba1.4k sqft3730 Sedgefield Dr, Conover, NC 28613For SaleMLS ID #4362966, Ann Carinci, Berkshire Hathaway HomeServices Landmark Prop. Canopy MLS as distributed by MLS GRID
