Enter into this gorgeous, NEW construction, one-level home where you will immediately observe the open floor plan concept highlighted with desirable 9' ceilings throughout. Enjoy the well-appointed gourmet kitchen with large island/eating area perfect for meal preparation and entertainment. In addition, an abundance of modern kitchen cabinetry, and a spacious pantry are just some of the many features you will find appealing. As you move into the spacious primary bedroom, you will find it offers a feature wall with shiplap as a focal point, adjoining is the primary bathroom complete with double sinks and large enclosed shower. Access to large deck on rear of home provides ample space for outside entertaining or just relaxing. This home will come complete with all new Whirlpool appliances including refrigerator with icemaker. A 7-year structural warranty on the home and a 1-year manufacturer warranty on appliances comes included upon purchase. You must see to appreciate this one!!
Active
Price cut: $5.1K (8/11)
$269,900
819 Wellwood Ave, Statesville, NC 28677
3beds
1,411sqft
Modular
Built in 2024
0.41 Acres Lot
$267,900 Zestimate®
$191/sqft
$-- HOA
What's special
Well-appointed gourmet kitchenSpacious pantrySpacious primary bedroomOpen floor plan concept
- 120 days
- 510
- 35
Zillow last checked:
Listing updated:
Listed by:
Lana Harris lgharris10@gmail.com,
Old Traditional Realty LLC
Source: Canopy MLS as distributed by MLS GRID,MLS#: 4376016
Facts & features
Interior
Bedrooms & bathrooms
- Bedrooms: 3
- Bathrooms: 2
- Full bathrooms: 2
- Main level bedrooms: 3
Primary bedroom
- Features: Attic Other, Split BR Plan, See Remarks
- Level: Main
- Area: 170.52 Square Feet
- Dimensions: 12' 4" X 13' 10"
Bedroom s
- Level: Main
- Area: 105.06 Square Feet
- Dimensions: 10' 4" X 10' 2"
Bedroom s
- Level: Main
- Area: 129.33 Square Feet
- Dimensions: 9' 7" X 13' 6"
Dining area
- Level: Main
- Area: 96.38 Square Feet
- Dimensions: 10' 4" X 9' 4"
Kitchen
- Level: Main
- Area: 167.75 Square Feet
- Dimensions: 13' 5" X 12' 6"
Laundry
- Features: Attic Other
- Level: Main
- Area: 108.38 Square Feet
- Dimensions: 8' 8" X 12' 6"
Living room
- Level: Main
- Area: 221.88 Square Feet
- Dimensions: 17' 9" X 12' 6"
Heating
- Heat Pump
Cooling
- Central Air
Appliances
- Included: Dishwasher, Disposal, Electric Range
- Laundry: Electric Dryer Hookup, Laundry Room
Features
- Flooring: Carpet, Vinyl
- Windows: Insulated Windows
- Has basement: No
Interior area
- Total structure area: 1,411
- Total interior livable area: 1,411 sqft
- Finished area above ground: 1,411
- Finished area below ground: 0
Property
Parking
- Total spaces: 6
- Parking features: Driveway
- Uncovered spaces: 6
Accessibility
- Accessibility features: Two or More Access Exits
Features
- Levels: One
- Stories: 1
- Patio & porch: Deck, Porch
Lot
- Size: 0.41 Acres
- Dimensions: 100 x 180 x 100 x 180
- Features: Cleared, Sloped
Details
- Parcel number: 4724154603.000
- Zoning: R20
- Special conditions: Standard
Construction
Type & style
- Home type: SingleFamily
- Architectural style: Ranch,Transitional
- Property subtype: Modular
Materials
- Vinyl
- Foundation: Crawl Space
Condition
- New construction: Yes
- Year built: 2024
Utilities & green energy
- Sewer: Septic Installed
- Water: County Water
- Utilities for property: Cable Available, Electricity Connected
Community & HOA
Community
- Security: Carbon Monoxide Detector(s), Smoke Detector(s)
- Subdivision: Westover
Location
- Region: Statesville
Financial & listing details
- Price per square foot: $191/sqft
- Tax assessed value: $22,500
- Annual tax amount: $1,461
- Date on market: 5/6/2026
- Cumulative days on market: 120 days
- Listing terms: Cash,Conventional,FHA,USDA Loan,VA Loan
- Electric utility on property: Yes
- Road surface type: Concrete, Paved
Estimated market value
$267,900
$255,000 - $281,000
$1,747/mo
Price history
| Date | Event | Price |
|---|---|---|
| 8/11/2026 | Price change | $269,900-1.9%$191/sqft |
Source:  Canopy MLS as distributed by MLS GRID #4376016 Report a problem Canopy MLS as distributed by MLS GRID #4376016 Report a problem | ||
| 5/6/2026 | Price change | $275,000+0.4%$195/sqft |
Source: Canopy MLS as distributed by MLS GRID #4376016 Report a problem | ||
| 11/8/2025 | Listed for sale | $274,000$194/sqft |
Source: Owner Report a problem | ||
| 11/3/2025 | Pending sale | $274,000$194/sqft |
Source: Owner Report a problem | ||
| 10/24/2025 | Listed for sale | $274,000-0.3%$194/sqft |
Source: Owner Report a problem | ||
| 10/24/2025 | Listing removed | $274,900$195/sqft |
Source: Canopy MLS as distributed by MLS GRID #4215164 Report a problem | ||
| 5/21/2025 | Price change | $274,900-6.8%$195/sqft |
Source: Canopy MLS as distributed by MLS GRID #4215164 Report a problem | ||
| 4/3/2025 | Price change | $294,900-1.7%$209/sqft |
Source: Canopy MLS as distributed by MLS GRID #4215164 Report a problem | ||
| 2/11/2025 | Price change | $299,900+1.7%$213/sqft |
Source: Canopy MLS as distributed by MLS GRID #4215164 Report a problem | ||
| 11/27/2024 | Listed for sale | $295,000+602.4%$209/sqft |
Source: Owner Report a problem | ||
| 4/16/2024 | Sold | $42,000$30/sqft |
Source: Public Record Report a problem | ||
Public tax history
| Year | Property taxes | Tax assessment |
|---|---|---|
| 2025 | $1,461 +1000.8% | $237,510 +955.6% |
| 2024 | $133 | $22,500 |
| 2023 | $133 +17.5% | $22,500 +25% |
| 2022 | $113 | $18,000 |
| 2021 | $113 | $18,000 |
| 2020 | $113 +1.6% | $18,000 |
| 2019 | $111 +21.6% | $18,000 +17.6% |
| 2018 | $91 | $15,300 |
| 2017 | $91 | $15,300 |
| 2016 | $91 | $15,300 |
| 2015 | $91 +7.7% | $15,300 |
| 2014 | $85 | $15,300 |
| 2013 | -- | $15,300 |
| 2012 | -- | $15,300 |
| 2011 | -- | $15,300 +6.3% |
| 2010 | -- | $14,400 |
| 2009 | -- | $14,400 |
| 2008 | -- | $14,400 |
| 2007 | -- | $14,400 |
| 2006 | -- | $14,400 |
| 2005 | -- | $14,400 |
| 2004 | -- | $14,400 |
| 2003 | -- | $14,400 +68.4% |
| 2002 | -- | $8,550 |
| 2001 | -- | $8,550 |
| 2000 | -- | $8,550 |
Find assessor info on the county website
Monthly payment
Est. payment
Payment breakdown
Explore the cost of this home by adjusting the details. Changes won't be saved.Climate risks
Neighborhood: 28677
Nearby schools
Schools provided by the listing agent
- Elementary: N.B. Mills
- Middle: West Iredell
- High: West Iredell
Source: Canopy MLS as distributed by MLS GRID. This data may not be complete. We recommend contacting the local school district to confirm school assignments for this home.

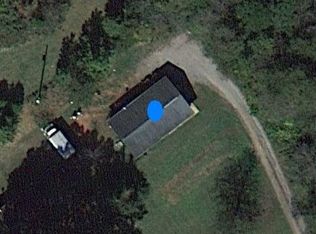
Similar homes
- $--3 bd2 ba1.5k sqft820 Kerley Ct, Statesville, NC 28677AuctionAuction.com 2
- $299,0003 bd2 ba1.5k sqft690 Brookdale Dr, Statesville, NC 28677For Sale

 MLS ID #4390511, Jay White, Centralina Realty INC.. Canopy MLS as distributed by MLS GRID
 - $259,0003 bd3 ba1.4k sqft804 Jost St, Statesville, NC 28677For Sale
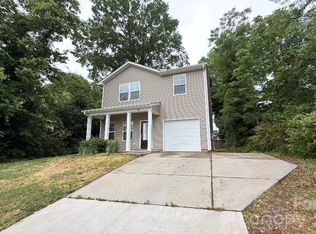 MLS ID #4392458, Jim Newgent, Southcrest Realty. Canopy MLS as distributed by MLS GRID
 - $248,0003 bd2 ba1k sqft1327 Reid St, Statesville, NC 28677For Sale
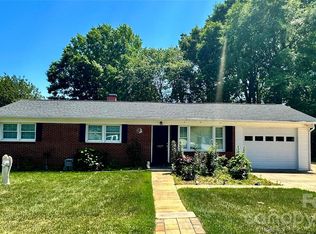 MLS ID #4368807, Luis Villalobos, Coldwell Banker Realty. Canopy MLS as distributed by MLS GRID
 - $259,9002 bd2 ba1.4k sqft432 Virginia Ave, Statesville, NC 28677For SaleMLS ID #4334660, Mike Cerven, Howard Hanna Allen Tate Royal Properties. Canopy MLS as distributed by MLS GRID
- $329,9003 bd2 ba1.2k sqft205 Winding Cedar Dr, Statesville, NC 28677For SaleMLS ID #4386333, Mary Foster, Coldwell Banker Boyd & Hassell. Canopy MLS as distributed by MLS GRID
- $276,0003 bd1 ba1.5k sqft126 Penguin Ln, Statesville, NC 28625For SaleMLS ID #4300681, Josh Wilson, Guardian Real Estate Group LLC. Canopy MLS as distributed by MLS GRID
- $349,9004 bd3 ba1.8k sqft522 Stockton St, Statesville, NC 28677For SaleMLS ID #4410961, Ernie Smith, Realty of America. Canopy MLS as distributed by MLS GRID
- $279,0003 bd2 ba1.1k sqft777 Midway Rd, Statesville, NC 28625For SaleMLS ID #4390809, Ann Scott, Lake Norman Realty, Inc.. Canopy MLS as distributed by MLS GRID
- $339,0003 bd3 ba1.8k sqft837 Old Mountain Rd, Statesville, NC 28677For SaleMLS ID #4389880, Kelly Bergstein, BSI Builder Services. Canopy MLS as distributed by MLS GRID
- $238,0003 bd3 ba1.4k sqft1506 7th St, Statesville, NC 28677New ConstructionMLS ID #4340934, Latonya Graham, Centralina Realty INC.. Canopy MLS as distributed by MLS GRID
- $219,0003 bd1 ba1k sqft316 N Bost St, Statesville, NC 28677For SaleMLS ID #4401962, Shawn Eckles, EXP Realty LLC Mooresville. Canopy MLS as distributed by MLS GRID
- $237,0003 bd2 ba1.4k sqft599 Scotts Creek Rd, Statesville, NC 28625For SaleMLS ID #4414968, Crystal Fry, The Carolina Property Group. Canopy MLS as distributed by MLS GRID
- $284,0003 bd2 ba1.2k sqft150 Pattys Pl, Stony Point, NC 28678For SaleMLS ID #4414869, Sara Purvis, SECU*RE Inc.. Canopy MLS as distributed by MLS GRID
- $284,7503 bd2 ba1.6k sqft138 Zircon Dr, Statesville, NC 28625New ConstructionMLS ID #4271013, Joe Collins, Collins REALTORS. Canopy MLS as distributed by MLS GRID
- $339,0003 bd2 ba1.6k sqft3649 Taylorsville Hwy, Statesville, NC 28625For SaleMLS ID #4398957, Ryan Holcomb, Real Broker, LLC. Canopy MLS as distributed by MLS GRID
