Welcome to this beautifully designed 3-bedroom, 2-bath home in a peaceful neighborhood with no HOA—giving you the freedom to truly make it your own. Inside, the open floor plan and durable Vinyl flooring create a clean, modern vibe. The kitchen stands out with a large center island, stainless steel appliances, and an oversized breakfast bar—perfect for quick meals, coffee, or hosting.
One of the best features? There’s both a spacious living room and a separate family room—ideal for relaxing, entertaining, or setting up a home office. The primary suite includes a walk-in shower and dual sinks with individual mirrors for extra convenience. The two additional bedrooms are generously sized and versatile.
The laundry/utility room is super functional with a sink, cabinetry, and space for folding or ironing. Outside, enjoy a large backyard perfect for pets, grilling, or future projects. This home is stylish, practical, and move-in ready—come see it in person!
Active
$284,750
138 Zircon Dr, Statesville, NC 28625
3beds
1,685sqft
Manufactured Home
Built in 2023
0.59 Acres Lot
$277,700 Zestimate®
$169/sqft
$-- HOA
What's special
Walk-in showerSeparate family roomOversized breakfast barOpen floor planLarge center islandLarge backyardDurable vinyl flooring
- 443 days
- 84
- 8
Zillow last checked:
Listing updated:
Listed by:
Joe Collins jcollins.collinscomp@gmail.com,
Collins REALTORS
Source: Canopy MLS as distributed by MLS GRID,MLS#: 4271013
Facts & features
Interior
Bedrooms & bathrooms
- Bedrooms: 3
- Bathrooms: 2
- Full bathrooms: 2
- Main level bedrooms: 3
Primary bedroom
- Level: Main
Bedroom s
- Level: Main
Bedroom s
- Level: Main
Bathroom full
- Level: Main
Bathroom full
- Level: Main
Kitchen
- Level: Main
Laundry
- Level: Main
Living room
- Level: Main
Utility room
- Level: Main
Heating
- Electric
Cooling
- Central Air
Appliances
- Included: Electric Range, Refrigerator
- Laundry: Utility Room
Features
- Has basement: No
Interior area
- Total structure area: 1,685
- Total interior livable area: 1,685 sqft
- Finished area above ground: 1,685
- Finished area below ground: 0
Property
Parking
- Parking features: Parking Space(s)
Features
- Levels: One
- Stories: 1
Lot
- Size: 0.59 Acres
Details
- Parcel number: 4705854501.000
- Zoning: RA
- Special conditions: Standard
Construction
Type & style
- Home type: MobileManufactured
- Property subtype: Manufactured Home
Materials
- Vinyl, Wood
- Foundation: Crawl Space
Condition
- New construction: Yes
- Year built: 2023
Utilities & green energy
- Sewer: Septic Installed
- Water: City
Community & HOA
Community
- Subdivision: Stones Edge
Location
- Region: Statesville
Financial & listing details
- Price per square foot: $169/sqft
- Tax assessed value: $18,900
- Annual tax amount: $911
- Date on market: 6/14/2025
- Cumulative days on market: 404 days
- Road surface type: Gravel, Paved
Estimated market value
$277,700
$264,000 - $292,000
$1,566/mo
Price history
| Date | Event | Price |
|---|---|---|
| 7/1/2025 | Price change | $284,750+5.9%$169/sqft |
Source:  Canopy MLS as distributed by MLS GRID #4271013 Report a problem Canopy MLS as distributed by MLS GRID #4271013 Report a problem | ||
| 6/14/2025 | Listed for sale | $269,000+497.8%$160/sqft |
Source: Canopy MLS as distributed by MLS GRID #4271013 Report a problem | ||
| 7/6/2023 | Listing removed | -- |
Source: Canopy MLS as distributed by MLS GRID #CAR3907635 Report a problem | ||
| 3/25/2023 | Listing removed | $45,000$27/sqft |
Source: Canopy MLS as distributed by MLS GRID #CAR3907635 Report a problem | ||
| 1/18/2023 | Price change | $45,000+63.6%$27/sqft |
Source: Canopy MLS as distributed by MLS GRID #CAR3907635 Report a problem | ||
| 1/4/2023 | Price change | $27,500-8.3%$16/sqft |
Source: Canopy MLS as distributed by MLS GRID #3907635 Report a problem | ||
| 9/23/2022 | Listed for sale | $30,000+100%$18/sqft |
Source: Canopy MLS as distributed by MLS GRID #3907635 Report a problem | ||
| 11/11/2021 | Sold | $15,000$9/sqft |
Source: Canopy MLS as distributed by MLS GRID #3712444 Report a problem | ||
Public tax history
| Year | Property taxes | Tax assessment |
|---|---|---|
| 2025 | $911 +716.8% | $144,210 +663% |
| 2024 | $112 | $18,900 |
| 2023 | $112 +26.9% | $18,900 +35% |
| 2022 | $88 | $14,000 |
| 2021 | $88 | $14,000 |
| 2020 | $88 +1.6% | $14,000 |
| 2019 | $86 +3.3% | $14,000 |
| 2018 | $84 | $14,000 |
| 2017 | $84 | $14,000 |
| 2016 | $84 | $14,000 |
| 2015 | $84 -31.5% | $14,000 -36.4% |
| 2014 | $122 | $22,000 |
| 2013 | -- | $22,000 |
| 2012 | -- | $22,000 |
| 2011 | -- | $22,000 |
| 2010 | -- | $22,000 |
| 2009 | -- | $22,000 |
| 2008 | -- | $22,000 |
| 2007 | -- | $22,000 |
| 2006 | -- | $22,000 |
| 2005 | -- | $22,000 |
| 2004 | -- | $22,000 |
| 2003 | -- | $22,000 +100% |
| 2002 | -- | $11,000 |
Find assessor info on the county website
Monthly payment
Climate risks
Neighborhood: 28625

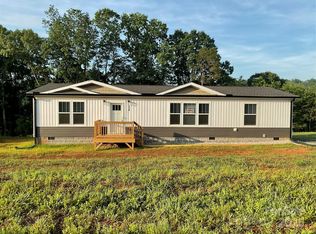
Similar homes
- $--3 bd2 ba1.8k sqft174 Salem Springs Ln, Statesville, NC 28625Auction
 ServiceLink Auction
 - $309,7003 bd2 ba1.8k sqft150 Ridge Run Dr, Statesville, NC 28625For Sale
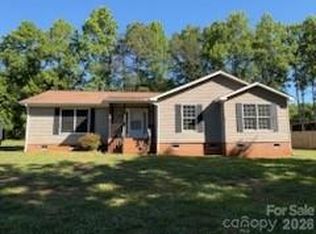
 MLS ID #4384012, Gina Fritz, SECU*RE Inc.. Canopy MLS as distributed by MLS GRID
 - $237,0003 bd2 ba1.4k sqft599 Scotts Creek Rd, Statesville, NC 28625For Sale
 MLS ID #4414968, Crystal Fry, The Carolina Property Group. Canopy MLS as distributed by MLS GRID
 - $--3 bd2 ba2.1k sqft213 Salem Springs Ln, Statesville, NC 28625AuctionServiceLink Auction
- $276,0003 bd1 ba1.5k sqft126 Penguin Ln, Statesville, NC 28625For SaleMLS ID #4300681, Josh Wilson, Guardian Real Estate Group LLC. Canopy MLS as distributed by MLS GRID
- $349,0003 bd2 ba1.6k sqft3649 Taylorsville Hwy, Statesville, NC 28625For SaleMLS ID #4398957, Ryan Holcomb, Real Broker, LLC. Canopy MLS as distributed by MLS GRID
- $284,0003 bd2 ba1.2k sqft150 Pattys Pl, Stony Point, NC 28678For SaleMLS ID #4414869, Sara Purvis, SECU*RE Inc.. Canopy MLS as distributed by MLS GRID
- $345,0004 bd2 ba1.5k sqft122 John Adam Ln, Statesville, NC 28625For SaleMLS ID #4362373, Gina Jenkins, Realty Executives of Hickory. Canopy MLS as distributed by MLS GRID
- $269,9003 bd2 ba1.4k sqft819 Wellwood Ave, Statesville, NC 28677New ConstructionMLS ID #4376016, Lana Harris, Old Traditional Realty LLC. Canopy MLS as distributed by MLS GRID
- $305,0003 bd2 ba1.7k sqft201 Tarrington Dr, Statesville, NC 28625For SaleMLS ID #4293154, Laura Murden, eXp Realty, LLC. Canopy MLS as distributed by MLS GRID
- $299,0003 bd2 ba1.5k sqft690 Brookdale Dr, Statesville, NC 28677For SaleMLS ID #4390511, Jay White, Centralina Realty INC.. Canopy MLS as distributed by MLS GRID
- $319,9003 bd2 ba1.8k sqft447 Lookout Dam Rd, Statesville, NC 28625New ConstructionMLS ID #4401475, Jill Galliher, Keller Williams Unified. Canopy MLS as distributed by MLS GRID
- $285,0003 bd2 ba1.4k sqft189 Brook Creek Dr, Troutman, NC 28166For SaleMLS ID #4380851, Mike Cerven, Howard Hanna Allen Tate Royal Properties. Canopy MLS as distributed by MLS GRID
- $319,0003 bd2 ba1.2k sqft123 Kingswood Dr, Statesville, NC 28625New ConstructionMLS ID #4402379, Linda Jeanniton, Jeanniton Realty LLC. Canopy MLS as distributed by MLS GRID
- $349,9004 bd3 ba1.8k sqft522 Stockton St, Statesville, NC 28677For SaleMLS ID #4410961, Ernie Smith, Realty of America. Canopy MLS as distributed by MLS GRID
- $269,9002 bd2 ba1.2k sqft119 Nevermore Ln, Statesville, NC 28677For SaleMLS ID #4383283, Jennifer Martin, Weichert, Realtors - Team Metro. Canopy MLS as distributed by MLS GRID
- $249,0003 bd2 ba1.2k sqft1810 E Greenbriar Rd, Statesville, NC 28625For SaleMLS ID #4395838, Gina Gaines, Coldwell Banker Realty. Canopy MLS as distributed by MLS GRID
- $274,9005 bd3 ba1.9k sqft559 School Dr, Taylorsville, NC 28681For SaleMLS ID #4384662, Bret Mundy, Bret Mundy Real Estate LLC. Canopy MLS as distributed by MLS GRID
