BRING YOUR OFFER! Seller open to closing cost assistance! Welcome home to the neighborhood of Olde Statesville. Close proximity to shopping and restaurants. Larger lot at approximately just under a quarter of an acre. New architectural shingle roof September 2025. New luxury vinyl plank waterproof floors throughout. New vanities and toilets and new hot water heater and tub and shower fixtures. New kitchen cabinets and sealed butcher block counter tops. New dishwasher and oven/range with air fry mode. New stainless steel hood. Upgrade to HVAC system 2024. Whole home duct system cleaned and sanitized prior to listing. New lighting and mirrors and toilets in bathrooms. Dining area new chandelier and new ceiling fans in bedrooms. Whole house new interior paint. Gas ready fireplace in living room. Plumbing redone in both bathroom walls and electrical wiring to kitchen and island and new sink plumbing. This house boasts 13 foot+ ceilings in the kitchen and den and dining with 9 foot ceilings in the other rooms. New blinds throughout. Open concept main floor. Large room upstairs for office or entertainment or great potential as an AIRBNB. All bedrooms on main floor. No hoa.
Active
$305,000
201 Tarrington Dr, Statesville, NC 28625
3beds
1,709sqft
Single Family Residence
Built in 2005
0.22 Acres Lot
$301,500 Zestimate®
$178/sqft
$-- HOA
What's special
New vanities and toiletsOpen concept main floorDining area new chandelierNew blinds throughoutNew kitchen cabinetsNew stainless steel hood
- 271 days
- 297
- 16
Zillow last checked:
Listing updated:
Listed by:
Laura Murden Laura.Murden@exprealty.com,
eXp Realty, LLC
Source: Canopy MLS as distributed by MLS GRID,MLS#: 4293154
Facts & features
Interior
Bedrooms & bathrooms
- Bedrooms: 3
- Bathrooms: 2
- Full bathrooms: 2
- Main level bedrooms: 3
Primary bedroom
- Features: Ceiling Fan(s), Garden Tub, Tray Ceiling(s), Walk-In Closet(s)
- Level: Main
Bedroom s
- Level: Main
Bedroom s
- Level: Main
Bathroom full
- Level: Main
Bathroom full
- Level: Main
Breakfast
- Level: Main
Dining area
- Level: Main
Great room
- Features: Ceiling Fan(s), Open Floorplan, Vaulted Ceiling(s), See Remarks
- Level: Main
Kitchen
- Features: Breakfast Bar, Kitchen Island, Open Floorplan, Storage, Vaulted Ceiling(s)
- Level: Main
Laundry
- Level: Main
Recreation room
- Features: Open Floorplan
- Level: Upper
Heating
- Electric, Heat Pump, Other
Cooling
- Central Air, Heat Pump
Appliances
- Included: Convection Oven, Electric Water Heater, ENERGY STAR Qualified Dishwasher, Exhaust Hood, Plumbed For Ice Maker, Self Cleaning Oven
- Laundry: Electric Dryer Hookup, Laundry Closet, Main Level, Washer Hookup
Features
- Breakfast Bar, Built-in Features, Soaking Tub, Kitchen Island, Open Floorplan, Pantry, Walk-In Closet(s), Other - See Remarks
- Flooring: Tile, Vinyl
- Doors: French Doors, Insulated Door(s)
- Has basement: No
- Attic: Pull Down Stairs
- Fireplace features: Gas, Living Room
Interior area
- Total structure area: 1,709
- Total interior livable area: 1,709 sqft
- Finished area above ground: 1,709
- Finished area below ground: 0
Property
Parking
- Total spaces: 2
- Parking features: Driveway, Attached Garage, Garage on Main Level
- Attached garage spaces: 2
- Has uncovered spaces: Yes
Features
- Levels: One and One Half
- Stories: 1.5
- Patio & porch: Covered, Deck, Front Porch
- Exterior features: Other - See Remarks
Lot
- Size: 0.22 Acres
- Dimensions: 75 x 125 x 75 x 125
Details
- Parcel number: 4746526325.000
- Zoning: R10
- Special conditions: Standard
Construction
Type & style
- Home type: SingleFamily
- Property subtype: Single Family Residence
Materials
- Vinyl
- Foundation: Slab
Condition
- New construction: No
- Year built: 2005
Utilities & green energy
- Sewer: Public Sewer
- Water: County Water
- Utilities for property: Electricity Connected
Community & HOA
Community
- Features: Sidewalks, Street Lights
- Security: Smoke Detector(s)
- Subdivision: Olde Statesville
Location
- Region: Statesville
Financial & listing details
- Price per square foot: $178/sqft
- Tax assessed value: $296,840
- Annual tax amount: $1,811
- Date on market: 12/2/2025
- Cumulative days on market: 271 days
- Listing terms: Cash,Conventional,FHA,USDA Loan,VA Loan
- Electric utility on property: Yes
- Road surface type: Concrete, Paved
Estimated market value
$301,500
$286,000 - $317,000
$1,854/mo
Price history
| Date | Event | Price |
|---|---|---|
| 8/14/2026 | Price change | $305,000-4.4%$178/sqft |
Source:  Canopy MLS as distributed by MLS GRID #4293154 Report a problem Canopy MLS as distributed by MLS GRID #4293154 Report a problem | ||
| 12/2/2025 | Listed for sale | $319,000+101.9%$187/sqft |
Source: Canopy MLS as distributed by MLS GRID #4293154 Report a problem | ||
| 5/16/2006 | Sold | $158,000$92/sqft |
Source: Public Record Report a problem | ||
Public tax history
| Year | Property taxes | Tax assessment |
|---|---|---|
| 2025 | $1,811 | $296,840 |
| 2024 | $1,811 | $296,840 |
| 2023 | $1,811 +91% | $296,840 +109.6% |
| 2022 | $949 +0.4% | $141,600 |
| 2021 | $945 | $141,600 |
| 2020 | $945 +1.5% | $141,600 |
| 2019 | $930 +22.6% | $141,600 +19.7% |
| 2018 | $759 | $118,320 |
| 2017 | $759 | $118,320 |
| 2016 | $759 | $118,320 |
| 2015 | $759 -7% | $118,320 -14% |
| 2014 | $816 | $137,660 |
| 2013 | -- | $137,660 |
| 2012 | -- | $137,660 |
| 2011 | -- | $137,660 -11.6% |
| 2010 | -- | $155,750 |
| 2009 | -- | $155,750 |
| 2008 | -- | $155,750 |
| 2007 | -- | $155,750 +29.7% |
| 2006 | -- | $120,130 +500.6% |
| 2005 | -- | $20,000 |
Find assessor info on the county website
Monthly payment
Est. payment
Payment breakdown
Explore the cost of this home by adjusting the details. Changes won't be saved.Climate risks
Neighborhood: 28625
Nearby schools
Schools provided by the listing agent
- Elementary: Cloverleaf
Source: Canopy MLS as distributed by MLS GRID. This data may not be complete. We recommend contacting the local school district to confirm school assignments for this home.
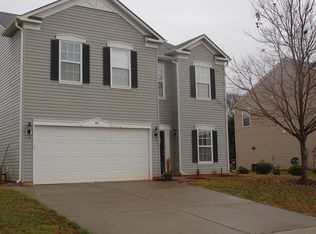
- $307,1003 bd2 ba1.8k sqft189 Tarrington Dr, Statesville, NC 28625Off Market
- $338,7004 bd3 ba2.8k sqft193 Tarrington Dr, Statesville, NC 28625Off Market

- $311,7003 bd2 ba1.7k sqft172 Boiling Brook Dr, Statesville, NC 28625Off Market
- $347,4004 bd3 ba2.7k sqft168 Boiling Brook Dr, Statesville, NC 28625Off Market
Similar homes
- $--3 bd2 ba2.1k sqft168 Salem Springs Ln, Statesville, NC 28625Auction
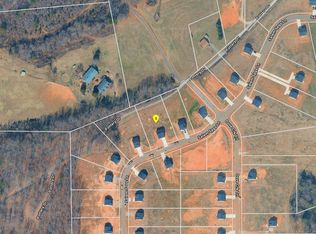 ServiceLink Auction
 - $--3 bd2 ba2.1k sqft213 Salem Springs Ln, Statesville, NC 28625AuctionServiceLink Auction
- $298,0003 bd2 ba1.4k sqft182 Bellwood Loop #22, Statesville, NC 28625For Sale
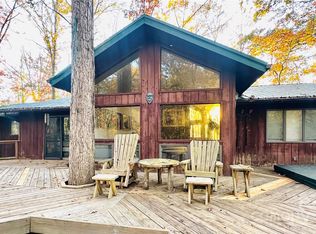
 MLS ID #4321279, Julie Giustino, Faith Properties. Canopy MLS as distributed by MLS GRID
 - $359,0003 bd2 ba1.7k sqft167 Dunlap Loop, Statesville, NC 28625For Sale
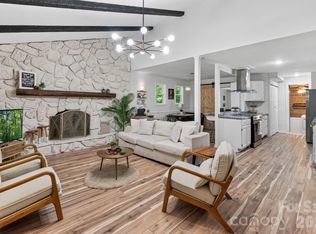 MLS ID #4402563, Elizabeth Davis, Keller Williams Unified. Canopy MLS as distributed by MLS GRID
 - $279,0003 bd2 ba1.1k sqft777 Midway Rd, Statesville, NC 28625For SaleMLS ID #4390809, Ann Scott, Lake Norman Realty, Inc.. Canopy MLS as distributed by MLS GRID
- $255,0003 bd3 ba1.4k sqft2231 Beauty St, Statesville, NC 28625For SaleMLS ID #4407075, Kara Coll, COMPASS. Canopy MLS as distributed by MLS GRID
- $315,0002 bd2 ba1.4k sqft4110 Wilkesboro Hwy, Statesville, NC 28625For SaleMLS ID #4326046, Kris Gallagher, Southern Homes of the Carolinas, Inc. Canopy MLS as distributed by MLS GRID
- $310,0003 bd2 ba1.6k sqft187 White Apple Way, Statesville, NC 28625For SaleMLS ID #4410841, Priti Dadhaniya, Mark Spain Real Estate. Canopy MLS as distributed by MLS GRID
- $237,0003 bd2 ba1.4k sqft599 Scotts Creek Rd, Statesville, NC 28625For SaleMLS ID #4414968, Crystal Fry, The Carolina Property Group. Canopy MLS as distributed by MLS GRID
- $325,0003 bd2 ba1.5k sqft184 Watering Trough Rd, Statesville, NC 28677For Sale
 MLS ID #1222029, Chanika Graham. Triad MLS
 - $265,0003 bd2 ba1.4k sqft322 Holland Cir, Statesville, NC 28677For SaleMLS ID #4376533, Stephanie Pantaleo, Mooresville Realty LLC. Canopy MLS as distributed by MLS GRID
- $199,9903 bd2 ba884 sqft209 Brookview Rd, Statesville, NC 28625For SaleMLS ID #4249686, Dion Foulks, NorthGroup Real Estate LLC. Canopy MLS as distributed by MLS GRID
- $295,0003 bd3 ba1.6k sqft2604 Greencrest Ln, Statesville, NC 28677For SaleMLS ID #4389908, Kelly Bergstein, BSI Builder Services. Canopy MLS as distributed by MLS GRID
- $365,0004 bd3 ba2.4k sqft182 Wedge View Way, Statesville, NC 28625For SaleMLS ID #4403962, Doug Smith, Mainstay Brokerage LLC. Canopy MLS as distributed by MLS GRID
- $335,0004 bd3 ba2k sqft167 Hazelnut Way, Statesville, NC 28625For SaleMLS ID #4401719, Jill Galliher, Keller Williams Unified. Canopy MLS as distributed by MLS GRID
- $259,0003 bd3 ba1.4k sqft804 Jost St, Statesville, NC 28677For SaleMLS ID #4392458, Jim Newgent, Southcrest Realty. Canopy MLS as distributed by MLS GRID
- $319,9003 bd2 ba1.8k sqft447 Lookout Dam Rd, Statesville, NC 28625New ConstructionMLS ID #4401475, Jill Galliher, Keller Williams Unified. Canopy MLS as distributed by MLS GRID
- $325,0003 bd3 ba2.1k sqft134 Clove Hitch Dr, Statesville, NC 28677For SaleMLS ID #4393006, Hannah Anderson, Howard Hanna Allen Tate Mooresville/LKN. Canopy MLS as distributed by MLS GRID
- $269,9002 bd2 ba1.2k sqft119 Nevermore Ln, Statesville, NC 28677For SaleMLS ID #4383283, Jennifer Martin, Weichert, Realtors - Team Metro. Canopy MLS as distributed by MLS GRID
- $359,9003 bd2 ba1.7k sqft140 Wylie Trl, Statesville, NC 28677For SaleMLS ID #4415683, April Tyner, RE/MAX Legendary. Canopy MLS as distributed by MLS GRID
