PRICE ADJUSTMENT OF ADDTIONAL $13,000!! NOW IS YOUR TIME!! Must see! Great location just outside city limits in an established neighborhood with quick access to I-40 & I-77 and minutes from shopping, dining, medical facilities, and downtown. This 3BR/2BA home features an open floorplan with a beautiful kitchen offering abundant cabinetry and Corian countertops, spacious dining area with decorative columns, cozy living room with stone gas-log fireplace, and a heated/cooled sunroom overlooking the fenced backyard. Split-bedroom layout includes a spacious primary suite with double vanities, soaking tub, separate shower, and built-ins. New vinyl plank flooring and fresh paint throughout the main level. Upstairs offers heated/cooled flex space with bonus room, recreation or office areas, and tons of storage. Situated on .65 acres with 2 parcels included. Additional features include 2-car garage, front porch, back deck, storage shed, and Generac whole-house generator.
Pending
Price cut: $13.1K (9/11)
$384,400
183 Devon Ln, Statesville, NC 28625
3beds
2,672sqft
Stick/Site Built, Residential, Single Family Residence
Built in 2005
0.65 Acres Lot
$372,100 Zestimate®
$--/sqft
$-- HOA
What's special
Front porchBack deckBeautiful kitchenSeparate showerOpen floorplanFenced backyardTons of storage
- 162 days
- 131
- 3
Zillow last checked:
Listing updated:
Listed by:
Brent Mason 704-880-8056,
Tarheel Realty II
Source: Triad MLS,MLS#: 1218503
Facts & features
Interior
Bedrooms & bathrooms
- Bedrooms: 3
- Bathrooms: 2
- Full bathrooms: 2
- Main level bathrooms: 2
Primary bedroom
- Level: Main
Bedroom 2
- Level: Main
Bedroom 3
- Level: Main
Bonus room
- Level: Second
Dining room
- Level: Main
Kitchen
- Level: Main
Laundry
- Level: Main
Living room
- Level: Main
Office
- Level: Second
Recreation room
- Level: Second
Sunroom
- Level: Main
Heating
- Forced Air, Natural Gas
Cooling
- Central Air
Appliances
- Included: Dishwasher, Free-Standing Range, Electric Water Heater
- Laundry: Main Level
Features
- Flooring: Carpet, Tile
- Doors: Storm Door(s)
- Basement: Crawl Space
- Number of fireplaces: 1
- Fireplace features: Living Room
Interior area
- Total structure area: 2,672
- Total interior livable area: 2,672 sqft
- Finished area above ground: 2,672
Property
Parking
- Total spaces: 2
- Parking features: Garage, Driveway, Attached
- Attached garage spaces: 2
- Has uncovered spaces: Yes
Features
- Levels: One and One Half
- Stories: 1
- Pool features: None
- Fencing: Fenced
Lot
- Size: 0.65 Acres
- Dimensions: 150 x 200 x 150 x 200
- Features: Level
Details
- Additional structures: Storage
- Parcel number: 4746265667000
- Zoning: R-20
- Special conditions: Owner Sale
Construction
Type & style
- Home type: SingleFamily
- Architectural style: Traditional
- Property subtype: Stick/Site Built, Residential, Single Family Residence
Materials
- Vinyl Siding
Condition
- Year built: 2005
Utilities & green energy
- Sewer: Septic Tank
- Water: Public
Community & HOA
Community
- Subdivision: Iredell Heights
HOA
- Has HOA: No
Location
- Region: Statesville
Financial & listing details
- Tax assessed value: $327,810
- Annual tax amount: $1,890
- Date on market: 5/8/2026
- Cumulative days on market: 128 days
- Listing agreement: Exclusive Right To Sell
Estimated market value
$372,100
$353,000 - $391,000
$2,036/mo
Price history
| Date | Event | Price |
|---|---|---|
| 9/18/2026 | Pending sale | $384,400 |
Source:  Triad MLS #1218503 Report a problem Triad MLS #1218503 Report a problem | ||
| 9/11/2026 | Price change | $384,400-3.3%$144/sqft |
Source:  Canopy MLS as distributed by MLS GRID #4377777 Report a problem Canopy MLS as distributed by MLS GRID #4377777 Report a problem | ||
| 7/14/2026 | Listed for sale | $397,500 |
Source: Triad MLS #1218503 Report a problem | ||
| 7/1/2026 | Pending sale | $397,500 |
Source: Triad MLS #1218503 Report a problem | ||
| 6/11/2026 | Listed for sale | $397,500-7.1%$149/sqft |
Source: Canopy MLS as distributed by MLS GRID #4377777 Report a problem | ||
| 6/2/2026 | Listing removed | $427,900 |
Source: Triad MLS #1218503 Report a problem | ||
| 5/8/2026 | Listed for sale | $427,900+139.1% |
Source: Triad MLS #1218503 Report a problem | ||
| 3/21/2007 | Sold | $179,000$67/sqft |
Source: Public Record Report a problem | ||
Public tax history
| Year | Property taxes | Tax assessment |
|---|---|---|
| 2025 | $1,890 | $310,170 |
| 2024 | $1,890 | $310,170 |
| 2023 | $1,890 +49.4% | $310,170 +61.5% |
| 2022 | $1,265 +0.3% | $192,020 |
| 2021 | $1,261 | $192,020 |
| 2020 | $1,261 +1.5% | $192,020 |
| 2019 | $1,242 +15.5% | $192,020 +12.1% |
| 2018 | $1,075 | $171,250 |
| 2017 | $1,075 | $171,250 |
| 2016 | $1,075 | $171,250 |
| 2015 | $1,075 -0.5% | $171,250 -7.6% |
| 2014 | $1,080 | $185,310 +9.3% |
| 2013 | -- | $169,560 |
| 2012 | -- | $169,560 |
| 2011 | -- | $169,560 -5.6% |
| 2010 | -- | $179,710 |
| 2009 | -- | $179,710 |
| 2008 | -- | $179,710 +115.4% |
| 2007 | -- | $83,450 +15.6% |
| 2006 | -- | $72,200 +501.7% |
| 2005 | -- | $12,000 |
| 2004 | -- | $12,000 |
| 2003 | -- | $12,000 +50% |
| 2002 | -- | $8,000 |
| 2001 | -- | $8,000 |
| 2000 | -- | $8,000 |
Find assessor info on the county website
Monthly payment
Est. payment
Payment breakdown
Explore the cost of this home by adjusting the details. Changes won't be saved.Climate risks
Neighborhood: 28625
Nearby schools
Schools provided by the listing agent
- Elementary: Cloverleaf
- Middle: East Iredell
- High: Statesville
Source: Triad MLS. This data may not be complete. We recommend contacting the local school district to confirm school assignments for this home.
Similar homes
- $389,0003 bd3 ba2.5k sqft217 Sundance Cir, Statesville, NC 28625For Sale
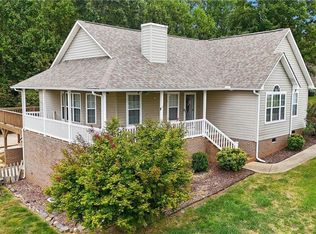
 MLS ID #1237895, Parker Ward. Triad MLS
 - $--3 bd2 ba1.8k sqft365 Sunflower Rd, Statesville, NC 28625AuctionServiceLink Auction
- $385,0003 bd2 ba2k sqft305 Heritage Cir, Statesville, NC 28625For Sale
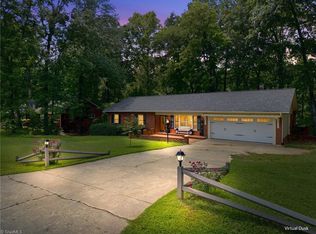 MLS ID #1234164, Carli Bass. Triad MLS
 - $325,0003 bd2 ba1.9k sqft210 Jane Sowers Rd, Statesville, NC 28625For Sale
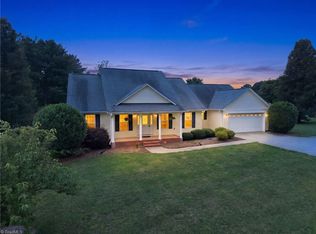 MLS ID #1225767, Tami Fox. Triad MLS
 - $359,0003 bd2 ba1.9k sqft618 Society Rd, Statesville, NC 28625For SaleMLS ID #1218935, Lisa Hill. Triad MLS
- $369,9003 bd3 ba2.9k sqft131 N Morvue Loop, Statesville, NC 28625For Sale
 MLS ID #4375122, Bob Haden, United Country Real Estate Piedmont Carolina Realty. Canopy MLS as distributed by MLS GRID
 - $289,0003 bd2 ba1.5k sqft248 Harriet Ln, Statesville, NC 28625For SaleMLS ID #1230648, Garry Steele. Triad MLS
- $399,9994 bd3 ba2.5k sqft921 Argyle Ct, Statesville, NC 28677For SaleMLS ID #4398226, Daphne Dalton, NorthGroup Real Estate LLC. Canopy MLS as distributed by MLS GRID
- $309,9003 bd3 ba3k sqft529 Carolina Ave N, Statesville, NC 28677For SaleMLS ID #1238204, Danielle Anderson. Triad MLS
- $365,0002 bd2 ba1.7k sqft1365 Royalty Cir, Statesville, NC 28625For SaleMLS ID #4355141, Brent Mason, Tarheel Realty II. Canopy MLS as distributed by MLS GRID
- $469,9004 bd4 ba3.3k sqft107 Autumn Frost Ave, Statesville, NC 28677For SaleMLS ID #1239240, Jai Triplett. Triad MLS
- $389,5004 bd3 ba1.9k sqft2191 Buffalo Shoals Rd, Statesville, NC 28677For SaleMLS ID #1226501, Teresa Rufty. Triad MLS
- $300,0003 bd3 ba1.7k sqft604 Sharon Dr, Statesville, NC 28625New ConstructionMLS ID #1236244, Philip Barry. Triad MLS
- $375,0003 bd3 ba2.5k sqft119 Mooring Dr, Statesville, NC 28677For SaleMLS ID #4372646, Jake Reed, NextHome World Class. Canopy MLS as distributed by MLS GRID
- $350,0003 bd2 ba1.9k sqft205 Beechwood Dr, Mocksville, NC 27028For SaleMLS ID #1237981, Molly Myers. Triad MLS
- $365,0003 bd3 ba2.2k sqft127 Buoy Ln, Statesville, NC 28677For SaleMLS ID #4369903, Patrick Bannon, Excel Real Estate Group. Canopy MLS as distributed by MLS GRID
- $425,0003 bd2 ba2k sqft132 Gray Cliff Dr, Mooresville, NC 28115For SaleMLS ID #4430883, Kay Fisher, KB Fisher & Co. Canopy MLS as distributed by MLS GRID
- $309,9003 bd3 ba2.1k sqft108 Galley Ln, Statesville, NC 28677For SaleMLS ID #1215817, Kristen Moser. Triad MLS
- $314,9003 bd2 ba1.8k sqft117 Rockwood Ln, Statesville, NC 28677For SaleMLS ID #4397169, Robert McCrorey, NorthGroup Real Estate LLC. Canopy MLS as distributed by MLS GRID
