This is quality built brick home with tons of living area and located in a quiet country area of West Iredell county just off Hwy 90. Built in 1975 this sturdy home offers 3 levels of living featuring a spacious living room with a beautiful brick fireplace and adjacent large kitchen and dining area on the main level, 3 large bedrooms and two bathrooms on the upper level and one additional room ( could be used for a bedroom but septic permit allows only 3 bedrooms) and a bath room are located on the lower level. Also on the lower lever is a large great room and another large den or reading room, and the additional room mentioned above, all heated. Also located on the lower level unheated area is a utility room, several storage rooms, a laundry room . This area also has an entrance to the large two car garage. This home is in very good condition for its age, just needs some updating to meet some modern standards /styles. Recently has had the rear deck rebuilt and a new HVAC system was installed in 2018. The house sits on an approximately 0.5 ac lot and includes a very nice, large shed. Also available is the adjacent lot, approximate 1/2 acre , for an additional price or negotiation.
Call listing agent for additional info. Showing service to show.
Active
$399,900
131 N Morvue Loop, Statesville, NC 28625
3beds
2,972sqft
:
Get pre-qualified$2,369/mo
Single Family Residence
Built in 1975
0.5 Acres Lot
$401,100 Zestimate®
$135/sqft
$-- HOA
What's special
Rear deck rebuiltQuality built brick homeLarge two car garageVery nice large shedTwo bathroomsLaundry roomUtility room
- 6 days |
- 180 |
- 4 |
Likely to sell faster than
Zillow last checked:
Listing updated:
Listed by:
Bob Haden bobhaden67@gmail.com,
United Country Real Estate Piedmont Carolina Realty
Source: Canopy MLS as distributed by MLS GRID,MLS#: 4375122
Facts & features
Interior
Bedrooms & bathrooms
- Bedrooms: 3
- Bathrooms: 3
- Full bathrooms: 3
Primary bedroom
- Level: Upper
- Area: 255 Square Feet
- Dimensions: 17' 0" X 15' 0"
Kitchen
- Level: Main
- Area: 280 Square Feet
- Dimensions: 20' 0" X 14' 0"
Living room
- Features: Ceiling Fan(s)
- Level: Main
- Area: 368 Square Feet
- Dimensions: 23' 0" X 16' 0"
Heating
- Electric, Heat Pump
Cooling
- Ceiling Fan(s), Central Air, Electric, Heat Pump
Appliances
- Included: Dishwasher, Electric Cooktop, Electric Oven, Electric Water Heater, Exhaust Fan, Exhaust Hood, Refrigerator
- Laundry: Common Area, Lower Level
Features
- Open Floorplan
- Flooring: Carpet, Laminate
- Doors: Storm Door(s)
- Windows: Storm Window(s)
- Basement: Basement Garage Door,Exterior Entry,Interior Entry,Partially Finished,Storage Space,Walk-Out Access,Walk-Up Access
- Fireplace features: Living Room, Wood Burning
Interior area
- Total structure area: 1,929
- Total interior livable area: 2,972 sqft
- Finished area above ground: 1,929
- Finished area below ground: 1,043
Property
Parking
- Total spaces: 2
- Parking features: Attached Garage, Garage Faces Front
- Attached garage spaces: 2
Features
- Levels: Multi/Split
- Patio & porch: Deck
Lot
- Size: 0.5 Acres
- Dimensions: 130 x 167
- Features: Level, Paved, Other - See Remarks
Details
- Additional structures: Shed(s)
- Parcel number: 4706516580.000
- Zoning: RUR
- Special conditions: Standard
Construction
Type & style
- Home type: SingleFamily
- Architectural style: A-Frame
- Property subtype: Single Family Residence
Materials
- Aluminum, Brick Partial, Vinyl
Condition
- New construction: No
- Year built: 1975
Utilities & green energy
- Sewer: Septic Installed
- Water: County Water
- Utilities for property: Cable Available, Electricity Connected
Community & HOA
Community
- Subdivision: none
Location
- Region: Statesville
- Elevation: 1000 Feet
Financial & listing details
- Price per square foot: $135/sqft
- Tax assessed value: $188,470
- Annual tax amount: $89
- Date on market: 7/17/2026
- Cumulative days on market: 6 days
- Listing terms: Cash,Conventional,FHA,USDA Loan,VA Loan
- Electric utility on property: Yes
- Road surface type: Asphalt, Paved
Estimated market value
$401,100
$381,000 - $421,000
$1,601/mo
Price history
| Date | Event | Price |
|---|---|---|
| 7/17/2026 | Listed for sale | $399,900+13230%$135/sqft |
Source:  Canopy MLS as distributed by MLS GRID #4375122 Report a problem Canopy MLS as distributed by MLS GRID #4375122 Report a problem | ||
| 6/1/1978 | Sold | $3,000$1/sqft |
Source: Agent Provided Report a problem | ||
Public tax history
| Year | Property taxes | Tax assessment |
|---|---|---|
| 2025 | $89 | $15,000 |
| 2024 | $89 | $15,000 |
| 2023 | $89 -6% | $15,000 |
| 2022 | $94 | $15,000 |
| 2021 | $94 | $15,000 |
| 2020 | $94 +1.6% | $15,000 |
| 2019 | $93 +3.3% | $15,000 |
| 2018 | $90 | $15,000 |
| 2017 | $90 | $15,000 |
| 2016 | $90 | $15,000 |
| 2015 | $90 +7.7% | $15,000 |
| 2014 | $83 | $15,000 |
| 2013 | -- | $15,000 |
| 2012 | -- | $15,000 |
| 2011 | -- | $15,000 |
| 2010 | -- | $15,000 |
| 2009 | -- | $15,000 |
| 2008 | -- | $15,000 |
| 2007 | -- | $15,000 |
| 2006 | -- | $15,000 |
| 2005 | -- | $15,000 |
| 2004 | -- | $15,000 |
| 2003 | -- | $15,000 +66.7% |
| 2002 | -- | $9,000 |
| 2001 | -- | $9,000 |
| 2000 | -- | $9,000 |
Find assessor info on the county website
Monthly payment
Est. payment
Payment breakdown
Explore the cost of this home by adjusting the details. Changes won't be saved.Climate risks
Neighborhood: 28625
Nearby schools
GreatSchools rating
- 3/10Scotts Elementary SchoolGrades: PK-5Distance: 1.3 mi
- 3/10West Iredell Middle SchoolGrades: 6-8Distance: 3 mi
- 2/10West Iredell High SchoolGrades: 9-12Distance: 2.4 mi
Schools provided by the listing agent
- Elementary: Scotts Creek
- Middle: West Iredell
- High: West Iredell
Source: Canopy MLS as distributed by MLS GRID. This data may not be complete. We recommend contacting the local school district to confirm school assignments for this home.
- $188,4703 bd3 ba2.8k sqft131 N Mor Vue Loop, Statesville, NC 28625Off Market
- $15,000-- bd-- ba-- sqft131 N Morvue Loop, Statesville, NC 28625Off Market
- $7,500-- bd-- ba-- sqft131 N Morvue Loop, Statesville, NC 28625Off Market
- $447,1004 bd3 ba3.2k sqft139 N Mor Vue Loop, Statesville, NC 28625Off Market
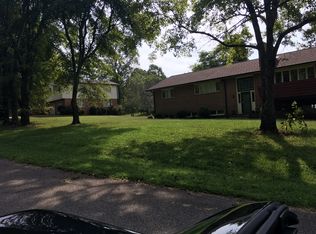
- $325,6003 bd3 ba1.8k sqft146 Wildhurst Ln, Statesville, NC 28625Off Market
- $14,180-- bd-- ba-- sqft146 Wildhurst Ln, Statesville, NC 28625Off Market
- $15,000-- bd-- ba-- sqft146 Wildhurst Ln, Statesville, NC 28625Off Market
- $14,250-- bd-- ba-- sqft146 Wildhurst Ln, Statesville, NC 28625Off Market
A local agent can set up tours, give advice and negotiate with sellers.
Similar homes
- $399,0003 bd2 ba1.7k sqft137 Proust Rd, Statesville, NC 28625For Sale
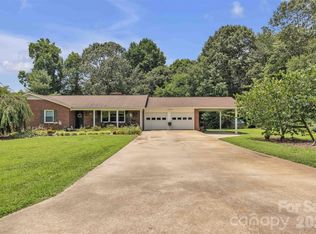
 MLS ID #4344197, Luke Reid, Guardian Real Estate Group LLC. Canopy MLS as distributed by MLS GRID
 - $325,0003 bd2 ba1.7k sqft766 Midway Rd, Statesville, NC 28625For Sale
 MLS ID #4403324, Jeanette Moysan, Lantern Realty & Development LLC. Canopy MLS as distributed by MLS GRID
 - $359,9993 bd2 ba2.9k sqft648 Scotts Creek Rd, Statesville, NC 28625For Sale
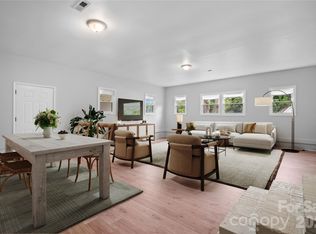 MLS ID #4377080, Jacqui Spain, Stephen Cooley Real Estate. Canopy MLS as distributed by MLS GRID
 - $435,0003 bd2 ba1.9k sqft107 Twin Lakes Dr, Statesville, NC 28625For Sale
 MLS ID #4400946, Crystal Ratcliff, Castle Gate Real Estate Group LLC. Canopy MLS as distributed by MLS GRID
 - $409,0003 bd2 ba2k sqft176 Staffordshire Dr, Statesville, NC 28625For SaleMLS ID #4371598, Elizabeth Crowley, Ivester Jackson Christie's. Canopy MLS as distributed by MLS GRID
- $360,0004 bd2 ba1.5k sqft122 John Adam Ln, Statesville, NC 28625For SaleMLS ID #4362373, Gina Jenkins, Realty Executives of Hickory. Canopy MLS as distributed by MLS GRID
- $450,0003 bd2 ba1.9k sqft4489 Taylorsville Hwy, Statesville, NC 28625New ConstructionMLS ID #4399641, Keeli Morrison, Guardian Real Estate Group LLC. Canopy MLS as distributed by MLS GRID
- $309,7003 bd2 ba1.8k sqft150 Ridge Run Dr, Statesville, NC 28625For SaleMLS ID #4384012, Gina Fritz, SECU*RE Inc.. Canopy MLS as distributed by MLS GRID
- $399,0003 bd2 ba1.7k sqft104 Parkers Grove Ln, Statesville, NC 28677For SaleMLS ID #4400945, Jill Galliher, Keller Williams Unified. Canopy MLS as distributed by MLS GRID
- $315,0003 bd2 ba1.6k sqft156 Ridge Run Dr, Statesville, NC 28625For SaleMLS ID #4350464, Jill Galliher, Keller Williams Unified. Canopy MLS as distributed by MLS GRID
- $535,0004 bd3 ba2.7k sqft115 Emma Ln, Statesville, NC 28625For Sale
 MLS ID #1217126, Briana Portillo. Triad MLS
 - $350,0003 bd2 ba2.2k sqft112 Persimmon Cir, Statesville, NC 28625For SaleMLS ID #1222203, Todd Lange. Triad MLS
- $359,9003 bd2 ba1.5k sqft151 Meadow Oaks Dr, Statesville, NC 28625For SaleMLS ID #4381512, Sara Hadden, Tarheel Realty II. Canopy MLS as distributed by MLS GRID
- $410,0004 bd2 ba1.8k sqft230 Macon Dr, Statesville, NC 28625For SaleMLS ID #4383220, Susan Donaldson, West Norman Real Estate. Canopy MLS as distributed by MLS GRID
- $399,0003 bd2 ba1.6k sqft189 Sweet Cherry Ln, Stony Point, NC 28678For Sale By Owner
- $345,0003 bd2 ba1.7k sqft415 Massey Deal Rd, Statesville, NC 28625For SaleMLS ID #4343836, Rachid Kaddouri, EXP Realty LLC Ballantyne. Canopy MLS as distributed by MLS GRID
- $405,0004 bd3 ba2.2k sqft3119 Hickory Hwy, Statesville, NC 28677For SaleMLS ID #4161223, Glynis Giles, Keller Williams Unified. Canopy MLS as distributed by MLS GRID
- $320,0003 bd2 ba1.6k sqft202 Museum Rd, Statesville, NC 28625For SaleMLS ID #4384688, Megan Allan, Choice Residential Real Estate LLC. Canopy MLS as distributed by MLS GRID
- $400,0003 bd3 ba2.7k sqft341 N Oak St, Statesville, NC 28677For SaleMLS ID #4322117, Craig Tribus, Beycome Brokerage Realty LLC. Canopy MLS as distributed by MLS GRID
- $369,0004 bd3 ba2.4k sqft211 Macon Dr, Statesville, NC 28625For SaleMLS ID #4350284, Clay Moore, Guardian Real Estate Group LLC. Canopy MLS as distributed by MLS GRID
