**Seller offering $5,000.00 in closing cost assistance with acceptable offer** Like-New 2023 Home Near Greenway & Downtown - NO HOA **Assumable FHA loan at 4.99% interest rate** This beautifully maintained move-in ready two-story home offers comfort, space, and style just minutes from downtown Statesville. The fenced yard provides peace of mind for little ones and pets while the creek setting provides ample shade trees for the summer. Don't worry with hidden maintenance costs of an older home. Energy efficient and low maintenance saving you time and money here on Macon Drive. This newer build in an established neighborhood will give you the best of both worlds and best of all NO MONTHLY HOA FEES. The open floor plan is perfect for everyday living and entertaining, with a spacious upstairs primary suite and a huge bonus hall closet currently used as a nursery. Owners have added a black aluminum fence as well as gutter guards. Enjoy a backyard with room to relax or gather, plus a natural spring-fed creek in the front yard. Walk to Gregory Creek Greenway Trail and I-40 Ballpark for added convenience. No HOA, yet a fun, welcoming neighborhood with family friendly events throughout the year, including a block party.
Under contract-no show
Price cut: $5.4K (7/22)
$369,000
211 Macon Dr, Statesville, NC 28625
4beds
2,417sqft
Single Family Residence
Built in 2023
0.38 Acres Lot
$366,400 Zestimate®
$153/sqft
$-- HOA
What's special
Fenced yardBlack aluminum fenceGutter guardsSpacious upstairs primary suite
- 171 days |
- 762 |
- 58 |
Zillow last checked:
Listing updated:
Listed by:
Clay Moore clay@guardianrealestategrp.com,
Guardian Real Estate Group LLC
Source: Canopy MLS as distributed by MLS GRID,MLS#: 4350284
Facts & features
Interior
Bedrooms & bathrooms
- Bedrooms: 4
- Bathrooms: 3
- Full bathrooms: 2
- 1/2 bathrooms: 1
Kitchen
- Features: Kitchen Island, Open Floorplan
- Level: Main
- Area: 183.85 Square Feet
- Dimensions: 14' 4" X 12' 10"
Heating
- Heat Pump
Cooling
- Ceiling Fan(s), Central Air
Appliances
- Included: Dishwasher, Dryer, Electric Oven, Electric Range, Gas Water Heater, Microwave, Refrigerator with Ice Maker, Self Cleaning Oven, Washer
- Laundry: Upper Level
Features
- Has basement: No
Interior area
- Total structure area: 2,417
- Total interior livable area: 2,417 sqft
- Finished area above ground: 2,417
- Finished area below ground: 0
Property
Parking
- Total spaces: 2
- Parking features: Attached Garage, Garage on Main Level
- Attached garage spaces: 2
Features
- Levels: Two
- Stories: 2
Lot
- Size: 0.38 Acres
Details
- Parcel number: 4735443350.000
- Zoning: R10
- Special conditions: Standard
Construction
Type & style
- Home type: SingleFamily
- Architectural style: Traditional
- Property subtype: Single Family Residence
Materials
- Aluminum, Brick Partial, Vinyl
- Foundation: Crawl Space
Condition
- New construction: No
- Year built: 2023
Utilities & green energy
- Sewer: Public Sewer
- Water: City
- Utilities for property: Cable Available
Community & HOA
Community
- Subdivision: Beverly Heights
Location
- Region: Statesville
Financial & listing details
- Price per square foot: $153/sqft
- Tax assessed value: $341,240
- Annual tax amount: $3,532
- Date on market: 2/27/2026
- Cumulative days on market: 165 days
- Listing terms: Cash,Conventional,FHA,VA Loan
- Road surface type: Concrete, Paved
Estimated market value
$366,400
$348,000 - $385,000
$2,296/mo
Price history
| Date | Event | Price |
|---|---|---|
| 8/2/2026 | Pending sale | $369,000$153/sqft |
Source:  Canopy MLS as distributed by MLS GRID #4350284 Report a problem Canopy MLS as distributed by MLS GRID #4350284 Report a problem | ||
| 7/22/2026 | Price change | $369,000-1.4%$153/sqft |
Source: Canopy MLS as distributed by MLS GRID #4350284 Report a problem | ||
| 7/8/2026 | Price change | $374,400-1.2%$155/sqft |
Source: Canopy MLS as distributed by MLS GRID #4350284 Report a problem | ||
| 6/17/2026 | Listed for sale | $379,000$157/sqft |
Source: Canopy MLS as distributed by MLS GRID #4350284 Report a problem | ||
| 6/10/2026 | Pending sale | $379,000$157/sqft |
Source: Canopy MLS as distributed by MLS GRID #4350284 Report a problem | ||
| 6/3/2026 | Price change | $379,000-1%$157/sqft |
Source: Canopy MLS as distributed by MLS GRID #4350284 Report a problem | ||
| 5/13/2026 | Price change | $383,000-0.5%$158/sqft |
Source: Canopy MLS as distributed by MLS GRID #4350284 Report a problem | ||
| 4/23/2026 | Price change | $385,000-1%$159/sqft |
Source: Canopy MLS as distributed by MLS GRID #4350284 Report a problem | ||
| 4/19/2026 | Price change | $388,900-0.1%$161/sqft |
Source: Canopy MLS as distributed by MLS GRID #4350284 Report a problem | ||
| 3/29/2026 | Price change | $389,400-1.4%$161/sqft |
Source: Canopy MLS as distributed by MLS GRID #4350284 Report a problem | ||
| 2/27/2026 | Listed for sale | $394,900+5.7%$163/sqft |
Source: Canopy MLS as distributed by MLS GRID #4350284 Report a problem | ||
| 9/1/2023 | Sold | $373,500$155/sqft |
Source: Public Record Report a problem | ||
Public tax history
| Year | Property taxes | Tax assessment |
|---|---|---|
| 2025 | $3,532 | $341,240 |
| 2024 | $3,532 +864.3% | $341,240 +847.9% |
| 2023 | $366 +508.2% | $36,000 +548.6% |
| 2022 | $60 | $5,550 |
| 2021 | $60 | $5,550 |
| 2020 | $60 +0.9% | $5,550 |
| 2019 | $60 +6.6% | $5,550 |
| 2018 | $56 | $5,550 |
| 2017 | $56 +7.6% | $5,550 |
| 2016 | $52 | $5,550 |
| 2015 | $52 +4.8% | $5,550 |
| 2014 | $50 | $5,550 |
| 2013 | -- | $5,550 |
| 2012 | -- | $5,550 |
| 2011 | -- | $5,550 |
| 2010 | -- | $5,550 |
| 2009 | -- | $5,550 |
| 2008 | -- | $5,550 |
| 2007 | -- | $5,550 |
| 2006 | -- | $5,550 |
| 2005 | -- | $5,550 |
| 2004 | -- | $5,550 |
| 2003 | -- | $5,550 +19.4% |
| 2002 | -- | $4,650 |
| 2001 | -- | $4,650 |
| 2000 | -- | $4,650 |
Find assessor info on the county website
Monthly payment
Est. payment
Payment breakdown
Explore the cost of this home by adjusting the details. Changes won't be saved.Climate risks
Neighborhood: 28625
Nearby schools
GreatSchools rating
- 3/10Cloverleaf Elementary SchoolGrades: PK-5Distance: 2.8 mi
- 1/10Statesville Middle SchoolGrades: 6-8Distance: 5 mi
- 2/10Statesville High SchoolGrades: 9-12Distance: 1.3 mi
Schools provided by the listing agent
- Elementary: Cloverleaf
- Middle: Third Creek
- High: Statesville
Source: Canopy MLS as distributed by MLS GRID. This data may not be complete. We recommend contacting the local school district to confirm school assignments for this home.
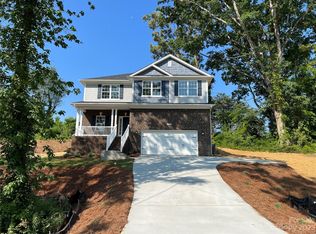
- $373,2004 bd3 ba2.3k sqft211 Macon Dr #45, Statesville, NC 28625Sold
- $1,800-- bd-- ba-- sqftAvondale Dr, Statesville, NC 28625Off Market
- $344,5004 bd3 ba2.1k sqft207 Macon Dr #46, Statesville, NC 28625Sold

- $344,5004 bd2 ba2.2k sqft207 Macon Dr, Statesville, NC 28625Sold
- $416,7004 bd3 ba2.7k sqft215 Macon Dr, Statesville, NC 28625Off Market
- $356,8004 bd2 ba1.8k sqft203 Macon Dr, Statesville, NC 28625Off Market
- $238,0003 bd2 ba2.3k sqft1520 Avondale Dr, Statesville, NC 28625Off Market
- $345,4005 bd3 ba2.5k sqft214 Macon Dr, Statesville, NC 28625Off Market
A local agent can set up tours, give advice and negotiate with sellers.
Similar homes
- $375,0004 bd3 ba2k sqft104 Trissy Ct, Statesville, NC 28625For Sale
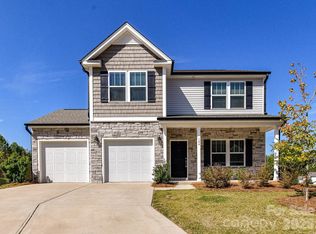
 MLS ID #4407366, Greg Martin, MartinGroup Properties Inc. Canopy MLS as distributed by MLS GRID
 - $350,0003 bd3 ba2.1k sqft3517 Cambridge Pl, Statesville, NC 28625For Sale
 MLS ID #4401992, Karen Sheffield, Keller Williams Unified. Canopy MLS as distributed by MLS GRID
 - $339,9003 bd2 ba1.4k sqft105 Dundee Ct, Statesville, NC 28625For Sale
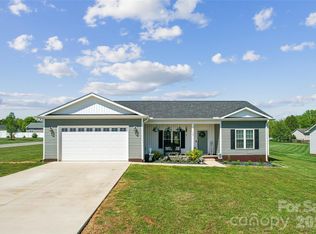 MLS ID #4368291, Kristine Nelson, Girl With The Dog Realty LLC. Canopy MLS as distributed by MLS GRID
 - $360,0005 bd3 ba2.5k sqft131 Watuga Pl, Statesville, NC 28625For Sale
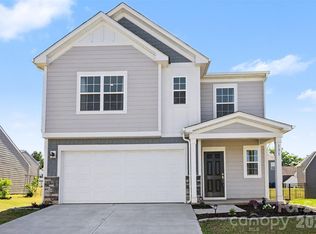 MLS ID #4382133, Shanteria Williams, Keller Williams South Park. Canopy MLS as distributed by MLS GRID
 - $375,0003 bd3 ba2.5k sqft2971 Findley Rd, Statesville, NC 28625For SaleMLS ID #4367179, Christopher Hendrickson, Mark Spain Real Estate. Canopy MLS as distributed by MLS GRID
- $385,0004 bd3 ba2.9k sqft108 Giant Oak Ave, Statesville, NC 28677For SaleMLS ID #4412187, Amber Eaton, Call It Closed International Inc. Canopy MLS as distributed by MLS GRID
- $459,9994 bd4 ba2.9k sqft2667 Andes Dr, Statesville, NC 28625For SaleMLS ID #4406112, Bruce Juengst, Keller Williams Unified. Canopy MLS as distributed by MLS GRID
- $365,0004 bd3 ba2.4k sqft113 Buoy Ln, Statesville, NC 28677For SaleMLS ID #4353653, Michael Marra, Mark Spain Real Estate. Canopy MLS as distributed by MLS GRID
- $375,0003 bd3 ba1.9k sqft170 Batten Ridge Dr, Statesville, NC 28677For SaleMLS ID #4407458, Michael Henson, Helen Adams Realty. Canopy MLS as distributed by MLS GRID
- $317,5003 bd2 ba1.6k sqft125 White Apple Way, Statesville, NC 28625For SaleMLS ID #4412380, Devon Stamey, Lake Norman Realty, Inc.. Canopy MLS as distributed by MLS GRID
- $379,9004 bd3 ba2.9k sqft170 Giant Oak Ave, Statesville, NC 28677For SaleMLS ID #4401965, Bruce Juengst, Keller Williams Unified. Canopy MLS as distributed by MLS GRID
- $500,0004 bd4 ba2.6k sqft189 Hunters Hill Dr, Statesville, NC 28677For SaleMLS ID #4409800, James Soderberg, The Lake Team LLC. Canopy MLS as distributed by MLS GRID
- $270,0003 bd3 ba2k sqft211 Wolf Creek Ln, Statesville, NC 28625For SaleMLS ID #4387990, Jennifer Alcantara, Keller Williams Unified. Canopy MLS as distributed by MLS GRID
- $315,5003 bd2 ba1.2k sqft120 Elmwood Rd, Statesville, NC 28625For SaleMLS ID #4378515, Sunny Dhebaria, NorthGroup Real Estate LLC. Canopy MLS as distributed by MLS GRID
- $325,0003 bd3 ba2.1k sqft134 Clove Hitch Dr, Statesville, NC 28677For SaleMLS ID #4393006, Hannah Anderson, Howard Hanna Allen Tate Mooresville/LKN. Canopy MLS as distributed by MLS GRID
- $399,9003 bd2 ba1.4k sqft1002 Westminster Dr, Statesville, NC 28677For SaleMLS ID #4400811, Zach Francis, Francis Real Estate Group, Inc. Canopy MLS as distributed by MLS GRID
- $360,0005 bd3 ba2.4k sqft136 Sycamore Springs Dr, Statesville, NC 28677For SaleMLS ID #4344983, Jill Galliher, Keller Williams Unified. Canopy MLS as distributed by MLS GRID
- $395,0005 bd3 ba2.3k sqft148 Tanner Loop, Troutman, NC 28166For SaleMLS ID #4401637, Ginny Barker, Keller Williams Unified. Canopy MLS as distributed by MLS GRID
- $369,9003 bd3 ba2.2k sqft107 Spring Hall Dr, Troutman, NC 28166For SaleMLS ID #4363335, Pete Dorninger, Redfin Corporation. Canopy MLS as distributed by MLS GRID
- $315,0003 bd2 ba1.6k sqft187 White Apple Way, Statesville, NC 28625For SaleMLS ID #4410841, Priti Dadhaniya, Mark Spain Real Estate. Canopy MLS as distributed by MLS GRID
