Skip main navigation
Closed
  • $373,200

    211 Macon Dr #45, Statesville, NC 28625

    4beds
    2,307sqft
    Single Family Residence
    Built in 2023
    0.38 Acres Lot
    $372,000 Zestimate®
    $162/sqft
    $2,243 Estimated rent

    Home value

    $372,000

    $353,000 - $391,000

    $2,243/mo

    Zestimate® history
    Loading
    Loading...

    Owner options

    List your home for rent

    $2,243/mo

    Rent Zestimate®

    Find your next renter with Zillow Rental Manager. Plus, with online applications, you can quickly screen prospective tenants – for free.

    Learn more

    $2,243/mo

    Rent Zestimate®

    Refinance and save

    $2,214/mo

    Est. payment

    Refinancing to a lower rate could help reduce your monthly payments and save thousands over the life of the loan.

    See today's rates

    $2,214/mo

    Est. payment

    Explore your selling options

    Work with a Zillow partner agent

    Leverage their expertise and Zillow's premium Showcase listings to get your home seen by more buyers.

    Get started

    List with your own agent

    Get your home in front of millions of buyers by listing it on Zillow.

    Learn how to do it

    Sell it yourself

    Take full control of how buyers see your home on Zillow by listing For Sale by Owner (FSBO).

    List your home

    What's special

    Corner fireplaceBeautiful dining roomBreakfast areaWood laminate flooring throughout
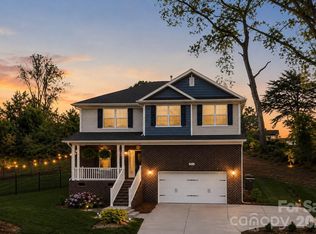
    New construction 2 story home is ready to close! Main floor features kitchen with breakfast area that is open to family room with corner fireplace and easy access to back deck. Beautiful dining room with upgraded trim package. Wood laminate flooring throughout main floor living spaces. Upper floor features all bedrooms and laundry room. Only $1000 down to write contract and closing cost paid (except points and pre-paids) with use of Preferred Lender. This will save you thousands at closing! $15k flex cash (with use of Preferred Lender) to use as you choose. Use for rate buydown, paying pre-paids or off price & options. PLUS free blinds. Must have appointment to view.

    Zillow last checked:

    Listing updated:

    Listed by:

    Melinda Corns melindacorns@gmail.com,

    Adams Homes Realty-NC, Inc.

    Bought with:

    Courtney Wierckz

    RE/MAX Properties Plus, Inc.

    Source: Canopy MLS as distributed by MLS GRID,MLS#: 4003698MLS Logo

    Facts & features

    Interior

    Bedrooms & bathrooms
    • Bedrooms: 4
    • Bathrooms: 3
    • Full bathrooms: 2
    • 1/2 bathrooms: 1
    Primary bedroom
    • Features: Walk-In Closet(s)
    • Level: Upper
    • Area: 229.28 Square Feet
    • Dimensions: 14' 4" X 16' 0"
    Bedroom s
    • Level: Upper
    • Area: 165.28 Square Feet
    • Dimensions: 10' 4" X 16' 0"
    Bedroom s
    • Level: Upper
    • Area: 129.96 Square Feet
    • Dimensions: 12' 0" X 10' 10"
    Bedroom s
    • Level: Upper
    • Area: 129.96 Square Feet
    • Dimensions: 12' 0" X 10' 10"
    Bathroom half
    • Level: Main
    Breakfast
    • Level: Main
    • Area: 120.89 Square Feet
    • Dimensions: 11' 4" X 10' 8"
    Dining room
    • Level: Main
    • Area: 149.38 Square Feet
    • Dimensions: 14' 0" X 10' 8"
    Family room
    • Features: Ceiling Fan(s), Open Floorplan
    • Level: Main
    • Area: 288 Square Feet
    • Dimensions: 18' 0" X 16' 0"
    Kitchen
    • Features: Kitchen Island, Open Floorplan
    • Level: Main
    • Area: 145.36 Square Feet
    • Dimensions: 12' 10" X 11' 4"
    Laundry
    • Level: Upper
    • Area: 42 Square Feet
    • Dimensions: 7' 0" X 6' 0"
    Heating
    • Heat Pump
    Cooling
    • Central Air
    Appliances
    • Included: Dishwasher, Disposal, Electric Range, Microwave
    • Laundry: Laundry Room, Upper Level
    Features
    • Has basement: No
    • Fireplace features: Family Room
    Interior area
    • Total structure area: 2,307
    • Total interior livable area: 2,307 sqft
    • Finished area above ground: 2,307
    • Finished area below ground: 0

    Property

    Parking
    • Total spaces: 2
    • Parking features: Attached Garage, Garage Faces Front, Garage on Main Level
    • Attached garage spaces: 2
    Features
    • Levels: Two
    • Stories: 2
    Lot
    • Size: 0.38 Acres
    Details
    • Parcel number: 4735443350.000
    • Zoning: R10
    • Special conditions: Standard

    Construction

    Type & style
    • Home type: SingleFamily
    • Property subtype: Single Family Residence
    Materials
    • Brick Partial, Vinyl
    • Foundation: Crawl Space
    • Roof: Shingle
    Condition
    • New construction: Yes
    • Year built: 2023
    Details
    • Builder model: 2307A
    • Builder name: Adams Homes

    Utilities & green energy

    • Sewer: Public Sewer
    • Water: City

    Community & HOA

    Community
    • Subdivision: Beverly Heights
    Location
    • Region: Statesville

    Financial & listing details

    • Price per square foot: $162/sqft
    • Tax assessed value: $5,550
    • Date on market: 2/20/2023
    • Cumulative days on market: 162 days
    • Listing terms: Cash,Conventional,FHA,VA Loan
    • Road surface type: Concrete

    Price history

    DateEventPrice
    8/31/2023Sold$373,200$162/sqft
    Source: Canopy MLS as distributed by MLS GRID #4003698 Report a problem
    8/1/2023Pending sale$373,200$162/sqft
    Source: Canopy MLS as distributed by MLS GRID #4003698 Report a problem
    2/20/2023Listed for sale$373,200+778.1%$162/sqft
    Source: Canopy MLS as distributed by MLS GRID #CAR4003698 Report a problem
    6/16/2020Listing removed$42,500$18/sqft
    Source: First Flag Property Advisors LLC #3584878 Report a problem
    3/17/2020Price change$42,500-29.2%$18/sqft
    Source: First Flag Property Advisors LLC #3584878 Report a problem
    3/3/2020Pending sale$60,000$26/sqft
    Source: First Flag Property Advisors LLC #3584878 Report a problem
    2/1/2020Price change$60,000+33.3%$26/sqft
    Source: First Flag Property Advisors LLC #3584878 Report a problem
    1/22/2020Listed for sale$45,000$20/sqft
    Source: First Flag Property Advisors LLC #3584878 Report a problem

    Public tax history

    Tax history is unavailable.

    Neighborhood: 28625

    Nearby schools

    GreatSchools rating
    Get a cash offer in 3 minutes
    Find out how much your home could sell for in as little as 3 minutes with a no-obligation cash offer.
    Estimated market value
    $372,000
    Get a cash offer in 3 minutes
    Find out how much your home could sell for in as little as 3 minutes with a no-obligation cash offer.
    Estimated market value
    $372,000