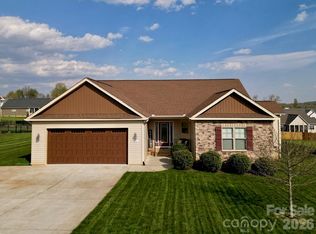
Enjoy the best of both worlds in this beautiful home - peaceful living in a quiet neighborhood with easy access to I-40 & I-77. This well-appointed, modern residence features a fully fenced in back yard and offers a comfortable blend of community and privacy. Inside you'll find a lovely open layout with a bright kitchen, large windows, beautiful living room space and comfortable split bedroom floor plan. A spacious room above the garage is perfect for an extra bedroom, home office, or playroom. The backyard is open, flat, fenced and ready for summer nights of outdoor fun, with plenty of room to host family and friends. This gem of a neighborhood, with a community pool, is a hidden treasure!
Under contract-show
Price cut: $15.9K (7/17)
$409,000
176 Staffordshire Dr, Statesville, NC 28625
3beds
2,039sqft
Single Family Residence
Built in 2020
0.51 Acres Lot
$404,800 Zestimate®
$201/sqft
$43/mo HOA
What's special
Bright kitchenLarge windowsLovely open layout
- 131 days
- 70
- 2
Zillow last checked:
Listing updated:
Listed by:
Elizabeth Crowley elizabeth@ivesterjackson.com,
Ivester Jackson Christie's
Source: Canopy MLS as distributed by MLS GRID,MLS#: 4371598
Facts & features
Interior
Bedrooms & bathrooms
- Bedrooms: 3
- Bathrooms: 2
- Full bathrooms: 2
- Main level bedrooms: 3
Primary bedroom
- Features: En Suite Bathroom, Walk-In Closet(s)
- Level: Main
Bedroom s
- Level: Main
Bedroom s
- Level: Main
Bathroom full
- Level: Main
Kitchen
- Level: Main
Laundry
- Level: Main
Living room
- Level: Main
Play room
- Level: Upper
Heating
- Central, Electric
Cooling
- Ceiling Fan(s), Central Air, Electric
Appliances
- Included: Dishwasher, Disposal, Electric Oven, Electric Range, Microwave, Oven
- Laundry: In Hall, Mud Room, Main Level
Features
- Drop Zone, Kitchen Island, Open Floorplan, Pantry, Walk-In Closet(s)
- Flooring: Carpet, Hardwood, Tile
- Has basement: No
- Fireplace features: Family Room, Gas, Gas Log, Propane
Interior area
- Total structure area: 2,039
- Total interior livable area: 2,039 sqft
- Finished area above ground: 2,039
- Finished area below ground: 0
Property
Parking
- Total spaces: 2
- Parking features: Driveway, Attached Garage, Garage on Main Level
- Attached garage spaces: 2
- Has uncovered spaces: Yes
Features
- Levels: 1 Story/F.R.O.G.
- Patio & porch: Covered, Deck, Enclosed, Front Porch, Porch, Rear Porch, Screened
- Pool features: Community
- Fencing: Back Yard,Fenced
- Has view: Yes
- View description: Long Range
Lot
- Size: 0.51 Acres
Details
- Parcel number: 4715850038.000
- Zoning: RA
- Special conditions: Standard
Construction
Type & style
- Home type: SingleFamily
- Property subtype: Single Family Residence
Materials
- Hardboard Siding
- Foundation: Slab
Condition
- New construction: No
- Year built: 2020
Utilities & green energy
- Sewer: Septic Installed
- Water: County Water
- Utilities for property: Cable Available, Electricity Connected, Propane, Underground Power Lines, Underground Utilities
Community & HOA
Community
- Security: Security System, Smoke Detector(s)
- Subdivision: Castlegate
HOA
- Has HOA: Yes
- HOA fee: $515 annually
- HOA name: Cedar Managment
Location
- Region: Statesville
Financial & listing details
- Price per square foot: $201/sqft
- Tax assessed value: $391,490
- Annual tax amount: $2,370
- Date on market: 4/24/2026
- Cumulative days on market: 131 days
- Listing terms: Conventional
- Electric utility on property: Yes
- Road surface type: Concrete, Paved
Estimated market value
$404,800
$385,000 - $425,000
$2,162/mo
Price history
| Date | Event | Price |
|---|---|---|
| 7/17/2026 | Price change | $409,000-3.7%$201/sqft |
Source:  Canopy MLS as distributed by MLS GRID #4371598 Report a problem Canopy MLS as distributed by MLS GRID #4371598 Report a problem | ||
| 6/11/2026 | Price change | $424,900-3.2%$208/sqft |
Source: Canopy MLS as distributed by MLS GRID #4371598 Report a problem | ||
| 5/9/2026 | Price change | $439,000-2.4%$215/sqft |
Source: Canopy MLS as distributed by MLS GRID #4371598 Report a problem | ||
| 4/24/2026 | Listed for sale | $450,000+66.7%$221/sqft |
Source: Canopy MLS as distributed by MLS GRID #4371598 Report a problem | ||
| 8/6/2020 | Sold | $270,000$132/sqft |
Source: Public Record Report a problem | ||
Public tax history
| Year | Property taxes | Tax assessment |
|---|---|---|
| 2025 | $2,370 | $391,490 |
| 2024 | $2,370 | $391,490 |
| 2023 | $2,370 +54.1% | $391,490 +66.2% |
| 2022 | $1,538 +0.3% | $235,500 |
| 2021 | $1,534 +1257.9% | $235,500 +1208.3% |
| 2020 | $113 +1.6% | $18,000 |
| 2019 | $111 -22.5% | $18,000 -25% |
| 2018 | $143 | $24,000 |
| 2017 | $143 | $24,000 |
| 2016 | $143 | $24,000 |
| 2015 | $143 +7.7% | $24,000 |
| 2014 | $133 | $24,000 |
| 2013 | -- | $24,000 |
| 2012 | -- | $24,000 |
| 2011 | -- | $24,000 -14.3% |
| 2010 | -- | $28,000 |
| 2009 | -- | $28,000 |
Find assessor info on the county website
Monthly payment
Est. payment
Payment breakdown
Explore the cost of this home by adjusting the details. Changes won't be saved.Climate risks
Neighborhood: 28625
Nearby schools
Schools provided by the listing agent
- Middle: West Iredell
- High: West Iredell
Source: Canopy MLS as distributed by MLS GRID. This data may not be complete. We recommend contacting the local school district to confirm school assignments for this home.
- $377,0003 bd2 ba1.8k sqft156 Greythorn Dr, Statesville, NC 28625Sold
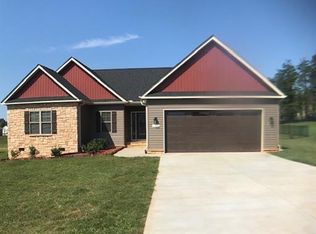
- $365,0003 bd2 ba1.7k sqft172 Staffordshire Dr, Statesville, NC 28625Sold

- $349,5003 bd2 ba1.7k sqft172 Staffordshire Dr #16, Statesville, NC 28625Off Market
- $378,3003 bd2 ba1.8k sqft180 Staffordshire Dr, Statesville, NC 28625Off Market
Similar homes
- $430,0003 bd2 ba1.9k sqft4489 Taylorsville Hwy, Statesville, NC 28625New Construction
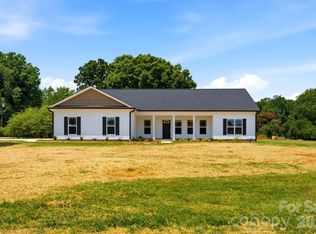
 MLS ID #4399641, Keeli Morrison, Guardian Real Estate Group LLC. Canopy MLS as distributed by MLS GRID
 - $339,9003 bd2 ba1.4k sqft105 Dundee Ct, Statesville, NC 28625For Sale
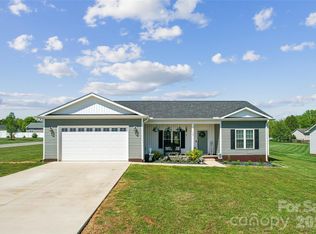 MLS ID #4368291, Kristine Nelson, Girl With The Dog Realty LLC. Canopy MLS as distributed by MLS GRID
 - $440,0004 bd3 ba2.1k sqft103 Trissy Ct, Statesville, NC 28625For Sale
 MLS ID #4379061, Tammy Littlejohn, Keller Williams Unified. Canopy MLS as distributed by MLS GRID
 - $459,9994 bd4 ba2.9k sqft2667 Andes Dr, Statesville, NC 28625For Sale
 MLS ID #4406112, Bruce Juengst, Keller Williams Unified. Canopy MLS as distributed by MLS GRID
 - $335,7003 bd3 ba1.7k sqft604 Sharon Dr, Statesville, NC 28625New ConstructionMLS ID #4406361, Philip Barry, Lantern Realty & Development, LLC. Canopy MLS as distributed by MLS GRID
- $440,0003 bd3 ba2.1k sqft179 Canada Dr, Statesville, NC 28677For SaleMLS ID #4381453, Tricia Strickland, Lantern Realty & Development, LLC. Canopy MLS as distributed by MLS GRID
- $335,0003 bd3 ba1.7k sqft413-24 Dogwood Ln, Statesville, NC 28625New ConstructionMLS ID #4387695, Ben Humphrey, Century 21 Echelon. Canopy MLS as distributed by MLS GRID
- $450,0004 bd4 ba2.1k sqft219 Canada Dr, Statesville, NC 28677For SaleMLS ID #4396116, Carlos Garcia, Coldwell Banker Realty. Canopy MLS as distributed by MLS GRID
- $375,0003 bd3 ba1.9k sqft170 Batten Ridge Dr, Statesville, NC 28677For SaleMLS ID #4407458, Michael Henson, Helen Adams Realty. Canopy MLS as distributed by MLS GRID
- $384,9003 bd2 ba1.8k sqft4888 Slanting Bridge Rd, Sherrills Ford, NC 28673For SaleMLS ID #4409082, Juliet Thomas, Ivester Jackson Christie's. Canopy MLS as distributed by MLS GRID
- $357,0405 bd3 ba2.5k sqft195 Mary Locke Way, Statesville, NC 28677New ConstructionCanopy MLS as distributed by MLS GRID
- $400,0004 bd3 ba2.4k sqft193 Adams Tree Way, Troutman, NC 28166For SaleMLS ID #4405517, Mary Lovekamp, RE/MAX Executive. Canopy MLS as distributed by MLS GRID
- $358,0005 bd3 ba2.6k sqft152 Hanging Rock Trl, Statesville, NC 28625For SaleMLS ID #4406133, Kim Loring, EXP Realty LLC Ballantyne. Canopy MLS as distributed by MLS GRID
- $419,0004 bd3 ba2.3k sqft3830 Lake Breeze Dr, Sherrills Ford, NC 28673For SaleMLS ID #4406708, Dwayne Ogles, Horizon Realty Carolinas. Canopy MLS as distributed by MLS GRID
- $310,0003 bd2 ba1.6k sqft174 White Apple Way, Statesville, NC 28625For SaleMLS ID #4383923, Erika Wishnefsky, NextHome Paramount. Canopy MLS as distributed by MLS GRID
- $320,0003 bd3 ba2.1k sqft134 Clove Hitch Dr, Statesville, NC 28677For SaleMLS ID #4393006, Hannah Anderson, Howard Hanna Allen Tate Mooresville/LKN. Canopy MLS as distributed by MLS GRID
- $395,0005 bd3 ba2.3k sqft148 Tanner Loop, Troutman, NC 28166For SaleMLS ID #4401637, Ginny Barker, Keller Williams Unified. Canopy MLS as distributed by MLS GRID
- $435,0004 bd4 ba2.9k sqft111 Slip Shot Ln, Troutman, NC 28166For SaleMLS ID #4409277, Josee Cherrier, Howard Hanna Allen Tate Mooresville/LKN. Canopy MLS as distributed by MLS GRID
- $335,0004 bd2 ba1.7k sqft145 Old Home Rd, Statesville, NC 28677For SaleMLS ID #4407472, Naomi Abel, Naomi Abel Realty, LLC. Canopy MLS as distributed by MLS GRID
