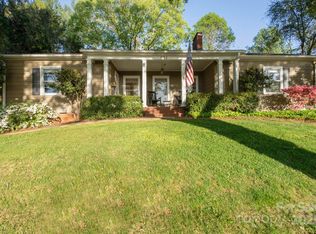
Welcome home to this charming ranch-style residence with a fully finished basement apartment, located on one of the most sought-after streets in Statesville! Set on nearly half an acre with a stunning view of open pastures, this home is bathed in natural light.
The main floor offers a beautifully renovated kitchen, sunroom with skylights that opens to a covered porch and deck, a cozy family room with gas fireplace and builtin in bar, spacious living/dining room with a wood-burning fireplace, primary bedroom features original built-ins, an en-suite bath, and a private patio, as well as two additional bedrooms, laundry closet and a full bath.
The lower level, accessible from an interior staircase or separate exterior entrance, is perfectly suited as a secondary living area with a full kitchen, spacious living area, bedroom, & full bath, ample storage and a workshop. Lovingly maintained and move-in ready with a brand-new roof, this home is truly a must-see!
Closed
$450,000
624 Dogwood Rd, Statesville, NC 28677
4beds
3,335sqft
Single Family Residence
Built in 1957
0.43 Acres Lot
$449,200 Zestimate®
$135/sqft
$2,518 Estimated rent
Home value
$449,200
$409,000 - $494,000
$2,518/mo
Zestimate® history
Owner options
List your home for rent
$2,518/mo
Rent Zestimate®
Find your next renter with Zillow Rental Manager. Plus, with online applications, you can quickly screen prospective tenants – for free.
$2,518/mo
Rent Zestimate®
Refinance and save
$2,700/mo
Est. payment
Refinancing to a lower rate could help reduce your monthly payments and save thousands over the life of the loan.
$2,700/mo
Est. payment
Explore your selling options
Work with a Zillow partner agent
Leverage their expertise and Zillow's premium Showcase listings to get your home seen by more buyers.
Get startedList with your own agent
Get your home in front of millions of buyers by listing it on Zillow.
Learn how to do itSell it yourself
Take full control of how buyers see your home on Zillow by listing For Sale by Owner (FSBO).
List your homeWhat's special
Wood-burning fireplaceOriginal built-insBathed in natural lightPrivate patioSunroom with skylightsSought-after streetsAmple storage
Zillow last checked:
Listing updated:
Listed by:
Kim Grace kim.grace@cbcarolinas.com,
Coldwell Banker Realty
Bought with:
Non Member
Canopy Administration
Source: Canopy MLS as distributed by MLS GRID,MLS#: 4196855
Facts & features
Interior
Bedrooms & bathrooms
- Bedrooms: 4
- Bathrooms: 3
- Full bathrooms: 3
- Main level bedrooms: 3
Primary bedroom
- Level: Main
Bedroom s
- Level: Main
Bedroom s
- Level: Main
Bedroom s
- Level: Basement
Bathroom full
- Level: Main
Bathroom full
- Level: Main
Bathroom full
- Level: Basement
Other
- Level: Basement
Other
- Level: Basement
Basement
- Features: Storage
- Level: Basement
Family room
- Features: Open Floorplan
- Level: Main
Flex space
- Level: Basement
Kitchen
- Features: Kitchen Island
- Level: Main
Laundry
- Level: Main
Living room
- Level: Main
Sunroom
- Level: Main
Heating
- Forced Air, Natural Gas
Cooling
- Central Air
Appliances
- Included: Dishwasher, Disposal, Gas Cooktop, Microwave, Wall Oven
- Laundry: In Hall, Inside, Laundry Closet, Main Level
Features
- Kitchen Island, Open Floorplan, Storage
- Basement: Apartment,Basement Shop,Daylight,Exterior Entry,Finished,Interior Entry,Storage Space,Walk-Out Access
- Fireplace features: Family Room, Gas, Living Room, Wood Burning
Interior area
- Total structure area: 2,041
- Total interior livable area: 3,335 sqft
- Finished area above ground: 2,041
- Finished area below ground: 1,294
Property
Parking
- Total spaces: 4
- Parking features: Attached Carport, Driveway
- Carport spaces: 1
- Uncovered spaces: 3
Features
- Levels: One
- Stories: 1
- Fencing: Back Yard,Fenced
Lot
- Size: 0.43 Acres
- Features: Pasture, Views
Living quarters
- Secondary features: Interior Connected,Separate Entrance,Separate Kitchen Facilities,Separate Living Quarters
Details
- Parcel number: 4745428515.000
- Zoning: R10
- Special conditions: Standard
Construction
Type & style
- Home type: SingleFamily
- Architectural style: Arts and Crafts
- Property subtype: Single Family Residence
Materials
- Brick Partial, Wood
- Roof: Shingle
Condition
- New construction: No
- Year built: 1957
Utilities & green energy
- Sewer: Public Sewer
- Water: City
- Utilities for property: Underground Utilities
Community & HOA
Community
- Subdivision: Brookdale
Location
- Region: Statesville
Financial & listing details
- Price per square foot: $135/sqft
- Tax assessed value: $278,620
- Annual tax amount: $2,895
- Date on market: 11/1/2024
- Cumulative days on market: 78 days
- Listing terms: Cash,Conventional,VA Loan
- Exclusions: Bell to the right of front door when standing on the front porch looking at the house
- Road surface type: Asphalt, Paved
Price history
| Date | Event | Price |
|---|---|---|
| 2/21/2025 | Sold | $450,000-5.1%$135/sqft |
Source:  Canopy MLS as distributed by MLS GRID #4196855 Report a problem Canopy MLS as distributed by MLS GRID #4196855 Report a problem | ||
| 12/6/2024 | Price change | $474,000-1.3%$142/sqft |
Source: Canopy MLS as distributed by MLS GRID #4196855 Report a problem | ||
| 11/1/2024 | Listed for sale | $480,000+103.8%$144/sqft |
Source: Canopy MLS as distributed by MLS GRID #4196855 Report a problem | ||
| 4/22/2020 | Sold | $235,500-4.7%$71/sqft |
Source: Canopy MLS as distributed by MLS GRID #3595980 Report a problem | ||
| 4/9/2020 | Pending sale | $247,000$74/sqft |
Source: Lake Norman Realty, Inc. #3595980 Report a problem | ||
| 4/3/2020 | Listed for sale | $247,000-4.6%$74/sqft |
Source: Lake Norman Realty, Inc. #3595980 Report a problem | ||
| 10/3/2019 | Listing removed | $259,000$78/sqft |
Source: RE/MAX Properties Plus #3491521 Report a problem | ||
| 5/30/2019 | Price change | $259,000-3.7%$78/sqft |
Source: RE/MAX Properties Plus, Inc. #3491521 Report a problem | ||
| 4/3/2019 | Listed for sale | $269,000$81/sqft |
Source: RE/MAX Properties Plus, Inc. #3491521 Report a problem | ||
Public tax history
| Year | Property taxes | Tax assessment |
|---|---|---|
| 2025 | $2,895 | $278,620 |
| 2024 | $2,895 | $278,620 |
| 2023 | $2,895 +10.3% | $278,620 +20.8% |
| 2022 | $2,624 -2.1% | $230,730 |
| 2021 | $2,680 +8.3% | $230,730 +9% |
| 2020 | $2,474 +0.9% | $211,770 |
| 2019 | $2,453 +8.7% | $211,770 +2.5% |
| 2018 | $2,256 | $206,640 |
| 2017 | $2,256 +18.9% | $206,640 |
| 2016 | $1,897 | $206,640 +5% |
| 2015 | $1,897 -1.1% | $196,820 -5.6% |
| 2014 | $1,918 | $208,480 |
| 2013 | -- | $208,480 |
| 2012 | -- | $208,480 |
| 2011 | -- | $208,480 -2.3% |
| 2010 | -- | $213,480 |
| 2009 | -- | $213,480 +11.7% |
| 2008 | -- | $191,140 |
| 2007 | -- | $191,140 +8.3% |
| 2006 | -- | $176,450 |
| 2005 | -- | $176,450 |
| 2004 | -- | $176,450 |
| 2003 | -- | $176,450 +16% |
| 2002 | -- | $152,160 |
| 2001 | -- | $152,160 |
| 2000 | -- | $152,160 |
Find assessor info on the county website
Neighborhood: 28677
Nearby homes
- $214,4002 bd1 ba1.4k sqft618 Dogwood Rd, Statesville, NC 28677Off Market
- $723,1004 bd5 ba3.8k sqft632 Dogwood Rd, Statesville, NC 28677Off Market
- $320,0003 bd2 ba2k sqft631 Dogwood Rd, Statesville, NC 28677Sold
- $270,3003 bd1 ba1.8k sqft608 Dogwood Rd, Statesville, NC 28677Off Market
- $317,7003 bd2 ba2.3k sqft623 Dogwood Rd, Statesville, NC 28677Off Market
- $404,3003 bd2 ba2.4k sqft651 Dogwood Rd, Statesville, NC 28677Off Market
- $308,1003 bd2 ba1.7k sqft640 Dogwood Rd, Statesville, NC 28677Off Market
- $356,2003 bd3 ba2k sqft600 Dogwood Rd, Statesville, NC 28677Off Market
Nearby schools
GreatSchools rating
- 2/10East Iredell Elementary SchoolGrades: PK-5Distance: 2 mi
- 1/10Statesville Middle SchoolGrades: 6-8Distance: 3.8 mi
- 2/10Statesville High SchoolGrades: 9-12Distance: 1.3 mi
Get a cash offer in 3 minutes
Find out how much your home could sell for in as little as 3 minutes with a no-obligation cash offer.
Estimated market value
$449,200
Get a cash offer in 3 minutes
Find out how much your home could sell for in as little as 3 minutes with a no-obligation cash offer.
Estimated market value
$449,200
- North Carolina
- Iredell County
- Statesville
- 28677
- 624 Dogwood Rd
Nearby cities
Nearby neighborhoods
Nearby zip codes
Other Statesville Topics
