Stately 1909 Greek Revival home located in the Mitchell College Historic District features modern updates, seldom seen in a home of this era, yet it retains the original charm. From the wrap-around front porch one enters a large foyer and the elegance of this home. The hallway leads to the heart of the home which includes a primary bedroom and en-suite bathroom, a laundry, walk-in closet, all a rarity in Statesville historic homes. The updated kitchen is open to a cozy den, and the sunroom provides an ideal space for casual dining. The second floor includes three additional bedrooms, two full baths, a second kitchen, and a den/office space. There is an additional laundry hookup, A balcony on the front of the home is accessible from the hallway. The home has original heart pine floors throughout, with the exception of the en- suite bath, and sunroom which are tiled. There are 8 zones of heating and cooling, including 3 zones of radiant floor heating on the first floor.
For sale
$695,000
403 W Front St, Statesville, NC 28677
4beds
4,666sqft
Stick/Site Built, Residential, Single Family Residence
Built in 1901
0.3 Acres Lot
$662,200 Zestimate®
$--/sqft
$-- HOA
What's special
Wrap-around front porchSecond kitchenLarge foyerWalk-in closetUpdated kitchenCozy den
- 3 days
- 851
- 98
Likely to sell faster than
Zillow last checked:
Listing updated:
Listed by:
Mary Palmes 704-838-2319,
Howard Hanna Allen Tate - Statesville
Source: Triad MLS,MLS#: 1239651
Facts & features
Interior
Bedrooms & bathrooms
- Bedrooms: 4
- Bathrooms: 4
- Full bathrooms: 3
- 1/2 bathrooms: 1
- Main level bathrooms: 2
Primary bedroom
- Level: Main
Bedroom 2
- Level: Second
Bedroom 3
- Level: Second
Bedroom 4
- Level: Second
Den
- Level: Second
Kitchen
- Level: Main
Kitchen
- Level: Second
Laundry
- Level: Main
Living room
- Level: Main
Sunroom
- Level: Main
Heating
- Hot Water, Heat Pump, Radiant Floor, Natural Gas
Cooling
- Central Air, Heat Pump, Zoned
Appliances
- Included: Dishwasher, Gas Cooktop, Electric Water Heater
- Laundry: 2nd Dryer Connection, 2nd Washer Connection, Laundry Room, Main Level
Features
- Built-in Features, Ceiling Fan(s), Pantry
- Flooring: Tile, Wood
- Basement: Unfinished, Basement, Crawl Space
- Number of fireplaces: 8
- Fireplace features: Den, Dining Room, Kitchen, Living Room, Primary Bedroom
Interior area
- Total structure area: 4,988
- Total interior livable area: 4,666 sqft
- Finished area above ground: 4,666
Property
Parking
- Total spaces: 1
- Parking features: Driveway, Garage, Attached
- Attached garage spaces: 1
- Has uncovered spaces: Yes
Features
- Levels: Two
- Stories: 2
- Exterior features: Balcony
- Pool features: None
Lot
- Size: 0.3 Acres
- Features: City Lot, Historic District
Details
- Parcel number: 4734849545000
- Zoning: R5 HD
- Special conditions: Owner Sale
Construction
Type & style
- Home type: SingleFamily
- Property subtype: Stick/Site Built, Residential, Single Family Residence
Materials
- Block, Stucco
Condition
- Year built: 1901
Utilities & green energy
- Sewer: Public Sewer
- Water: Public
Community & HOA
HOA
- Has HOA: No
Location
- Region: Statesville
Financial & listing details
- Tax assessed value: $370,100
- Annual tax amount: $3,826
- Date on market: 10/19/2026
- Cumulative days on market: 3 days
- Listing agreement: Exclusive Right To Sell
- Exclusions: Wine Rack In Sunroom, Speakers In Wall In Den, Yard Art
Estimated market value
$662,200
$629,000 - $695,000
$2,365/mo
Price history
| Date | Event | Price |
|---|---|---|
| 10/18/2026 | Listed for sale | $695,000+434.6%$149/sqft |
Source:  Canopy MLS as distributed by MLS GRID #4430672 Report a problem | ||
| 9/8/2004 | Sold | $130,000+5.3%$28/sqft |
Source: Public Record Report a problem | ||
| 7/17/2001 | Sold | $123,500$26/sqft |
Source: Public Record Report a problem | ||
Public tax history
| Year | Property taxes | Tax assessment |
|---|---|---|
| 2025 | $3,826 | $370,100 |
| 2024 | $3,826 | $370,100 |
| 2023 | $3,826 +16.6% | $370,100 +27% |
| 2022 | $3,282 -1.7% | $291,350 |
| 2021 | $3,338 | $291,350 |
| 2020 | $3,338 +0.9% | $291,350 |
| 2019 | $3,309 +20.1% | $291,350 +13.7% |
| 2018 | $2,756 | $256,150 |
| 2017 | $2,756 +12.3% | $256,150 |
| 2016 | $2,453 | $256,150 |
| 2015 | $2,453 -2.4% | $256,150 -6.9% |
| 2014 | $2,514 | $275,060 |
| 2013 | -- | $275,060 |
| 2012 | -- | $275,060 |
| 2011 | -- | $275,060 -6.8% |
| 2010 | -- | $295,170 |
| 2009 | -- | $295,170 |
| 2008 | -- | $295,170 +227.6% |
| 2002 | -- | $90,090 |
| 2001 | -- | $90,090 |
| 2000 | -- | $90,090 |
Find assessor info on the county website
Monthly payment
Est. payment
Payment breakdown
Explore the cost of this home by adjusting the details. Changes won't be saved.Climate risks
Neighborhood: Mitchell College Historic District
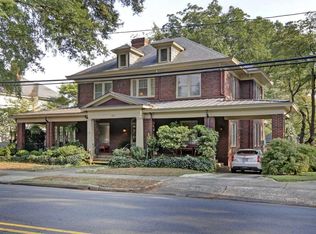
Similar homes
- $613,0005 bd3 ba3.7k sqft624 Walnut St, Statesville, NC 28677For Sale
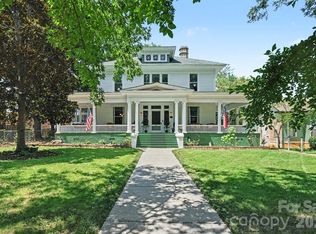
 MLS ID #4396029, Marco Corcoran, Howard Hanna Allen Tate Statesville. Canopy MLS as distributed by MLS GRID
- $649,0005 bd4 ba5k sqft455 Heathcote Dr, Statesville, NC 28677For Sale
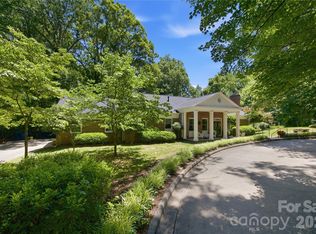 MLS ID #4377462, Roxanna LeVan, Howard Hanna Allen Tate Statesville. Canopy MLS as distributed by MLS GRID
- $589,5004 bd4 ba3.4k sqft804 E Broad St, Statesville, NC 28677For Sale
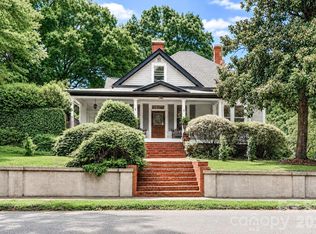 MLS ID #4413375, Mary Dulin, Howard Hanna Allen Tate Statesville. Canopy MLS as distributed by MLS GRID
- $579,9004 bd2 ba2.8k sqft294 Gilbert Rd, Statesville, NC 28677For Sale
 MLS ID #4426457, David Uibel, Realty One Group Revolution. Canopy MLS as distributed by MLS GRID
- $739,9902 bd6 ba4k sqft176 Charis Ln, Statesville, NC 28677For SaleMLS ID #4391534, Tim Tellado, Osborne Real Estate Group LLC. Canopy MLS as distributed by MLS GRID
- $515,0003 bd2 ba2.6k sqft166 Appaloosa Ln, Statesville, NC 28625For SaleMLS ID #4434198, Suzanne Osborne, Tarheel Realty II. Canopy MLS as distributed by MLS GRID
- $745,0003 bd4 ba3.8k sqft184 High Lake Dr, Statesville, NC 28677For SaleMLS ID #4424458, Roxanna LeVan, Howard Hanna Allen Tate Statesville. Canopy MLS as distributed by MLS GRID
- $734,9003 bd4 ba3k sqft162 Twin Lakes Dr, Statesville, NC 28625For SaleMLS ID #4391300, Melissa Sanchez, Coldwell Banker Realty. Canopy MLS as distributed by MLS GRID
- $510,0004 bd3 ba2.9k sqft150 Saddle Wood Ln, Statesville, NC 28625For SaleMLS ID #4434971, Lora Rousseau, Weichert, Realtors - Team Metro. Canopy MLS as distributed by MLS GRID
- $464,9004 bd3 ba3.3k sqft186 Autumn Frost Ave, Statesville, NC 28677For SaleMLS ID #4419959, Mike Todd, Howard Hanna Allen Tate Royal Properties. Canopy MLS as distributed by MLS GRID
- $750,0003 bd3 ba2.5k sqft116 Harbor Ridge Dr, Statesville, NC 28677For SaleMLS ID #4413143, Jennifer Korinchak, EXP Realty LLC Mooresville. Canopy MLS as distributed by MLS GRID
- $399,9994 bd3 ba2.5k sqft921 Argyle Ct, Statesville, NC 28677For SaleMLS ID #4398226, Daphne Dalton, NorthGroup Real Estate LLC. Canopy MLS as distributed by MLS GRID
- $1,019,0004 bd4 ba4.4k sqft121 Cheyenne Ln, Statesville, NC 28677For SaleMLS ID #4412107, David Traugott, Real Broker, LLC. Canopy MLS as distributed by MLS GRID
- $624,0003 bd2 ba2.3k sqft136 Windemere Isle Rd, Statesville, NC 28677For SaleMLS ID #4362583, Rebecca Wilbur, Your Realty PRO Brokerage Services LLC. Canopy MLS as distributed by MLS GRID
- $689,0004 bd4 ba3k sqft540 New Salem Rd #10-11, Statesville, NC 28625For SaleMLS ID #4365815, Sara Harwell, Tarheel Realty II. Canopy MLS as distributed by MLS GRID
- $360,0004 bd3 ba2.3k sqft106 Planters Dr, Statesville, NC 28677For SaleMLS ID #4383906, Mary Palmes, Howard Hanna Allen Tate Statesville. Canopy MLS as distributed by MLS GRID
- $595,0003 bd4 ba4k sqft158 Winding Brook Way, Statesville, NC 28625For SaleMLS ID #4364833, Jill Galliher, Keller Williams Unified. Canopy MLS as distributed by MLS GRID
- $619,0004 bd3 ba2.8k sqft172 Honeysuckle Creek Loop, Mooresville, NC 28117For SaleMLS ID #4430805, Sam Zobrest, Revelation Realty Group. Canopy MLS as distributed by MLS GRID
- $420,0004 bd3 ba2.5k sqft171 Bevis Ln, Statesville, NC 28677For SaleMLS ID #4420735, Nicholas Chaconas, Mark Spain Real Estate. Canopy MLS as distributed by MLS GRID
- $680,0004 bd4 ba2.7k sqft532 Rash Rd, Olin, NC 28660For SaleMLS ID #4410788, Jill Galliher, Keller Williams Unified. Canopy MLS as distributed by MLS GRID
