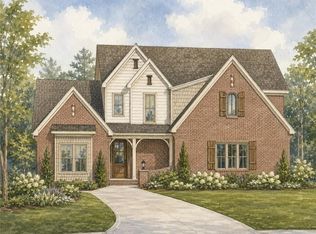
Stunning Brookberry Farm home on .40 acre lot by Benchmark Custom Homes. The thoughtfully designed kitchen features a 6 burner gas stove, center island for casual dining and large enough for projects, as well as oversized functional pantry with built in cabinetry. Generous upper level primary bedroom boasts spa-like bathroom and plentiful closet space. In addition, there are 3 bedrooms 2 bathrooms and a laundry room on the upper level. Walk out basement has oversized 3 car garage, drop zone area, den and another full bathroom. Be part of an inclusive community that offers several clubs, swimming pool, tennis/pickle ball courts, playground, clubhouse, nature trails and more!
Pending
Price Unknown
769 Royal Jasmine Ct, Winston Salem, NC 27106
4beds
3,557sqft
Stick/Site Built, Residential, Single Family Residence
Built in 2026
0.4 Acres Lot
$1,181,500 Zestimate®
$--/sqft
$150/mo HOA
What's special
Walk out basementDrop zone areaThoughtfully designed kitchenPlentiful closet spaceSpa-like bathroom
- 195 days |
- 19 |
- 0 |
Zillow last checked:
Listing updated:
Listed by:
Paige Dillon 336-655-3551,
Berkshire Hathaway HomeServices Carolinas Realty
Source: Triad MLS,MLS#: 1207864
Facts & features
Interior
Bedrooms & bathrooms
- Bedrooms: 4
- Bathrooms: 5
- Full bathrooms: 4
- 1/2 bathrooms: 1
- Main level bathrooms: 1
Primary bedroom
- Level: Second
Bedroom 2
- Level: Second
Bedroom 3
- Level: Second
Bedroom 4
- Level: Second
Breakfast
- Level: Main
Dining room
- Level: Main
Great room
- Level: Main
Kitchen
- Level: Main
Laundry
- Level: Second
Office
- Level: Main
Other
- Level: Basement
Heating
- Forced Air, Heat Pump, Multiple Systems, Electric, Natural Gas
Cooling
- Heat Pump, Multi Units
Appliances
- Included: Dishwasher, Disposal, Gas Cooktop, Free-Standing Range, Range Hood, Gas Water Heater, Tankless Water Heater
Features
- Basement: Finished, Basement
- Number of fireplaces: 1
- Fireplace features: Great Room
Interior area
- Total structure area: 3,557
- Total interior livable area: 3,557 sqft
- Finished area above ground: 2,857
- Finished area below ground: 700
Property
Parking
- Total spaces: 3
- Parking features: Garage, Circular Driveway, Driveway, Basement
- Attached garage spaces: 3
- Has uncovered spaces: Yes
Features
- Levels: Two
- Stories: 2
- Patio & porch: Porch
- Exterior features: Sprinkler System
- Pool features: Community
Lot
- Size: 0.4 Acres
- Features: Not in Flood Zone
Details
- Parcel number: 5895397292
- Zoning: MU-S
- Special conditions: Owner Sale
- Other equipment: Irrigation Equipment
Construction
Type & style
- Home type: SingleFamily
- Architectural style: Traditional
- Property subtype: Stick/Site Built, Residential, Single Family Residence
Materials
- Cement Siding
Condition
- New Construction
- New construction: Yes
- Year built: 2026
Utilities & green energy
- Sewer: Public Sewer
- Water: Public
Community & HOA
Community
- Subdivision: Brookberry Farm
HOA
- Has HOA: Yes
- HOA fee: $1,800 annually
Location
- Region: Winston Salem
Financial & listing details
- Tax assessed value: $104,096
- Date on market: 2/2/2026
- Listing agreement: Exclusive Right To Sell
Estimated market value
$1,181,500
$1.05M - $1.34M
$4,162/mo
Price history
| Date | Event | Price |
|---|---|---|
| 5/11/2026 | Pending sale | -- |
Source:  Triad MLS #1207864 Report a problem Triad MLS #1207864 Report a problem | ||
| 2/2/2026 | Listed for sale | -- |
Source: Triad MLS #1207864 Report a problem | ||
Public tax history
Tax history is unavailable.
Monthly payment
Est. payment
Payment breakdown
Explore the cost of this home by adjusting the details. Changes won't be saved.Climate risks
Neighborhood: 27106
Nearby schools
GreatSchools rating
- 9/10Meadowlark ElementaryGrades: PK-5Distance: 0.7 mi
- 5/10Meadowlark MiddleGrades: 6-8Distance: 0.7 mi
- 9/10Reagan High SchoolGrades: 9-12Distance: 4.7 mi
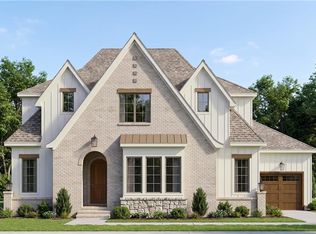
- $1,800,0005 bd5 ba5.1k sqft763 Royal Jasmine Ct, Winston Salem, NC 27106New Construction
- $995,000-- bd-- ba-- sqft3048 Scarlet Tanager Dr, Winston Salem, NC 27106Sold
- $995,0004 bd3 ba2.7k sqft3048 Scarlet Tanager Dr, Winston Salem, NC 27106Sold
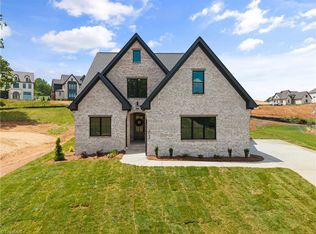
- $1,190,0004 bd5 ba3.3k sqft3054 Scarlet Tanager Dr, Winston Salem, NC 27106Sold
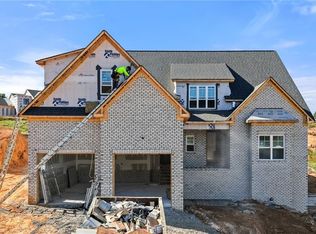
- $1,589,0005 bd5 ba4k sqft774 Royal Jasmine Ct, Winston Salem, NC 27106Sold
- $1,840,0005 bd6 ba4.7k sqft780 Royal Jasmine Ct, Winston Salem, NC 27106Sold
- $1,815,0005 bd6 ba4.6k sqft804 Royal Jasmine Ct, Winston Salem, NC 27106Sold
- $1,450,0004 bd5 ba4.2k sqft3037 Scarlet Tanager Dr, Winston Salem, NC 27106Sold
A local agent can set up tours, give advice and negotiate with sellers.
A local lender can help you make sure your offer is ready when you are.
Similar homes
- $795,9004 bd4 ba3.1k sqft1039 Kenleigh Cir, Winston Salem, NC 27106For Sale

 MLS ID #1230040, Paul Stewart McGill. Triad MLS
 - $1,800,0005 bd5 ba5.1k sqft763 Royal Jasmine Ct, Winston Salem, NC 27106New ConstructionMLS ID #1219177, Courtney Pizzitola. Triad MLS
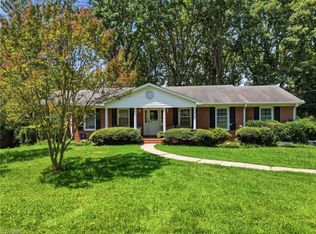
- $425,0004 bd3 ba3.1k sqft1131 Barclay Ter, Winston Salem, NC 27106For Sale
 MLS ID #1230638, Keith Martin. Triad MLS
 - $--5 bd4 ba3.2k sqft3055 Scarlet Tanager Dr, Winston Salem, NC 27106New Construction
 MLS ID #1225744, Courtney Pizzitola. Triad MLS
 - $625,0004 bd4 ba3.3k sqft5005 Mayberry Ln, Winston Salem, NC 27106For SaleMLS ID #1217043, Krystin Simpson. Triad MLS
- $--4 bd4 ba4.8k sqft1811 Chanterelle Ct, Winston Salem, NC 27106New ConstructionMLS ID #1208758, Peggy Gheesling. Triad MLS
- $549,0004 bd5 ba3.7k sqft520 Barrett Rd, Winston Salem, NC 27104For SaleMLS ID #1229892, Kirsten Ririe. Triad MLS
- $900,0004 bd4 ba4.1k sqft3763 Sandalwood Ln, Winston Salem, NC 27106For SaleMLS ID #1219116, Heather Bowen. Triad MLS
- $830,0005 bd5 ba3.8k sqft347 Friendship Cir, Winston Salem, NC 27106For SaleMLS ID #1227259, Katie Trenerowski. Triad MLS
- $920,0005 bd4 ba4.7k sqft100 Fox Lake Ct, Winston Salem, NC 27106For SaleMLS ID #1229819, Jessica Blackstock. Triad MLS
- $--5 bd3 ba3.1k sqft869 Boyer Dr, Clemmons, NC 27012AuctionServiceLink Auction
- $1,700,0003 bd5 ba5.3k sqft5400 Dartmoor St, Winston Salem, NC 27106For SaleMLS ID #1223875, Alison Sink. Triad MLS
- $574,9004 bd5 ba2.8k sqft500 Knob View Dr, Winston Salem, NC 27104For SaleMLS ID #1217455, Carla Hoots. Triad MLS
- $749,0004 bd4 ba3.6k sqft924 Ashley Glen Dr, Winston Salem, NC 27104For Sale By Owner
- $840,0006 bd5 ba4.9k sqft3940 White Hawk Ln, Winston Salem, NC 27106For SaleMLS ID #1228055, Amy Didier. Triad MLS
- $689,0004 bd3 ba3.4k sqft6171 Olde Fields Way, Pfafftown, NC 27040For SaleMLS ID #1228543, Kristen Roberson. Triad MLS
- $599,9004 bd4 ba2.9k sqft963 Ridge Gate Dr, Lewisville, NC 27023For SaleMLS ID #1224820, Brooke Plitt. Triad MLS
- $1,060,0005 bd6 ba5.2k sqft131 Wing Haven Cir, Winston Salem, NC 27106For SaleMLS ID #1226011, Amy Didier. Triad MLS
- $695,0003 bd3 ba2.5k sqft3585 Milhaven Rd, Winston Salem, NC 27106For SaleMLS ID #1220394, Amy Didier. Triad MLS
- $269,0003 bd2 ba2k sqft2651 Green Crest Dr, Winston Salem, NC 27106For SaleMLS ID #1230528, Michelle Epley. Triad MLS
