Prestiqious Glenridge , will not regret buying in this location.Spacious 2 story home in the back of a quiet cul de sac, 80% less traffic ,great for kids.On the first floor, this home features a master bedroom/game room,large den, sunroom, first floor office, renovated kitchen. The second floor offers a master bedroom that has a versatile bonus space that could be used as another office, nursery or perhaps an exercise area. Additionally on the second floor are 2 more large bedrooms and a laundry room. The basement is unusually large, unfinished but also offers unlimited potential with the plumbing for a bath already in place. Three cars can be parked easily in the basement with space to spare. This is an all brick home. Hardwood floors on main level. It provides a location that is close to shopping, hospitals and Wake Forest University. It offers a neighborhood that is wonderful for families with a community pool play ground
For sale by owner
$749,000
924 Ashley Glen Dr, Winston Salem, NC 27104
4beds
3,694sqft
Stick/Site Built
Built in 1987
0.49 Acres Lot
$-- Zestimate®
$203/sqft
$66/mo HOA
What's special
First floor officeAll brick homeLarge denRenovated kitchen
What the owner loves about this home
The location is exceptional, the rooms are large,easy work from home space. Quick walk to pool and playground tops in Winston,can store golf cart in basement with 3 cars
- 79 days
- 306
- 9
Listed by:
Property Owner (336) 682-6113
Facts & features
Interior
Bedrooms & bathrooms
- Bedrooms: 4
- Bathrooms: 4
- Full bathrooms: 3
- 1/2 bathrooms: 1
- Main level bathrooms: 2
Heating
- Forced air, Gas
Cooling
- Central
Appliances
- Included: Dishwasher, Garbage disposal, Range / Oven, Refrigerator, Trash compactor
- Laundry: Washer Hookup, Dryer Connection, Laundry Room - 2nd Level
Features
- Ceiling Fan(s), Kitchen Island, Pantry, Vaulted Ceiling(s), Built-in Shelves, Garage Door Opener(s), Gas Logs, Dead Bolt(s), Dryer Connection, Separate Shower, Laundry Room - 2nd Level, Alarm and/or Security System
- Flooring: Tile, Carpet, Hardwood
- Basement: Unfinished
- Attic: Pull Down Stairs
- Has fireplace: Yes
- Fireplace features: Den, Basement
Interior area
- Total interior livable area: 3,694 sqft
Property
Parking
- Total spaces: 3
- Parking features: Garage - Attached
Features
- Patio & porch: Deck, Porch
- Exterior features: Brick
- Spa features: Jetted Tub
Lot
- Size: 0.49 Acres
- Features: Cul-de-Sac, Cleared, Subdivided
- Residential vegetation: Cleared
Details
- Parcel number: 6806816739000
- Zoning: RS9
Construction
Type & style
- Home type: SingleFamily
- Architectural style: Conventional
- Property subtype: Stick/Site Built
Materials
- masonry
- Foundation: Masonry
- Roof: Asphalt
Condition
- New construction: No
- Year built: 1987
Utilities & green energy
- Sewer: Public Sewer
- Water: Public
Community & HOA
Community
- Security: Dead Bolt(s), Smoke Alarm, Alarm and/or Security System
HOA
- Has HOA: Yes
- HOA fee: $66 monthly
Location
- Region: Winston Salem
Financial & listing details
- Price per square foot: $203/sqft
- Tax assessed value: $673,900
- Annual tax amount: $7,428
- Date on market: 6/12/2026
Estimated market value
Not available
Estimated sales range
Not available
$3,515/mo
Price history
| Date | Event | Price |
|---|---|---|
| 6/12/2026 | Listed for sale | $749,000$203/sqft |
Source: Owner Report a problem | ||
| 6/2/2026 | Listing removed | $749,000 |
Source:  Triad MLS #1214722 Report a problem Triad MLS #1214722 Report a problem | ||
| 4/16/2026 | Listed for sale | $749,000 |
Source: Triad MLS #1214722 Report a problem | ||
| 4/2/2026 | Listing removed | $749,000 |
Source: Triad MLS #1213021 Report a problem | ||
| 3/20/2026 | Listed for sale | $749,000+1.4% |
Source: Triad MLS #1213021 Report a problem | ||
| 3/18/2026 | Listing removed | $739,000 |
Source: Triad MLS #1204304 Report a problem | ||
| 12/12/2025 | Listed for sale | $739,000 |
Source: Triad MLS #1204304 Report a problem | ||
| 12/1/2025 | Listing removed | $739,000 |
Source: Triad MLS #1196932 Report a problem | ||
| 10/24/2025 | Price change | $739,000-1.3% |
Source: Triad MLS #1196932 Report a problem | ||
| 9/25/2025 | Listed for sale | $749,000-0.1% |
Source: Triad MLS #1196932 Report a problem | ||
| 8/10/2025 | Listing removed | -- |
Source: Owner Report a problem | ||
| 5/12/2025 | Listed for sale | $749,900+0.1%$203/sqft |
Source: Owner Report a problem | ||
| 5/7/2025 | Listing removed | $749,500 |
Source: Triad MLS #1172135 Report a problem | ||
| 3/4/2025 | Listed for sale | $749,500+0.1% |
Source: Triad MLS #1172135 Report a problem | ||
| 5/21/2024 | Listing removed | -- |
Source: Owner Report a problem | ||
| 4/23/2024 | Listed for sale | $749,000+12%$203/sqft |
Source: Owner Report a problem | ||
| 10/31/2023 | Listing removed | -- |
Source: Owner Report a problem | ||
| 8/2/2023 | Listed for sale | $669,000-4.3%$181/sqft |
Source: Owner Report a problem | ||
| 6/6/2023 | Listing removed | -- |
Source: Owner Report a problem | ||
| 3/8/2023 | Listed for sale | $699,000+7.7%$189/sqft |
Source: Owner Report a problem | ||
| 7/8/2022 | Listing removed | -- |
Source: Owner Report a problem | ||
| 6/29/2022 | Price change | $649,000+4.8%$176/sqft |
Source: Owner Report a problem | ||
| 6/15/2022 | Price change | $619,000+3.3%$168/sqft |
Source: Owner Report a problem | ||
| 5/25/2022 | Listed for sale | $599,000+1563.9%$162/sqft |
Source: Owner Report a problem | ||
| 4/22/2022 | Listing removed | -- |
Source: Owner Report a problem | ||
| 9/24/1986 | Sold | $36,000$10/sqft |
Source: Agent Provided Report a problem | ||
Public tax history
| Year | Property taxes | Tax assessment |
|---|---|---|
| 2025 | $7,428 +23.3% | $673,900 +56.9% |
| 2024 | $6,026 +4.8% | $429,600 |
| 2023 | $5,751 +1.9% | $429,600 |
| 2022 | $5,644 +1.8% | $429,600 |
| 2021 | $5,543 +3.5% | $429,600 +10.8% |
| 2020 | $5,357 -0.7% | $387,900 |
| 2019 | $5,395 | $387,900 |
| 2018 | -- | $387,900 +1.6% |
| 2016 | $5,124 +3.5% | $381,821 |
| 2015 | $4,948 +3.1% | $381,821 |
| 2014 | $4,798 | $381,821 |
| 2013 | -- | $381,821 -6.9% |
| 2012 | -- | $409,916 |
| 2011 | -- | $409,916 |
| 2010 | -- | $409,916 |
| 2009 | -- | $409,916 +7.6% |
| 2008 | -- | $380,938 |
| 2007 | -- | $380,938 |
| 2006 | -- | $380,938 |
| 2005 | -- | $380,938 +17.1% |
| 2004 | -- | $325,256 |
| 2003 | -- | $325,256 |
| 2002 | -- | $325,256 |
| 2001 | -- | $325,256 +2.2% |
| 2000 | -- | $318,212 |
Find assessor info on the county website
Monthly payment
Est. payment
Payment breakdown
Explore the cost of this home by adjusting the details. Changes won't be saved.Climate risks
Neighborhood: Huntscroft
Nearby schools
Schools provided by the listing agent
- Elementary: Jefferson
- Middle: Jefferson
- High: Mt. Tabor
Source: The MLS. This data may not be complete. We recommend contacting the local school district to confirm school assignments for this home.
- $618,1004 bd3 ba3.1k sqft929 Ashley Glen Dr, Winston Salem, NC 27104Off Market
- $585,3003 bd4 ba3k sqft920 Ashley Glen Dr, Winston Salem, NC 27104Off Market
- $397,8003 bd2 ba2.3k sqft3435 Locksley Ln, Winston Salem, NC 27104Off Market

- $30,300-- bd-- ba-- sqft3439 Locksley Ln, Winston Salem, NC 27104Off Market
Similar homes
- $749,9004 bd4 ba2.7k sqft138 Westhaven Cir, Winston Salem, NC 27104For Sale
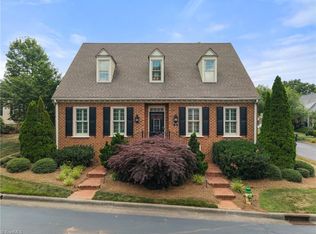
 MLS ID #1224328, Heather Bowen. Triad MLS
 - $767,5005 bd5 ba4.5k sqft4105 Willow Knoll Ln, Winston Salem, NC 27106For Sale
 MLS ID #1233362, Maria Chrysson. Triad MLS
 - $699,0004 bd4 ba2.7k sqft2701 Tudor Rd, Winston Salem, NC 27106For Sale
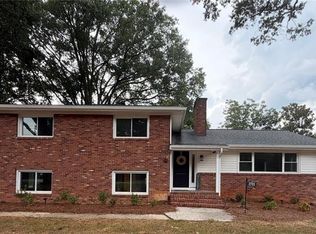 MLS ID #1233807, Ryan Colvin. Triad MLS
 - $795,9004 bd4 ba3.1k sqft1039 Kenleigh Cir, Winston Salem, NC 27106For Sale
 MLS ID #1230040, Paul Stewart McGill. Triad MLS
 - $695,0003 bd3 ba2.5k sqft3585 Milhaven Rd, Winston Salem, NC 27106For SaleMLS ID #1220394, Amy Didier. Triad MLS
- $625,0004 bd4 ba3.3k sqft5005 Mayberry Ln, Winston Salem, NC 27106For SaleMLS ID #1217043, Krystin Simpson. Triad MLS
- $549,0004 bd5 ba3.7k sqft520 Barrett Rd, Winston Salem, NC 27104For SaleMLS ID #1229892, Kirsten Ririe. Triad MLS
- $749,0005 bd5 ba3.9k sqft1150 Fallbrook Ln, Lewisville, NC 27023For SaleMLS ID #1221669, Allen Smith. Triad MLS
- $425,0004 bd3 ba2.8k sqft524 Sun Creek Dr, Winston Salem, NC 27104For SaleMLS ID #1229723, Lisa McGill. Triad MLS
- $775,0003 bd3 ba3.8k sqft217 Riverwood Dr, Lewisville, NC 27023For SaleMLS ID #1226793, Clement Little. Triad MLS
- $840,0006 bd5 ba4.9k sqft3940 White Hawk Ln, Winston Salem, NC 27106For SaleMLS ID #1228055, Amy Didier. Triad MLS
- $398,4004 bd3 ba2.5k sqft590 N Peace Haven Rd, Winston Salem, NC 27104For SaleMLS ID #1219452, Chasity Carroll. Triad MLS
- $900,0004 bd4 ba4.1k sqft3763 Sandalwood Ln, Winston Salem, NC 27106For SaleMLS ID #1219116, Heather Bowen. Triad MLS
- $774,0004 bd4 ba3.8k sqft225 Heatherwood Dr, Winston Salem, NC 27107For SaleMLS ID #1224030, Morgan Reitzel. Triad MLS
- $689,0004 bd3 ba3.4k sqft6171 Olde Fields Way, Pfafftown, NC 27040For SaleMLS ID #1228543, Kristen Roberson. Triad MLS
- $585,0004 bd3 ba3.9k sqft1101 Clyde Edgerton Dr, Kernersville, NC 27284For SaleMLS ID #1232985, Sandy Elliott. Triad MLS
- $722,0003 bd5 ba3.6k sqft124 Will Taylor Ln, Winston Salem, NC 27107For SaleMLS ID #1218423, Perry Griffin. Triad MLS
- $600,0003 bd4 ba2.7k sqft2301 Griffith Rd, Winston Salem, NC 27103For SaleMLS ID #1198827, Marco Mata. Triad MLS
- $696,0004 bd5 ba3.6k sqft2549 Innisfail Ln, Clemmons, NC 27012For SaleMLS ID #1230560, David Dixon. Triad MLS
- $845,0003 bd3 ba3.6k sqft3190 Macbrandon Ln, Pfafftown, NC 27040For SaleMLS ID #1222779, Tom White. Triad MLS
