This impeccably well-maintained home offers the perfect blend of modern convenience and comfortable living. Situated on a generous lot, this property features beautiful mature landscaping. Upgrades Galore: Peace of mind comes standard with a new roof installed in 2023 and updated appliances. All Bedrooms have en-suite bathroom. Beautiful, classic hardwood floors flow throughout the main living areas. A screened-in porch with Cavalier Windows and Screens provides the perfect spot for year-round enjoyment. In addition to the main floor living, this home boasts a separate lower-level living/game room, perfect for entertaining or a private home office. Enjoy Hidden storage off the lower garage. Step out back to your personal oasis, featuring a charming detached patio in the backyard, ideal for relaxing or hosting summer BBQs. Highly rated Davidson County Schools. Don't miss the opportunity to own this pristine, turn-key property.
For sale
Price cut: $22K (6/29)
$747,000
124 Will Taylor Ln, Winston Salem, NC 27107
3beds
3,630sqft
:
Get pre-qualified$4,461/mo
Stick/Site Built, Residential, Single Family Residence
Built in 2003
1.75 Acres Lot
$718,500 Zestimate®
$--/sqft
$-- HOA
What's special
Beautiful mature landscapingPrivate home officeGenerous lotBeautiful classic hardwood floorsUpdated appliances
- 76 days |
- 419 |
- 11 |
Zillow last checked:
Listing updated:
Listed by:
Perry Griffin 336-414-1368,
Main Sale Realty,
Stephen Newsome 704-575-1946,
Main Sale Realty
Source: Triad MLS,MLS#: 1218423
Facts & features
Interior
Bedrooms & bathrooms
- Bedrooms: 3
- Bathrooms: 5
- Full bathrooms: 4
- 1/2 bathrooms: 1
- Main level bathrooms: 4
Primary bedroom
- Level: Main
- Dimensions: 21 x 18
Bedroom 2
- Level: Main
- Dimensions: 18 x 12
Bedroom 3
- Level: Main
- Dimensions: 15.5 x 12
Breakfast
- Level: Main
- Dimensions: 12.42 x 10.42
Dining room
- Level: Main
- Dimensions: 14 x 13.42
Game room
- Level: Basement
- Dimensions: 28 x 19
Living room
- Level: Main
- Dimensions: 20 x 20
Heating
- Dual Fuel System, Fireplace(s), Heat Pump, Electric, Propane
Cooling
- Central Air
Appliances
- Included: Microwave, Oven, Dishwasher, Exhaust Fan, Cooktop, Gas Water Heater, Tankless Water Heater
- Laundry: Dryer Connection, Main Level, Washer Hookup
Features
- Great Room, Ceiling Fan(s), Dead Bolt(s), Soaking Tub, Kitchen Island, Separate Shower, Solid Surface Counter, Sound System
- Flooring: Carpet, Tile, Wood
- Basement: Partially Finished, Basement
- Attic: Partially Floored,Permanent Stairs
- Number of fireplaces: 1
- Fireplace features: Gas Log, Great Room
Interior area
- Total structure area: 4,665
- Total interior livable area: 3,630 sqft
- Finished area above ground: 2,950
- Finished area below ground: 680
Property
Parking
- Total spaces: 4
- Parking features: Driveway, Garage, Garage Door Opener, Attached, Basement
- Attached garage spaces: 4
- Has uncovered spaces: Yes
Features
- Levels: One
- Stories: 1
- Patio & porch: Porch
- Pool features: None
- Fencing: None
Lot
- Size: 1.75 Acres
- Dimensions: 297 x 255 x 287 x 256
- Features: Corner Lot, Level, Rural
Details
- Parcel number: 13016D0000016000
- Zoning: RA3
- Special conditions: Owner Sale
Construction
Type & style
- Home type: SingleFamily
- Architectural style: Traditional
- Property subtype: Stick/Site Built, Residential, Single Family Residence
Materials
- Aluminum Siding, Brick, Stone
Condition
- Year built: 2003
Utilities & green energy
- Sewer: Septic Tank
- Water: Public
Community & HOA
Community
- Security: Security Lights, Security System, Smoke Detector(s)
HOA
- Has HOA: No
Location
- Region: Winston Salem
Financial & listing details
- Tax assessed value: $449,550
- Annual tax amount: $2,923
- Date on market: 5/21/2026
- Cumulative days on market: 77 days
- Listing agreement: Exclusive Right To Sell
- Listing terms: Cash,Conventional,FHA,USDA Loan,VA Loan
Estimated market value
$718,500
$683,000 - $754,000
$3,262/mo
Price history
| Date | Event | Price |
|---|---|---|
| 6/29/2026 | Price change | $747,000-2.9% |
Source:  Triad MLS #1218423 Report a problem Triad MLS #1218423 Report a problem | ||
| 5/21/2026 | Listed for sale | $769,000+2097.1% |
Source: Triad MLS #1218423 Report a problem | ||
| 2/10/2003 | Sold | $35,000$10/sqft |
Source: Agent Provided Report a problem | ||
Public tax history
| Year | Property taxes | Tax assessment |
|---|---|---|
| 2025 | $2,967 +3.1% | $449,550 |
| 2024 | $2,877 | $449,550 |
| 2023 | $2,877 | $449,550 |
| 2022 | $2,877 | $449,550 |
| 2021 | $2,877 +10.4% | $449,550 +10.4% |
| 2020 | $2,605 | $407,040 |
| 2019 | -- | $407,040 |
| 2018 | $2,566 | $407,040 |
| 2017 | $2,566 | $407,040 |
| 2016 | $2,566 | $407,040 |
| 2015 | $2,566 -5.1% | $407,040 -3.6% |
| 2014 | $2,703 | $422,390 |
| 2013 | -- | $422,390 |
| 2012 | -- | $422,390 |
| 2011 | -- | $422,390 |
| 2010 | -- | -- |
| 2009 | -- | -- |
| 2008 | -- | -- |
| 2007 | -- | -- |
| 2006 | -- | -- |
| 2005 | -- | -- |
| 2004 | -- | -- |
| 2003 | -- | -- |
Find assessor info on the county website
Monthly payment
Est. payment
Payment breakdown
Explore the cost of this home by adjusting the details. Changes won't be saved.Climate risks
Neighborhood: 27107
Nearby schools
GreatSchools rating
- 5/10Midway ElementaryGrades: PK-5Distance: 3.1 mi
- 5/10Oak Grove Middle SchoolGrades: 6-8Distance: 1.7 mi
- 6/10Oak Grove HighGrades: 9-12Distance: 1.4 mi
Schools provided by the listing agent
- Elementary: Midway
- Middle: Oak Grove
- High: Oak Grove
Source: Triad MLS. This data may not be complete. We recommend contacting the local school district to confirm school assignments for this home.
- $278,7403 bd2 ba1.9k sqft121 Will Taylor Ln, Winston Salem, NC 27107Off Market
- $445,2003 bd2 ba480 sqft121 Will Taylor Ln, Winston Salem, NC 27107Off Market
- $650,6004 bd4 ba3.1k sqft163 Will Taylor Ln, Winston Salem, NC 27107Off Market
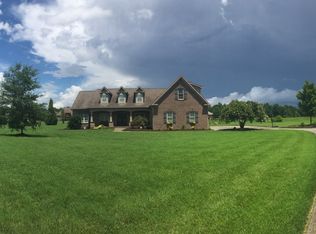
- $521,5003 bd2 ba2.1k sqft166 Will Taylor Ln, Winston Salem, NC 27107Off Market
- $259,0001 bd1 ba600 sqft1850 Old Thomasville Rd, Winston Salem, NC 27107Off Market
- $406,1003 bd2 ba2.5k sqft1955 Old Thomasville Rd, Winston Salem, NC 27107Off Market
- $31,350-- bd-- ba-- sqft1901 Old Thomasville Rd, Winston salem, NC 27107Off Market
- $235,0003 bd1 ba1.3k sqft1901 Old Thomasville Rd, Winston Salem, NC 27107Off Market
A local agent can set up tours, give advice and negotiate with sellers.
A local lender can help you make sure your offer is ready when you are.
Similar homes
- $779,0004 bd4 ba3.8k sqft225 Heatherwood Dr, Winston Salem, NC 27107For Sale
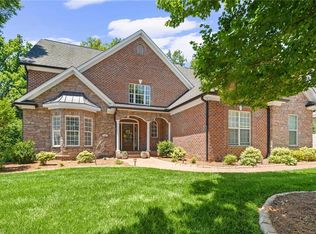
 MLS ID #1224030, Morgan Reitzel. Triad MLS
 - $639,9004 bd3 ba2.8k sqft235 Joplin Dr, Winston Salem, NC 27107For Sale
 MLS ID #1229198, Mary Steele Allen. Triad MLS
 - $875,0003 bd4 ba3.8k sqft397 Curry Rd, High Point, NC 27265For Sale
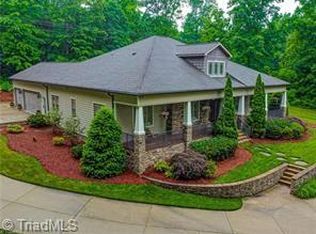 MLS ID #1229982, Allen Dantzler. Triad MLS
 - $569,0004 bd3 ba2.9k sqft563 Garden Valley Dr, Winston Salem, NC 27107For Sale
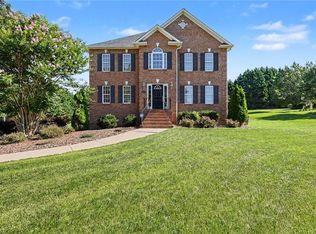 MLS ID #1223216, Amy Cromer. Triad MLS
 - $412,0003 bd2 ba1.9k sqft175 Loblolly Ln, Winston Salem, NC 27107For SaleMLS ID #1224366, Perry Griffin. Triad MLS
- $699,0003 bd4 ba3.7k sqft786 Central Rd, Clemmons, NC 27012For SaleMLS ID #1217524, NormaJean Harrelson. Triad MLS
- $749,0004 bd4 ba3.6k sqft924 Ashley Glen Dr, Winston Salem, NC 27104For Sale By Owner
- $655,0004 bd4 ba4k sqft3101 Lodge Dr, Jamestown, NC 27282For SaleMLS ID #1229873, John Newman. Triad MLS
- $695,0003 bd3 ba2.5k sqft3585 Milhaven Rd, Winston Salem, NC 27106For SaleMLS ID #1220394, Amy Didier. Triad MLS
- $395,0003 bd2 ba2.2k sqft4264 High Point Rd, Winston Salem, NC 27107For SaleMLS ID #1228816, Madison Simmons. Triad MLS
- $749,0005 bd5 ba3.9k sqft1150 Fallbrook Ln, Lewisville, NC 27023For SaleMLS ID #1221669, Allen Smith. Triad MLS
- $920,0005 bd4 ba4.7k sqft100 Fox Lake Ct, Winston Salem, NC 27106For SaleMLS ID #1229819, Jessica Blackstock. Triad MLS
- $645,0003 bd5 ba3.3k sqft160 Prospectors Trl, Lexington, NC 27292For SaleMLS ID #1223853, Deborah H. Saintsing. Triad MLS
- $599,0004 bd4 ba4.2k sqft4730 Michaels Trl, Winston Salem, NC 27101For SaleMLS ID #1225067, Janet T. Cruz. Triad MLS
- $549,0004 bd5 ba3.7k sqft520 Barrett Rd, Winston Salem, NC 27104For SaleMLS ID #1229892, Kirsten Ririe. Triad MLS
- $645,0003 bd4 ba2.8k sqft179 Pipers Rdg W, Winston Salem, NC 27127For SaleMLS ID #1225637, Darla Miner. Triad MLS
- $769,9004 bd4 ba4.3k sqft6003 Morganshire Dr, Summerfield, NC 27358For SaleMLS ID #1223840, John Hinnant. Triad MLS
- $625,0003 bd3 ba2.4k sqft704 Terrace Dr, Lexington, NC 27295For SaleMLS ID #1226176, Alison Sink. Triad MLS
- $879,0004 bd4 ba4.2k sqft6202 Herons Nest Ct, Oak Ridge, NC 27310For SaleMLS ID #1229044, Carol Milligan. Triad MLS
- $672,0003 bd3 ba2.8k sqft5009 Labella Ct, Kernersville, NC 27284For SaleMLS ID #1222977, Matt Ingram. Triad MLS
