Welcome home to this charming colonial in sought-after Glenridge! Bathed in natural light, this 4 bedroom, 4 bathroom home blends classic character with modern updates throughout. The updated kitchen features stainless steel appliances and flows effortlessly into the main living spaces, perfect for both everyday living and entertaining. Relax on the screened-in porch overlooking lush greenery, or head down to the finished walkout basement for additional living space with endless possibilities. The partially fenced backyard offers room to play and garden, while the 2-car garage provides plenty of storage and convenience. This home is full of warmth and timeless appeal.
Pending
$709,900
925 Ashley Glen Dr, Winston Salem, NC 27104
4beds
3,458sqft
Stick/Site Built, Residential, Single Family Residence
Built in 1987
0.34 Acres Lot
$-- Zestimate®
$--/sqft
$66/mo HOA
What's special
Bathed in natural lightUpdated kitchenStainless steel appliances
- 48 days
- 169
- 4
Zillow last checked:
Listing updated:
Listed by:
Chase Troxell 336-486-5131,
Leonard Ryden Burr Real Estate
Source: Triad MLS,MLS#: 1227731
Facts & features
Interior
Bedrooms & bathrooms
- Bedrooms: 4
- Bathrooms: 4
- Full bathrooms: 3
- 1/2 bathrooms: 1
- Main level bathrooms: 1
Primary bedroom
- Level: Second
- Dimensions: 16.67 x 18
Bedroom 2
- Level: Main
- Dimensions: 12 x 12
Bedroom 3
- Level: Second
- Dimensions: 12.5 x 12.5
Bedroom 4
- Level: Second
- Dimensions: 12.42 x 12.42
Den
- Level: Main
- Dimensions: 14.75 x 19.92
Dining room
- Level: Main
- Dimensions: 11.58 x 14.83
Entry
- Level: Main
- Dimensions: 4.5 x 10.58
Kitchen
- Level: Main
- Dimensions: 14.83 x 14.5
Laundry
- Level: Second
- Dimensions: 8.67 x 10.58
Living room
- Level: Main
- Dimensions: 10 x 17.92
Other
- Level: Main
- Dimensions: 4 x 9.67
Other
- Level: Basement
- Dimensions: 17.42 x 28.58
Heating
- Forced Air, Zoned, Multiple Systems, Natural Gas
Cooling
- Central Air, Zoned, Multi Units
Appliances
- Included: Microwave, Dishwasher, Disposal, Free-Standing Range, Range Hood, Gas Water Heater, Tankless Water Heater
- Laundry: Dryer Connection, Laundry Room, Washer Hookup
Features
- Built-in Features, Ceiling Fan(s), Dead Bolt(s), Freestanding Tub, Kitchen Island, Pantry, Separate Shower, Solid Surface Counter, Central Vacuum
- Flooring: Carpet, Laminate, Tile, Wood
- Basement: Finished, Basement
- Attic: Pull Down Stairs
- Number of fireplaces: 2
- Fireplace features: Gas Log, Basement, Den
Interior area
- Total structure area: 3,458
- Total interior livable area: 3,458 sqft
- Finished area above ground: 2,762
- Finished area below ground: 696
Property
Parking
- Total spaces: 2
- Parking features: Driveway, Garage, Paved, Garage Door Opener, Basement
- Attached garage spaces: 2
- Has uncovered spaces: Yes
Features
- Levels: One and One Half
- Stories: 1
- Patio & porch: Porch
- Pool features: Community
- Fencing: Fenced
Lot
- Size: 0.34 Acres
- Features: City Lot, Cul-De-Sac, Not in Flood Zone
Details
- Parcel number: 6806816996
- Zoning: RS9
- Special conditions: Owner Sale
Construction
Type & style
- Home type: SingleFamily
- Architectural style: Cape Cod
- Property subtype: Stick/Site Built, Residential, Single Family Residence
Materials
- Brick, Wood Siding
Condition
- Year built: 1987
Utilities & green energy
- Sewer: Public Sewer
- Water: Public
Community & HOA
Community
- Security: Smoke Detector(s)
- Subdivision: Glenridge
HOA
- Has HOA: Yes
- HOA fee: $795 annually
Location
- Region: Winston Salem
Financial & listing details
- Tax assessed value: $580,300
- Annual tax amount: $6,397
- Date on market: 7/15/2026
- Cumulative days on market: 15 days
- Listing agreement: Exclusive Right To Sell
- Listing terms: Cash,Conventional
- Exclusions: Chandelier In Dining Room
Estimated market value
Not available
Estimated sales range
Not available
Not available
Price history
| Date | Event | Price |
|---|---|---|
| 7/17/2026 | Pending sale | $709,900 |
Source:  Triad MLS #1227731 Report a problem Triad MLS #1227731 Report a problem | ||
| 7/15/2026 | Listed for sale | $709,900+79.7% |
Source: Triad MLS #1227731 Report a problem | ||
| 1/21/2020 | Sold | $395,000-4.8% |
Source: Triad MLS #956429 Report a problem | ||
| 11/25/2019 | Pending sale | $415,000$120/sqft |
Source: Leonard Ryden Burr Real Estate #956429 Report a problem | ||
| 11/8/2019 | Listed for sale | $415,000+27.9%$120/sqft |
Source: Leonard Ryden Burr Real Estate #956429 Report a problem | ||
| 7/23/2014 | Sold | $324,500-3.1% |
Source: Triad MLS #706974 Report a problem | ||
| 6/20/2014 | Pending sale | $334,900$97/sqft |
Source: Berkshire Hathaway HomeServices Carolinas Realty #706974 Report a problem | ||
| 5/16/2014 | Listed for sale | $334,900$97/sqft |
Source: Berkshire Hathaway HomeServices Carolinas Realty #706974 Report a problem | ||
Public tax history
| Year | Property taxes | Tax assessment |
|---|---|---|
| 2025 | $6,396 +21.9% | $580,300 +55.2% |
| 2024 | $5,245 +4.8% | $373,900 |
| 2023 | $5,006 +1.9% | $373,900 |
| 2022 | $4,912 +1.8% | $373,900 |
| 2021 | $4,824 -0.1% | $373,900 +6.9% |
| 2020 | $4,829 -0.7% | $349,700 |
| 2019 | $4,864 +5.3% | $349,700 |
| 2018 | $4,619 | $349,700 +7.1% |
| 2016 | $4,619 +9.2% | $326,488 |
| 2015 | $4,231 +9.4% | $326,488 +6.1% |
| 2014 | $3,868 | $307,824 |
| 2013 | -- | $307,824 -6.4% |
| 2012 | -- | $328,907 |
| 2011 | -- | $328,907 |
| 2010 | -- | $328,907 |
| 2009 | -- | $328,907 +9.3% |
| 2008 | -- | $300,975 |
| 2007 | -- | $300,975 |
| 2006 | -- | $300,975 |
| 2005 | -- | $300,975 +16.3% |
| 2004 | -- | $258,694 |
| 2003 | -- | $258,694 |
| 2002 | -- | $258,694 |
| 2001 | -- | $258,694 +1.7% |
| 2000 | -- | $254,366 |
Find assessor info on the county website
Monthly payment
Est. payment
Payment breakdown
Explore the cost of this home by adjusting the details. Changes won't be saved.Climate risks
Neighborhood: Huntscroft
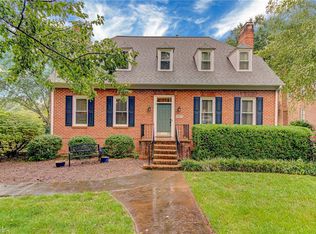
- $635,9004 bd5 ba3.5k sqft921 Ashley Glen Dr, Winston Salem, NC 27104Off Market
- $623,8004 bd3 ba3.1k sqft929 Ashley Glen Dr, Winston Salem, NC 27104Off Market
- $710,5004 bd2 ba3.7k sqft1220 Chester Rd, Winston Salem, NC 27104Off Market
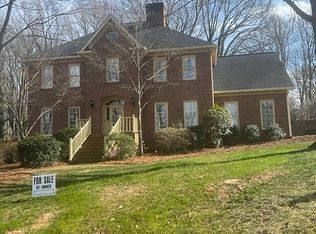
- $749,0004 bd4 ba3.6k sqft924 Ashley Glen Dr, Winston Salem, NC 27104For Sale By Owner
Similar homes
- $720,0005 bd5 ba3.7k sqft105 Creekstone Ct, Winston Salem, NC 27104For Sale

 MLS ID #1223557, Brianna Funte. Triad MLS
 - $679,9005 bd6 ba4.9k sqft612 Hertford Rd, Winston Salem, NC 27104For Sale
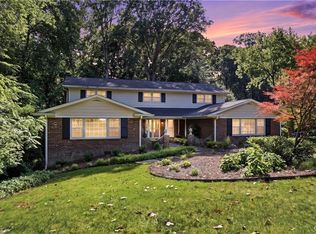 MLS ID #1222414, McKenzie Ziegler. Triad MLS
 - $739,9004 bd3 ba3.1k sqft1025 Oaklawn Ave, Winston Salem, NC 27104For Sale
 MLS ID #1226651, Rick Epperson. Triad MLS
 - $565,0004 bd5 ba2.8k sqft500 Knob View Dr, Winston Salem, NC 27104For Sale
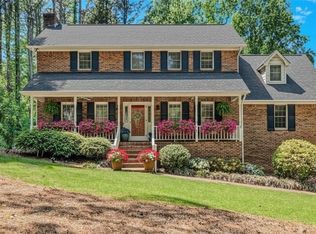 MLS ID #1232862, Carla Hoots. Triad MLS
 - $749,9004 bd4 ba2.7k sqft138 Westhaven Cir, Winston Salem, NC 27104For SaleMLS ID #1224328, Heather Bowen. Triad MLS
- $695,0003 bd3 ba2.5k sqft3585 Milhaven Rd, Winston Salem, NC 27106For SaleMLS ID #1220394, Amy Didier. Triad MLS
- $549,0004 bd5 ba3.7k sqft520 Barrett Rd, Winston Salem, NC 27104For SaleMLS ID #1229892, Kirsten Ririe. Triad MLS
- $795,9004 bd4 ba3.1k sqft1039 Kenleigh Cir, Winston Salem, NC 27106For SaleMLS ID #1230040, Paul Stewart McGill. Triad MLS
- $625,0004 bd4 ba3.3k sqft5005 Mayberry Ln, Winston Salem, NC 27106For SaleMLS ID #1217043, Krystin Simpson. Triad MLS
- $767,5005 bd5 ba4.5k sqft4105 Willow Knoll Ln, Winston Salem, NC 27106For SaleMLS ID #1233362, Maria Chrysson. Triad MLS
- $749,9004 bd3 ba2.6k sqft2928 Canter Ln, Winston Salem, NC 27127For SaleMLS ID #1231665, Victoria L. Boysen. Triad MLS
- $634,0004 bd3 ba2.7k sqft2832 Kensington Rd, Winston Salem, NC 27106For SaleMLS ID #1223724, Jason Bragg. Triad MLS
- $575,0004 bd5 ba3.9k sqft1549 Turkey Hill Rd, Winston Salem, NC 27106For SaleMLS ID #1230078, Judy Ricardo. Triad MLS
- $459,9004 bd3 ba2.5k sqft309 Hambrick Ct, Winston Salem, NC 27106For SaleMLS ID #1230183, Noah Wilkerson. Triad MLS
- $560,0003 bd4 ba2.9k sqft817 Clovelly Rd, Winston Salem, NC 27106For SaleMLS ID #1229606, Allison Sigmon. Triad MLS
- $400,0003 bd2 ba1.9k sqft1103 N Peace Haven Rd, Winston Salem, NC 27104For SaleMLS ID #1223828, Fletcher Bingham. Triad MLS
- $499,9004 bd2 ba2.6k sqft2941 Good Hope Rd, Winston Salem, NC 27106For SaleMLS ID #1231447, Tom White. Triad MLS
- $830,0005 bd5 ba3.8k sqft347 Friendship Cir, Winston Salem, NC 27106For SaleMLS ID #1227259, Katie Trenerowski. Triad MLS
- $749,0005 bd5 ba3.9k sqft1150 Fallbrook Ln, Lewisville, NC 27023For SaleMLS ID #1221669, Allen Smith. Triad MLS
- $689,0004 bd3 ba3.4k sqft6171 Olde Fields Way, Pfafftown, NC 27040For SaleMLS ID #1228543, Kristen Roberson. Triad MLS
