New completed opportunity by Nevin Home Builders showcasing exceptional craftsmanship, thoughtful design, and timeless character. This stunning European style home features designer finishes throughout including stately arched doorways, built-ins, and custom cabinetry. The chef’s kitchen is a showstopper with Wolf appliances, a huge island, and a scullery for effortless entertaining. The main-level primary suite offers a luxurious retreat with heated tile floors and an exceptional shower, while an optional second primary suite upstairs provides flexibility for guests or multigenerational living. Upstairs also includes additional bedrooms, a bonus room with wet bar and a dedicated home office. Enjoy year-round outdoor living on the screened porch with fireplace. Located in highly sought-after, Brookberry Farm, with incredible amenities, you’ll be just in time to move in this spring and enjoy summer days at the pool, tennis courts, amphitheater, playground, trails, etc.
Sold for $1,840,000
$1,840,000
780 Royal Jasmine Ct, Winston Salem, NC 27106
5beds
4,700sqft
Stick/Site Built, Residential, Single Family Residence
Built in 2026
0.35 Acres Lot
$1,840,200 Zestimate®
$--/sqft
$4,990 Estimated rent
Home value
$1,840,200
$1.75M - $1.93M
$4,990/mo
Zestimate® history
Owner options
List your home for rent
$4,990/mo
Rent Zestimate®
Find your next renter with Zillow Rental Manager. Plus, with online applications, you can quickly screen prospective tenants – for free.
$4,990/mo
Rent Zestimate®
Refinance and save
$12,736/mo
Est. payment
Refinancing to a lower rate could help reduce your monthly payments and save thousands over the life of the loan.
$12,736/mo
Est. payment
Explore your selling options
Work with a Zillow partner agent
Leverage their expertise and Zillow's premium Showcase listings to get your home seen by more buyers.
Get startedList with your own agent
Get your home in front of millions of buyers by listing it on Zillow.
Learn how to do itSell it yourself
Take full control of how buyers see your home on Zillow by listing For Sale by Owner (FSBO).
List your homeWhat's special
Designer finishes throughoutDedicated home officeExceptional showerHuge islandStately arched doorwaysScreened porch with fireplaceWolf appliances
Zillow last checked:
Listing updated:
Listed by:
Emily Dunlap 336-978-6706,
Berkshire Hathaway HomeServices Carolinas Realty
Bought with:
Nancy Huber, 250533
Berkshire Hathaway HomeServices Carolinas Realty
Source: Triad MLS,MLS#: 1219989
Facts & features
Interior
Bedrooms & bathrooms
- Bedrooms: 5
- Bathrooms: 6
- Full bathrooms: 5
- 1/2 bathrooms: 1
- Main level bathrooms: 2
Primary bedroom
- Level: Main
- Dimensions: 14.67 x 17.42
Bedroom 2
- Level: Second
- Dimensions: 17.17 x 23.17
Bedroom 3
- Level: Second
- Dimensions: 13.67 x 14.92
Bedroom 4
- Level: Second
- Dimensions: 14.67 x 12.5
Bedroom 5
- Level: Second
- Dimensions: 17.83 x 12
Bonus room
- Level: Second
- Dimensions: 18.67 x 17
Dining room
- Level: Main
- Dimensions: 13.67 x 9.17
Great room
- Level: Main
- Dimensions: 21.17 x 17.83
Kitchen
- Level: Main
- Dimensions: 18.83 x 16.17
Laundry
- Level: Main
- Dimensions: 11.33 x 6.92
Other
- Level: Main
- Dimensions: 7.67 x 13.17
Office
- Level: Second
- Dimensions: 15.25 x 7.25
Heating
- Fireplace(s), Heat Pump, Natural Gas
Cooling
- Central Air
Appliances
- Included: Microwave, Oven, Cooktop, Dishwasher, Disposal, Gas Cooktop, Range Hood, Gas Water Heater, Tankless Water Heater
- Laundry: Dryer Connection, Main Level, Washer Hookup
Features
- Great Room, Built-in Features, Ceiling Fan(s), Dead Bolt(s), Freestanding Tub, Kitchen Island, Pantry, Separate Shower, Solid Surface Counter, Wet Bar
- Flooring: Carpet, Tile, Wood
- Doors: Arched Doorways
- Basement: Crawl Space
- Number of fireplaces: 2
- Fireplace features: Gas Log, Great Room, Outside
Interior area
- Total structure area: 4,700
- Total interior livable area: 4,700 sqft
- Finished area above ground: 4,700
Property
Parking
- Total spaces: 3
- Parking features: Driveway, Garage, Paved, Garage Door Opener, Attached
- Attached garage spaces: 3
- Has uncovered spaces: Yes
Features
- Levels: Two
- Stories: 2
- Patio & porch: Porch
- Exterior features: Sprinkler System
- Pool features: Community
Lot
- Size: 0.35 Acres
Details
- Parcel number: 5895387931
- Zoning: MU-S
- Special conditions: Owner Sale
- Other equipment: Irrigation Equipment
Construction
Type & style
- Home type: SingleFamily
- Property subtype: Stick/Site Built, Residential, Single Family Residence
Materials
- Brick, Cement Siding
Condition
- New Construction
- New construction: Yes
- Year built: 2026
Utilities & green energy
- Sewer: Public Sewer
- Water: Public
Community & HOA
Community
- Security: Security Lights, Carbon Monoxide Detector(s), Smoke Detector(s)
- Subdivision: Brookberry Farm
HOA
- Has HOA: Yes
- HOA fee: $1,800 annually
Location
- Region: Winston Salem
Financial & listing details
- Tax assessed value: $104,096
- Annual tax amount: $1,147
- Date on market: 5/15/2026
- Cumulative days on market: 57 days
- Listing agreement: Exclusive Right To Sell
- Listing terms: Cash,Conventional,FHA,VA Loan
Price history
| Date | Event | Price |
|---|---|---|
| 7/31/2026 | Sold | $1,840,000+0.4% |
Source:  Triad MLS #1219989 Report a problem Triad MLS #1219989 Report a problem | ||
| 6/6/2026 | Pending sale | $1,832,000 |
Source: Triad MLS #1219989 Report a problem | ||
| 5/15/2026 | Listed for sale | $1,832,000 |
Source: Triad MLS #1219989 Report a problem | ||
| 5/15/2026 | Listing removed | $1,832,000 |
Source: Triad MLS #1215411 Report a problem | ||
| 4/9/2026 | Listed for sale | $1,832,000 |
Source: Triad MLS #1215411 Report a problem | ||
Public tax history
Tax history is unavailable.
Neighborhood: 27106
Nearby homes
- $1,649,0004 bd6 ba4.3k sqft786 Royal Jasmine Ct, Winston Salem, NC 27106Sold

- $1,589,0005 bd5 ba4k sqft774 Royal Jasmine Ct, Winston Salem, NC 27106Sold
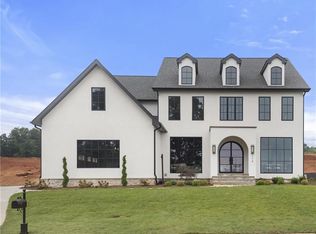
- $--4 bd5 ba3.5k sqft769 Royal Jasmine Ct, Winston Salem, NC 27106Pending
- $995,000-- bd-- ba-- sqft3048 Scarlet Tanager Dr, Winston Salem, NC 27106Sold
- $995,0004 bd3 ba2.7k sqft3048 Scarlet Tanager Dr, Winston Salem, NC 27106Sold
- $1,450,0004 bd5 ba4.2k sqft3037 Scarlet Tanager Dr, Winston Salem, NC 27106Sold
- $1,190,0004 bd5 ba3.3k sqft3054 Scarlet Tanager Dr, Winston Salem, NC 27106Sold
- $1,800,0005 bd5 ba5.1k sqft763 Royal Jasmine Ct, Winston Salem, NC 27106New Construction
Nearby schools
GreatSchools rating
- 9/10Meadowlark ElementaryGrades: PK-5Distance: 0.7 mi
- 5/10Meadowlark MiddleGrades: 6-8Distance: 0.7 mi
- 9/10Reagan High SchoolGrades: 9-12Distance: 4.8 mi
Schools provided by the listing agent
- Elementary: Meadowlark
- Middle: Meadowlark
- High: Reagan
Source: Triad MLS. This data may not be complete. We recommend contacting the local school district to confirm school assignments for this home.
Get a cash offer in 3 minutes
Find out how much your home could sell for in as little as 3 minutes with a no-obligation cash offer.
Estimated market value
$1,840,200
Get a cash offer in 3 minutes
Find out how much your home could sell for in as little as 3 minutes with a no-obligation cash offer.
Estimated market value
$1,840,200
- North Carolina
- Forsyth County
- Winston-Salem
- 27106
- 780 Royal Jasmine Ct
Nearby cities
Nearby neighborhoods
Nearby zip codes
Other Winston-Salem Topics
