This breathtaking French Country-inspired estate has been thoughtfully crafted by Nevin Home Builders in Brookberry Farm. The dining room to great room boasts soaring vaulted ceilings, dual stone fireplaces, and a double-sided feature that extends warmth and charm to the expansive covered porch—perfect for year-round entertaining. The dream kitchen is outfitted with Wolfe appliances, custom cabinetry, and a scullery complete with a 2nd dishwasher and prep space for effortless hosting. The main level features a serene primary suite with vaulted ceilings and a spa-inspired bathroom including heated tile floors, a soaking tub, and an oversized walk-in shower. A guest suite on the main floor ensures comfort for visitors, while the dedicated office stuns with arched steel door and designer detailing. Ascend the striking floating staircase to a spacious loft with wet bar and its own powder room. The upper level is completed with an open bonus room + 2 additional bedrooms with ensuite baths.
Sold for $1,649,000
$1,649,000
786 Royal Jasmine Ct, Winston Salem, NC 27106
4beds
4,328sqft
Stick/Site Built, Residential, Single Family Residence
Built in 2025
0.35 Acres Lot
$1,658,900 Zestimate®
$--/sqft
$4,886 Estimated rent
Home value
$1,658,900
$1.51M - $1.81M
$4,886/mo
Zestimate® history
Owner options
List your home for rent
$4,886/mo
Rent Zestimate®
Find your next renter with Zillow Rental Manager. Plus, with online applications, you can quickly screen prospective tenants – for free.
$4,886/mo
Rent Zestimate®
Refinance and save
$11,627/mo
Est. payment
Refinancing to a lower rate could help reduce your monthly payments and save thousands over the life of the loan.
$11,627/mo
Est. payment
Explore your selling options
Work with a Zillow partner agent
Leverage their expertise and Zillow's premium Showcase listings to get your home seen by more buyers.
Get startedList with your own agent
Get your home in front of millions of buyers by listing it on Zillow.
Learn how to do itSell it yourself
Take full control of how buyers see your home on Zillow by listing For Sale by Owner (FSBO).
List your homeWhat's special
Dual stone fireplacesSpacious loftOpen bonus roomDream kitchenSoaring vaulted ceilingsDedicated officeEnsuite baths
Zillow last checked:
Listing updated:
Listed by:
Emily Dunlap 336-978-6706,
Berkshire Hathaway HomeServices Carolinas Realty
Bought with:
Holly Sparks, 267972
Ironclad Real Estate Inc.
Source: Triad MLS,MLS#: 1184927
Facts & features
Interior
Bedrooms & bathrooms
- Bedrooms: 4
- Bathrooms: 6
- Full bathrooms: 4
- 1/2 bathrooms: 2
- Main level bathrooms: 3
Primary bedroom
- Level: Main
- Dimensions: 16.25 x 23.17
Bedroom 2
- Level: Main
- Dimensions: 15.25 x 13.33
Bedroom 3
- Level: Second
- Dimensions: 19.08 x 13.33
Bedroom 4
- Level: Second
- Dimensions: 15.08 x 12.75
Bonus room
- Level: Second
- Dimensions: 15.92 x 20.83
Dining room
- Level: Main
- Dimensions: 20.08 x 20
Great room
- Level: Main
- Dimensions: 20.08 x 16.08
Kitchen
- Level: Main
- Dimensions: 10.25 x 15.33
Laundry
- Level: Main
- Dimensions: 10.67 x 11.5
Loft
- Level: Second
- Dimensions: 14.92 x 9.67
Other
- Level: Main
- Dimensions: 9.42 x 11.5
Office
- Level: Main
- Dimensions: 16 x 12.33
Heating
- Heat Pump, Natural Gas
Cooling
- Central Air
Appliances
- Included: Microwave, Dishwasher, Disposal, Gas Cooktop, Free-Standing Range, Range Hood, Gas Water Heater, Tankless Water Heater
- Laundry: Dryer Connection, Main Level, Washer Hookup
Features
- Great Room, Ceiling Fan(s), Freestanding Tub, Kitchen Island, Pantry, Separate Shower, Solid Surface Counter, Vaulted Ceiling(s), Wet Bar
- Flooring: Carpet, Tile, Wood
- Doors: Arched Doorways
- Basement: Crawl Space
- Number of fireplaces: 3
- Fireplace features: Double Sided, Gas Log, Dining Room, Great Room, Outside
Interior area
- Total structure area: 4,328
- Total interior livable area: 4,328 sqft
- Finished area above ground: 4,328
Property
Parking
- Total spaces: 3
- Parking features: Driveway, Garage, Paved, Garage Door Opener, Attached, Garage Faces Side
- Attached garage spaces: 3
- Has uncovered spaces: Yes
Features
- Levels: Two
- Stories: 2
- Patio & porch: Porch
- Exterior features: Sprinkler System
- Pool features: Community
Lot
- Size: 0.35 Acres
- Features: Subdivided, Subdivision
Details
- Parcel number: 5895388815
- Zoning: MU-S
- Special conditions: Owner Sale
- Other equipment: Irrigation Equipment
Construction
Type & style
- Home type: SingleFamily
- Property subtype: Stick/Site Built, Residential, Single Family Residence
Materials
- Brick
Condition
- New Construction
- New construction: Yes
- Year built: 2025
Utilities & green energy
- Sewer: Public Sewer
- Water: Public
Community & HOA
Community
- Security: Smoke Detector(s)
- Subdivision: Brookberry Farm
HOA
- Has HOA: Yes
- HOA fee: $1,800 annually
Location
- Region: Winston Salem
Financial & listing details
- Date on market: 6/19/2025
- Cumulative days on market: 19 days
- Listing agreement: Exclusive Right To Sell
Price history
| Date | Event | Price |
|---|---|---|
| 8/19/2025 | Sold | $1,649,000 |
Source:  Triad MLS #1184927 Report a problem Triad MLS #1184927 Report a problem | ||
| 7/8/2025 | Pending sale | $1,649,000 |
Source: Triad MLS #1184927 Report a problem | ||
| 6/19/2025 | Listed for sale | $1,649,000 |
Source: Triad MLS #1184927 Report a problem | ||
Public tax history
Tax history is unavailable.
Neighborhood: 27106
Nearby homes
- $1,840,0005 bd6 ba4.7k sqft780 Royal Jasmine Ct, Winston Salem, NC 27106Sold

- $1,589,0005 bd5 ba4k sqft774 Royal Jasmine Ct, Winston Salem, NC 27106Sold
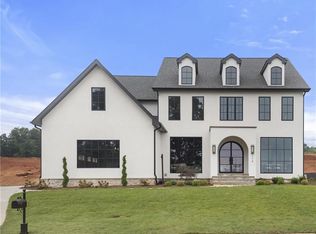
- $995,000-- bd-- ba-- sqft3048 Scarlet Tanager Dr, Winston Salem, NC 27106Sold
- $995,0004 bd3 ba2.7k sqft3048 Scarlet Tanager Dr, Winston Salem, NC 27106Sold
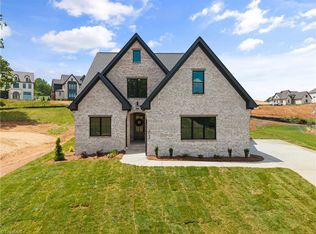
- $--4 bd5 ba3.5k sqft769 Royal Jasmine Ct, Winston Salem, NC 27106Pending
- $1,450,0004 bd5 ba4.2k sqft3037 Scarlet Tanager Dr, Winston Salem, NC 27106Sold
- $1,190,0004 bd5 ba3.3k sqft3054 Scarlet Tanager Dr, Winston Salem, NC 27106Sold
- $1,999,0005 bd5 ba4.8k sqft3031 Scarlet Tanager Dr, Winston Salem, NC 27106Sold
Nearby schools
GreatSchools rating
- 9/10Meadowlark ElementaryGrades: PK-5Distance: 0.7 mi
- 5/10Meadowlark MiddleGrades: 6-8Distance: 0.7 mi
- 9/10Reagan High SchoolGrades: 9-12Distance: 4.8 mi
Get a cash offer in 3 minutes
Find out how much your home could sell for in as little as 3 minutes with a no-obligation cash offer.
Estimated market value
$1,658,900
Get a cash offer in 3 minutes
Find out how much your home could sell for in as little as 3 minutes with a no-obligation cash offer.
Estimated market value
$1,658,900
- North Carolina
- Forsyth County
- Winston-Salem
- 27106
- 786 Royal Jasmine Ct
Nearby cities
Nearby neighborhoods
Nearby zip codes
Other Winston-Salem Topics
