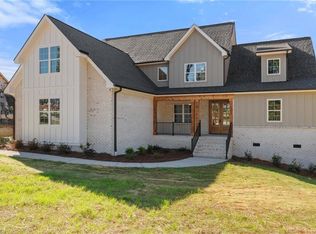
Beautiful new construction in Lewisville with a thoughtful floor plan, stylish finishes and flexible living spaces. Soft wood tones create a warm, inviting feel throughout. The kitchen features white cabinetry, a contrasting wood island and an impressive walk-in pantry with abundant storage. Enjoy a bright laundry room and a spacious main-level primary suite with a dramatic tiled bathroom. A second main-level bedroom offers flexibility as a guest room, home office, or study. The back staircase leads you upstairs, where you'll find a bedroom with a vaulted ceiling, a convenient buddy bath, a fourth bedroom and a bonus room. Outside, the deck and patio overlook a relatively level backyard, providing plenty of room for entertaining, play, or relaxing. A beautiful new home, ready for its first owners!
For sale
$869,900
1388 Ashfield Dr, Lewisville, NC 27023
4beds
3,254sqft
Stick/Site Built, Residential, Single Family Residence
Built in 2026
0.68 Acres Lot
$-- Zestimate®
$--/sqft
$46/mo HOA
What's special
Stylish finishesBonus roomContrasting wood islandDramatic tiled bathroomKitchen features white cabinetryFlexible living spacesBright laundry room
- 4 days
- 211
- 24
Likely to sell faster than
Zillow last checked:
Listing updated:
Listed by:
Leigh Cortesis,
Berkshire Hathaway HomeServices Carolinas Realty,
Annie Jackson 336-480-4129,
Berkshire Hathaway HomeServices Carolinas Realty
Source: Triad MLS,MLS#: 1233707
Facts & features
Interior
Bedrooms & bathrooms
- Bedrooms: 4
- Bathrooms: 3
- Full bathrooms: 3
- Main level bathrooms: 2
Heating
- Forced Air, Natural Gas
Cooling
- Central Air
Appliances
- Included: Microwave, Oven, Cooktop, Dishwasher, Disposal, Range Hood, Tankless Water Heater
- Laundry: Dryer Connection, Main Level, Washer Hookup
Features
- Built-in Features, Ceiling Fan(s), Dead Bolt(s), Freestanding Tub, Kitchen Island, Pantry, Separate Shower
- Flooring: Tile, Wood
- Basement: Crawl Space
- Attic: Floored,Walk-In
- Number of fireplaces: 1
- Fireplace features: Gas Log, Living Room
Interior area
- Total structure area: 3,254
- Total interior livable area: 3,254 sqft
- Finished area above ground: 3,254
Property
Parking
- Total spaces: 2
- Parking features: Driveway, Garage, Paved, Garage Door Opener, Attached, Garage Faces Front
- Attached garage spaces: 2
- Has uncovered spaces: Yes
Features
- Levels: One and One Half
- Stories: 1
- Pool features: None
- Fencing: None
Lot
- Size: 0.68 Acres
- Features: City Lot, Level, Sloped
Details
- Parcel number: 5874688698
- Zoning: RS20
- Special conditions: Owner Sale
Construction
Type & style
- Home type: SingleFamily
- Property subtype: Stick/Site Built, Residential, Single Family Residence
Materials
- Brick, Vinyl Siding, Wood Siding
Condition
- Year built: 2026
Utilities & green energy
- Sewer: Septic Tank
- Water: Public
Community & HOA
Community
- Security: Security Lights, Smoke Detector(s)
- Subdivision: Woodview Estates
HOA
- Has HOA: Yes
- HOA fee: $550 annually
Location
- Region: Lewisville
Financial & listing details
- Tax assessed value: $104,500
- Annual tax amount: $831
- Date on market: 8/28/2026
- Cumulative days on market: 73 days
- Listing agreement: Exclusive Right To Sell
- Listing terms: Cash,Conventional
Estimated market value
Not available
Estimated sales range
Not available
Not available
Price history
| Date | Event | Price |
|---|---|---|
| 8/28/2026 | Listed for sale | $869,900 |
Source:  Triad MLS #1233707 Report a problem Triad MLS #1233707 Report a problem | ||
| 7/14/2026 | Listing removed | $869,900 |
Source: Triad MLS #1218730 Report a problem | ||
| 5/6/2026 | Listed for sale | $869,900 |
Source: Triad MLS #1218730 Report a problem | ||
Public tax history
| Year | Property taxes | Tax assessment |
|---|---|---|
| 2025 | $832 +10% | $104,500 +36.6% |
| 2024 | $756 | $76,500 |
Find assessor info on the county website
Monthly payment
Est. payment
Payment breakdown
Explore the cost of this home by adjusting the details. Changes won't be saved.Climate risks
Neighborhood: 27023

Similar homes
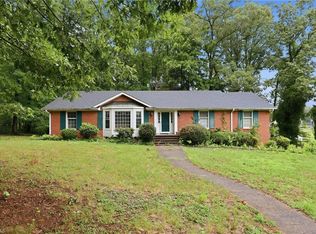
- $799,9004 bd3 ba2.9k sqft8730 Atlas Heights Way, Lewisville, NC 27023For Sale

 MLS ID #1233733, Leigh Cortesis. Triad MLS
 - $868,0004 bd4 ba3k sqft8906 Maltese Ct, Lewisville, NC 27023For Sale
 MLS ID #1226249, Amanda Merrill. Triad MLS
 - $875,0004 bd4 ba2.7k sqft527 Lissara Lodge Dr, Lewisville, NC 27023For Sale
 MLS ID #1223480, Camden Bouchard. Triad MLS
 - $889,9004 bd4 ba3.4k sqft4011 Estate Dr, Lewisville, NC 27023New Construction
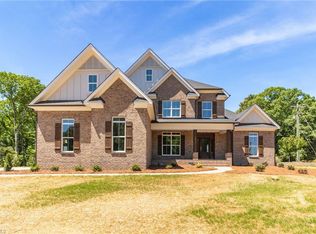 MLS ID #1188014, Jerri Banner. Triad MLS
 - $649,0004 bd4 ba2.4k sqft2748 Bartlett Ln, Clemmons, NC 27012For SaleMLS ID #1233120, Heather Bowen. Triad MLS
- $739,9004 bd5 ba3.6k sqft160 Tullyries Dr, Lewisville, NC 27023For SaleMLS ID #1217328, Chasity Robertson. Triad MLS
- $--4 bd4 ba3.7k sqft1870 Michelle Dr, Clemmons, NC 27012New ConstructionMLS ID #1210126, Kayla Berry. Triad MLS
- $639,0004 bd4 ba3.4k sqft894 Shady Hill Dr, Lewisville, NC 27023For SaleMLS ID #1230792, Jeff Valentino. Triad MLS
- $680,0003 bd3 ba2.4k sqft358 Harvest Mill Dr, Lewisville, NC 27023New ConstructionMLS ID #1213876, Matt Ingram. Triad MLS
- $845,0004 bd3 ba2.9k sqft1347 Maple Chase Ln, Winston Salem, NC 27106For SaleMLS ID #1231239, Morgan Reitzel. Triad MLS
- $649,9004 bd3 ba2.5k sqft7743 Sedgewick Ridge Rd, Lewisville, NC 27023For SaleMLS ID #1225354, Aylen Morales. Triad MLS
- $1,275,0004 bd5 ba3.6k sqft639 Lissara Lodge Dr, Lewisville, NC 27023For SaleMLS ID #1217630, Lindsey King. Triad MLS
- $749,9004 bd3 ba2.4k sqft397 Brookberry Farm Cir, Winston Salem, NC 27106For SaleMLS ID #1233505, Jessica Zombek Ferris. Triad MLS
- $1,190,0005 bd4 ba3.1k sqft9652 Lissara Camp Ct, Lewisville, NC 27023New ConstructionMLS ID #1229955, Courtney Pizzitola. Triad MLS
- $559,0004 bd4 ba2.5k sqft461 Brooke Hill Dr, Lewisville, NC 27023For SaleMLS ID #1228722, Blake Ginther. Triad MLS
- $750,0004 bd3 ba3.2k sqft198 Armsworthy Rd, Advance, NC 27006New ConstructionMLS ID #1230969, Blake Ginther. Triad MLS
- $649,9004 bd3 ba3.6k sqft5690 Lauren Acres Ct, Winston Salem, NC 27103For SaleMLS ID #1231182, Erin Hege. Triad MLS
- $799,9994 bd4 ba3.1k sqft5483 Meadowlark Ct, Winston Salem, NC 27106For SaleMLS ID #1224832, Harrison Lovelady. Triad MLS
- $724,9004 bd4 ba2.4k sqft125 Grey Fox Trl, Advance, NC 27006For SaleMLS ID #1231607, Debbie Wilkes. Triad MLS
- $830,0005 bd5 ba3.8k sqft347 Friendship Cir, Winston Salem, NC 27106For SaleMLS ID #1227259, Katie Trenerowski. Triad MLS
