Now Move-In Ready! Welcome Home to The Hunter; the newest floorplan from Third Generation Homes! This thoughtfully designed floor plan seamlessly blends functionality with modern aesthetics. The open plan seamlessly connects the living, dining, and kitchen areas, featuring a plaster fireplace flanked by built-in shelves. The main level boasts an oversized primary suite, strategically placed for privacy, featuring a vaulted ceiling and a luxurious en-suite with convenient access to the laundry room. The main level also includes a separate room for an office or study along with a full bath to enhance versatility. Ascending to the second level reveals 3 additional bedrooms, 2 well-appointed bathrooms, and walk-out storage space, ensuring every inch of this home is utilized for both practicality & comfort. The front exterior focal point is the welcoming courtyard garage, while the back features a covered porch and a separate grilling deck for year round outdoor entertainment.
Sold for $858,900
$858,900
8939 Maltese Ct, Lewisville, NC 27023
4beds
3,061sqft
Stick/Site Built, Residential, Single Family Residence
Built in 2024
0.59 Acres Lot
$871,100 Zestimate®
$--/sqft
$3,292 Estimated rent
Home value
$871,100
$793,000 - $958,000
$3,292/mo
Zestimate® history
Owner options
List your home for rent
$3,292/mo
Rent Zestimate®
Find your next renter with Zillow Rental Manager. Plus, with online applications, you can quickly screen prospective tenants – for free.
$3,292/mo
Rent Zestimate®
Refinance and save
$5,563/mo
Est. payment
Refinancing to a lower rate could help reduce your monthly payments and save thousands over the life of the loan.
$5,563/mo
Est. payment
Explore your selling options
Work with a Zillow partner agent
Leverage their expertise and Zillow's premium Showcase listings to get your home seen by more buyers.
Get startedList with your own agent
Get your home in front of millions of buyers by listing it on Zillow.
Learn how to do itSell it yourself
Take full control of how buyers see your home on Zillow by listing For Sale by Owner (FSBO).
List your homeWhat's special
Plaster fireplaceSeparate grilling deckVaulted ceilingWelcoming courtyard garageOversized primary suiteOpen planBuilt-in shelves
Zillow last checked:
Listing updated:
Listed by:
Amanda Merrill 931-580-7094,
Coldwell Banker Advantage
Bought with:
Victoria L. Boysen, 180456
Berkshire Hathaway HomeServices Carolinas Realty
Source: Triad MLS,MLS#: 1153952
Facts & features
Interior
Bedrooms & bathrooms
- Bedrooms: 4
- Bathrooms: 4
- Full bathrooms: 4
- Main level bathrooms: 2
Primary bedroom
- Level: Main
Bedroom 2
- Level: Upper
Bedroom 3
- Level: Upper
Bedroom 4
- Level: Upper
Dining room
- Level: Main
Entry
- Level: Main
Great room
- Level: Main
Kitchen
- Level: Main
Laundry
- Level: Main
Office
- Level: Main
Heating
- Dual Fuel System, Forced Air, Heat Pump, Multiple Systems, Electric, Natural Gas
Cooling
- Central Air
Appliances
- Included: Oven, Dishwasher, Disposal, Exhaust Fan, Gas Cooktop, Range Hood, Gas Water Heater, Tankless Water Heater
- Laundry: Dryer Connection, Main Level, Washer Hookup
Features
- Built-in Features, Ceiling Fan(s), Dead Bolt(s), Freestanding Tub, Kitchen Island, Pantry, Separate Shower, Solid Surface Counter, Vaulted Ceiling(s)
- Flooring: Carpet, Engineered Hardwood, Tile
- Basement: Crawl Space
- Attic: Partially Floored,Walk-In
- Number of fireplaces: 1
- Fireplace features: Gas Log, Great Room
Interior area
- Total structure area: 3,061
- Total interior livable area: 3,061 sqft
- Finished area above ground: 3,061
Property
Parking
- Total spaces: 2
- Parking features: Driveway, Garage, Paved, Garage Door Opener, Attached
- Attached garage spaces: 2
- Has uncovered spaces: Yes
Features
- Levels: Two
- Stories: 2
- Patio & porch: Porch
- Pool features: None
Lot
- Size: 0.59 Acres
- Features: City Lot, Partially Cleared, Subdivided, Not in Flood Zone, Subdivision
Details
- Parcel number: 5874781740
- Zoning: SF Res
- Special conditions: Owner Sale
Construction
Type & style
- Home type: SingleFamily
- Property subtype: Stick/Site Built, Residential, Single Family Residence
Materials
- Brick, Cement Siding
Condition
- New Construction
- New construction: Yes
- Year built: 2024
Utilities & green energy
- Sewer: Septic Tank
- Water: Public
Community & HOA
Community
- Security: Carbon Monoxide Detector(s), Smoke Detector(s)
- Subdivision: Woodview Estates
HOA
- Has HOA: Yes
- HOA fee: $456 annually
Location
- Region: Lewisville
Financial & listing details
- Tax assessed value: $76,500
- Annual tax amount: $756
- Date on market: 8/28/2024
- Cumulative days on market: 157 days
- Listing agreement: Exclusive Right To Sell
- Listing terms: Cash,Conventional
Price history
| Date | Event | Price |
|---|---|---|
| 3/7/2025 | Sold | $858,900 |
Source:  Triad MLS #1153952 Report a problem Triad MLS #1153952 Report a problem | ||
| 2/1/2025 | Pending sale | $858,900 |
Source: Triad MLS #1153952 Report a problem | ||
| 11/26/2024 | Price change | $858,900-4% |
Source: Triad MLS #1153952 Report a problem | ||
| 8/28/2024 | Listed for sale | $895,000 |
Source: Triad MLS #1153952 Report a problem | ||
Public tax history
Tax history is unavailable.
Neighborhood: 27023
Nearby homes
- $859,9004 bd4 ba3k sqft8945 Maltese Ct, Lewisville, NC 27023Sold

- $822,5004 bd3 ba3.1k sqft8936 Maltese Ct, Lewisville, NC 27023Sold

- $872,500-- bd-- ba-- sqft8933 Maltese Ct, Lewisville, NC 27023Sold
- $872,5004 bd4 ba3k sqft8933 Maltese Ct, Lewisville, NC 27023Sold
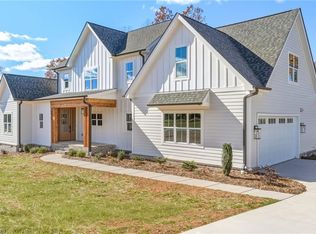
- $740,2154 bd3 ba2.7k sqft8954 Maltese Ct, Lewisville, NC 27023Sold
- $886,0003 bd2 ba2.7k sqft8948 Maltese Ct, Lewisville, NC 27023Pending
- $775,0004 bd3 ba2.7k sqft1379 Ashfield Dr, Lewisville, NC 27012Sold
- $741,9003 bd4 ba2.9k sqft8484 Meadow Vista Dr, Lewisville, NC 27023Off Market
Nearby schools
GreatSchools rating
- 7/10Southwest ElementaryGrades: PK-5Distance: 2.7 mi
- 5/10Meadowlark MiddleGrades: 6-8Distance: 4.3 mi
- 8/10West Forsyth HighGrades: 9-12Distance: 2.5 mi
Get a cash offer in 3 minutes
Find out how much your home could sell for in as little as 3 minutes with a no-obligation cash offer.
Estimated market value
$871,100
Get a cash offer in 3 minutes
Find out how much your home could sell for in as little as 3 minutes with a no-obligation cash offer.
Estimated market value
$871,100
- North Carolina
- Forsyth County
- Lewisville
- 27023
- 8939 Maltese Ct
Nearby cities
Nearby zip codes
Other Lewisville Topics
