Beautiful luxury development located in charming Lewisville. This upscale neighborhood offers large lots for custom and speculative construction. Close to Hwy 421, restaurants, medical and shopping. Perfect time to reserve a lot for your Dream Home. Gorgeous streets with Maple Trees and sidewalks. Henderson Custom Homes delivers the critical combination of craftsmanship , quality, energy efficiency and curb appeal, with the dedication and integrity of character to build a house you will be proud to call your home. Working together with Duane Henderson and his experienced team, you will find the transition from design to construction to completion seamless and rewarding. Call agent for additional information.
Sold for $740,215
$740,215
8954 Maltese Ct, Lewisville, NC 27023
4beds
2,704sqft
Stick/Site Built, Residential, Single Family Residence
Built in 2024
0.53 Acres Lot
$750,600 Zestimate®
$--/sqft
$2,974 Estimated rent
Home value
$750,600
$683,000 - $826,000
$2,974/mo
Zestimate® history
Owner options
List your home for rent
$2,974/mo
Rent Zestimate®
Find your next renter with Zillow Rental Manager. Plus, with online applications, you can quickly screen prospective tenants – for free.
$2,974/mo
Rent Zestimate®
Refinance and save
$4,397/mo
Est. payment
Refinancing to a lower rate could help reduce your monthly payments and save thousands over the life of the loan.
$4,397/mo
Est. payment
Explore your selling options
Work with a Zillow partner agent
Leverage their expertise and Zillow's premium Showcase listings to get your home seen by more buyers.
Get startedList with your own agent
Get your home in front of millions of buyers by listing it on Zillow.
Learn how to do itSell it yourself
Take full control of how buyers see your home on Zillow by listing For Sale by Owner (FSBO).
List your homeWhat's special
Zillow last checked:
Listing updated:
Listed by:
Dee Priddy 336-692-4289,
Coldwell Banker Advantage
Bought with:
Heidi Eller, 136441
Long & Foster Real Estate, Inc
Source: Triad MLS,MLS#: 1144196
Facts & features
Interior
Bedrooms & bathrooms
- Bedrooms: 4
- Bathrooms: 3
- Full bathrooms: 3
- Main level bathrooms: 3
Primary bedroom
- Level: Main
- Dimensions: 14.67 x 27
Bedroom 2
- Level: Main
- Dimensions: 13.92 x 12.33
Bedroom 3
- Level: Main
- Dimensions: 12.33 x 12.67
Breakfast
- Level: Main
- Dimensions: 12 x 11
Dining room
- Level: Main
- Dimensions: 11.25 x 15
Entry
- Level: Main
- Dimensions: 6 x 15.17
Great room
- Level: Main
- Dimensions: 21 x 18
Kitchen
- Level: Main
- Dimensions: 13.33 x 20.42
Office
- Level: Main
- Dimensions: 14.58 x 12.83
Heating
- Forced Air, Natural Gas
Cooling
- Central Air
Appliances
- Included: Microwave, Dishwasher, Disposal, Range, Exhaust Fan, Gas Cooktop, Free-Standing Range, Gas Water Heater
- Laundry: 2nd Dryer Connection, 2nd Washer Connection, Dryer Connection, Main Level, Washer Hookup
Features
- Ceiling Fan(s), Dead Bolt(s), Kitchen Island, Pantry, Solid Surface Counter
- Flooring: Tile, Wood
- Has basement: No
- Attic: Floored,Pull Down Stairs
- Number of fireplaces: 1
- Fireplace features: Gas Log, Great Room
Interior area
- Total structure area: 2,704
- Total interior livable area: 2,704 sqft
- Finished area above ground: 2,704
Property
Parking
- Total spaces: 3
- Parking features: Driveway, Garage, Garage Door Opener, Attached
- Attached garage spaces: 3
- Has uncovered spaces: Yes
Features
- Levels: One
- Stories: 1
- Pool features: None
Lot
- Size: 0.53 Acres
- Dimensions: 48.55 x 60.85 x 218.54 x 73.74 x 32.02 x 210.87
Details
- Parcel number: 5874783465
- Zoning: RS20
- Special conditions: Owner Sale
Construction
Type & style
- Home type: SingleFamily
- Property subtype: Stick/Site Built, Residential, Single Family Residence
Materials
- Brick
- Foundation: Slab
Condition
- New Construction
- New construction: Yes
- Year built: 2024
Utilities & green energy
- Sewer: Public Sewer
- Water: Public
Community & HOA
Community
- Security: Security Lights, Carbon Monoxide Detector(s), Smoke Detector(s)
- Subdivision: Woodview Estates
HOA
- Has HOA: Yes
Location
- Region: Lewisville
Financial & listing details
- Date on market: 5/30/2024
- Listing agreement: Exclusive Right To Sell
Price history
| Date | Event | Price |
|---|---|---|
| 3/14/2025 | Sold | $740,215 |
Source:  Triad MLS #1144196 Report a problem Triad MLS #1144196 Report a problem | ||
| 5/31/2024 | Pending sale | $740,215 |
Source: Triad MLS #1144196 Report a problem | ||
| 5/31/2024 | Listed for sale | $740,215 |
Source: Triad MLS #1144196 Report a problem | ||
Public tax history
Tax history is unavailable.
Neighborhood: 27023
Nearby homes
- $822,5004 bd3 ba3.1k sqft8936 Maltese Ct, Lewisville, NC 27023Sold

- $886,0003 bd2 ba2.7k sqft8948 Maltese Ct, Lewisville, NC 27023Pending
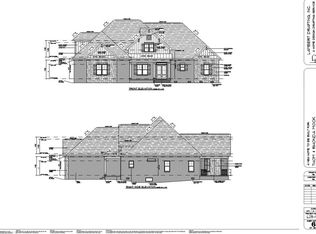
- $858,9004 bd4 ba3k sqft8939 Maltese Ct, Lewisville, NC 27023Sold

- $872,5004 bd4 ba3k sqft8933 Maltese Ct, Lewisville, NC 27023Sold
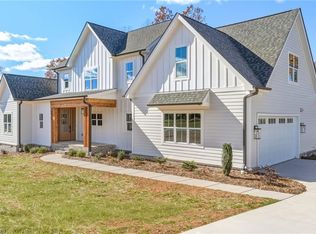
- $872,500-- bd-- ba-- sqft8933 Maltese Ct, Lewisville, NC 27023Sold
- $904,1694 bd2 ba3.1k sqft8960 Maltese Ct, Lewisville, NC 27023Sold
- $777,0004 bd4 ba2.9k sqft8920 Maltese Ct, Lewisville, NC 27023Sold
- $815,7004 bd4 ba2.9k sqft8927 Maltese Ct, Lewisville, NC 27023Sold
Nearby schools
GreatSchools rating
- 7/10Southwest ElementaryGrades: PK-5Distance: 2.7 mi
- 5/10Meadowlark MiddleGrades: 6-8Distance: 4.2 mi
- 8/10West Forsyth HighGrades: 9-12Distance: 2.5 mi
Get a cash offer in 3 minutes
Find out how much your home could sell for in as little as 3 minutes with a no-obligation cash offer.
Estimated market value
$750,600
Get a cash offer in 3 minutes
Find out how much your home could sell for in as little as 3 minutes with a no-obligation cash offer.
Estimated market value
$750,600
- North Carolina
- Forsyth County
- Lewisville
- 27023
- 8954 Maltese Ct
Nearby cities
Nearby zip codes
Other Lewisville Topics
