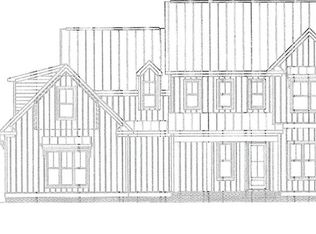
Now Move-In Ready! Combining contemporary sophistication with functional living spaces, The Eva, by Third Generation Homes, welcomes you with a sense of warmth and charm! Entering through the exquisite French doors, the grandeur of the 2-story foyer welcomes you home. The seamless open floor plan guides you toward the heart of the home – the spacious living room, boasting large windows and a cozy fireplace. The covered back porch, adjacent to the dining area, offers a seamless transition between indoor and outdoor living, allowing for quick access to outdoor dining and entertainment. Nestled away from the main living areas, the primary suite is a haven of privacy and luxury and its ensuite exudes spa-like tranquility, with soaking tub, separate shower, dual vanity and walk-in closet. Ascending the stairs, you’ll discover a spacious bonus room, along with 3 additional bedrooms with ample closet space and large windows.
Sold for $777,000
$777,000
8920 Maltese Ct, Lewisville, NC 27023
4beds
2,901sqft
Stick/Site Built, Residential, Single Family Residence
Built in 2024
0.63 Acres Lot
$783,200 Zestimate®
$--/sqft
$3,199 Estimated rent
Home value
$783,200
$713,000 - $862,000
$3,199/mo
Zestimate® history
Owner options
List your home for rent
$3,199/mo
Rent Zestimate®
Find your next renter with Zillow Rental Manager. Plus, with online applications, you can quickly screen prospective tenants – for free.
$3,199/mo
Rent Zestimate®
Refinance and save
$5,071/mo
Est. payment
Refinancing to a lower rate could help reduce your monthly payments and save thousands over the life of the loan.
$5,071/mo
Est. payment
Explore your selling options
Work with a Zillow partner agent
Leverage their expertise and Zillow's premium Showcase listings to get your home seen by more buyers.
Get startedList with your own agent
Get your home in front of millions of buyers by listing it on Zillow.
Learn how to do itSell it yourself
Take full control of how buyers see your home on Zillow by listing For Sale by Owner (FSBO).
List your homeWhat's special
Cozy fireplaceExquisite french doorsSpacious bonus roomSeparate showerOpen floor planLarge windowsPrimary suite
Zillow last checked:
Listing updated:
Listed by:
Amanda Merrill 931-580-7094,
Coldwell Banker Advantage
Bought with:
Christine Bresky, 323274
Adams Carolinas Realty, LLC
Source: Triad MLS,MLS#: 1135834
Facts & features
Interior
Bedrooms & bathrooms
- Bedrooms: 4
- Bathrooms: 4
- Full bathrooms: 3
- 1/2 bathrooms: 1
- Main level bathrooms: 2
Primary bedroom
- Level: Main
Bedroom 2
- Level: Upper
Bedroom 3
- Level: Upper
Bedroom 4
- Level: Upper
Bonus room
- Level: Upper
Dining room
- Level: Main
Kitchen
- Level: Main
Laundry
- Level: Main
Living room
- Level: Main
Heating
- Fireplace(s), Forced Air, Multiple Systems, Electric, Natural Gas
Cooling
- Central Air
Appliances
- Included: Dishwasher, Free-Standing Range, Gas Water Heater
- Laundry: Dryer Connection, Main Level, Washer Hookup
Features
- Ceiling Fan(s), Dead Bolt(s), Freestanding Tub, Kitchen Island, Pantry, Separate Shower, Solid Surface Counter
- Flooring: Carpet, Vinyl
- Has basement: No
- Attic: Partially Floored,Walk-In
- Number of fireplaces: 1
- Fireplace features: Gas Log, Living Room
Interior area
- Total structure area: 2,901
- Total interior livable area: 2,901 sqft
- Finished area above ground: 2,901
Property
Parking
- Total spaces: 2
- Parking features: Driveway, Garage, Paved, Garage Door Opener, Attached, Garage Faces Side
- Attached garage spaces: 2
- Has uncovered spaces: Yes
Features
- Levels: Two
- Stories: 2
- Patio & porch: Porch
- Pool features: None
Lot
- Size: 0.63 Acres
- Features: Partially Cleared, Subdivided, Not in Flood Zone, Subdivision
Details
- Parcel number: 5874784799
- Zoning: SF Res
- Special conditions: Owner Sale
Construction
Type & style
- Home type: SingleFamily
- Property subtype: Stick/Site Built, Residential, Single Family Residence
Materials
- Cement Siding
- Foundation: Slab
Condition
- New Construction
- New construction: Yes
- Year built: 2024
Utilities & green energy
- Sewer: Septic Tank
- Water: Public
Community & HOA
Community
- Security: Carbon Monoxide Detector(s), Smoke Detector(s)
- Subdivision: Woodview Estates
HOA
- Has HOA: Yes
- HOA fee: $456 annually
Location
- Region: Lewisville
Financial & listing details
- Date on market: 3/13/2024
- Cumulative days on market: 313 days
- Listing agreement: Exclusive Right To Sell
- Listing terms: Cash,Conventional
Price history
| Date | Event | Price |
|---|---|---|
| 3/7/2025 | Sold | $777,000-1% |
Source:  Triad MLS #1135834 Report a problem Triad MLS #1135834 Report a problem | ||
| 1/22/2025 | Pending sale | $784,900 |
Source: Triad MLS #1135834 Report a problem | ||
| 6/20/2024 | Price change | $784,900-1.9% |
Source: Triad MLS #1135834 Report a problem | ||
| 3/13/2024 | Listed for sale | $799,900 |
Source: Triad MLS #1135834 Report a problem | ||
Public tax history
Tax history is unavailable.
Neighborhood: 27023
Nearby homes
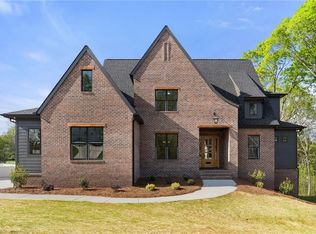
- $904,1694 bd2 ba3.1k sqft8960 Maltese Ct, Lewisville, NC 27023Sold
- $930,0004 bd4 ba3.2k sqft8915 Maltese Ct, Lewisville, NC 27023Sold
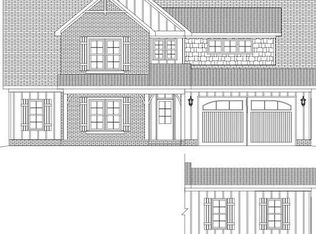
- $845,0004 bd3 ba2.9k sqft8921 Maltese Ct, Lewisville, NC 27023Sold
- $815,7004 bd4 ba2.9k sqft8927 Maltese Ct, Lewisville, NC 27023Sold
- $740,2154 bd3 ba2.7k sqft8954 Maltese Ct, Lewisville, NC 27023Sold
- $699,7413 bd-- ba2.8k sqftDull Rd, Lewisville, NC 27023Off Market
- $16,1592.265 AcresDull Rd, Lewisville, NC 27023Off Market
- $822,5004 bd3 ba3.1k sqft8936 Maltese Ct, Lewisville, NC 27023Sold
Nearby schools
GreatSchools rating
- 7/10Southwest ElementaryGrades: PK-5Distance: 2.6 mi
- 5/10Meadowlark MiddleGrades: 6-8Distance: 4.2 mi
- 8/10West Forsyth HighGrades: 9-12Distance: 2.5 mi
Get a cash offer in 3 minutes
Find out how much your home could sell for in as little as 3 minutes with a no-obligation cash offer.
Estimated market value
$783,200
Get a cash offer in 3 minutes
Find out how much your home could sell for in as little as 3 minutes with a no-obligation cash offer.
Estimated market value
$783,200
- North Carolina
- Forsyth County
- Lewisville
- 27023
- 8920 Maltese Ct
Nearby cities
Nearby zip codes
Other Lewisville Topics
