Skip main navigation
Sold for $816,000
  • $816,000

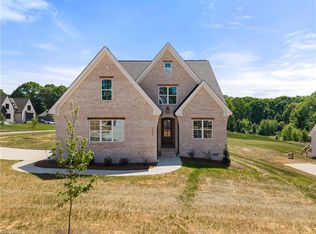
    1385 Ashfield Dr, Lewisville, NC 27023

    4beds
    2,982sqft
    Stick/Site Built, Residential, Single Family Residence
    Built in 2025
    0.57 Acres Lot
    $825,600 Zestimate®
    $--/sqft
    $3,189 Estimated rent

    Home value

    $825,600

    $760,000 - $900,000

    $3,189/mo

    Zestimate® history
    Loading
    Loading...

    Owner options

    List your home for rent

    $3,189/mo

    Rent Zestimate®

    Find your next renter with Zillow Rental Manager. Plus, with online applications, you can quickly screen prospective tenants – for free.

    Learn more

    $3,189/mo

    Rent Zestimate®

    Refinance and save

    $5,300/mo

    Est. payment

    Refinancing to a lower rate could help reduce your monthly payments and save thousands over the life of the loan.

    See today's rates

    $5,300/mo

    Est. payment

    Explore your selling options

    Work with a Zillow partner agent

    Leverage their expertise and Zillow's premium Showcase listings to get your home seen by more buyers.

    Get started

    List with your own agent

    Get your home in front of millions of buyers by listing it on Zillow.

    Learn how to do it

    Sell it yourself

    Take full control of how buyers see your home on Zillow by listing For Sale by Owner (FSBO).

    List your home

    What's special

    Large bonus roomGrand double-door front entryConvenient walk-out attic spaceWalk-in closetLuxurious primary suiteEn-suite bathAdditional bedrooms
    Welcome to the Balsam floorplan! This thoughtfully designed home features a grand double-door front entry leading to a vaulted family and dining room, creating an open and airy living space. The main level includes a luxurious primary suite with an en-suite bath and walk-in closet, a second bedroom and full bathroom for guests or flex/office space. Upstairs, you'll find two additional bedrooms, a shared bathroom with double vanity, a large bonus room, and convenient walk-out attic space for all of your storage needs. This layout balances style and practicality, with spacious living areas and private retreats for comfort and functionality. Perfect for relaxing or entertaining, this plan offers timeless appeal, modern convenience and is centrally located only minutes from Hwy 421 and 15 min from downtown Winston Salem. Estimated completion Late Aug/Sept 2025.

    Zillow last checked:

    Listing updated:

    Listed by:

    Amanda Merrill 931-580-7094,

    Coldwell Banker Advantage

    Bought with:

    Ramon Lomeli, 274551

    Smart Move Group

    Source: Triad MLS,MLS#: 1180784MLS Logo

    Facts & features

    Interior

    Bedrooms & bathrooms
    • Bedrooms: 4
    • Bathrooms: 3
    • Full bathrooms: 3
    • Main level bathrooms: 2
    Heating
    • Forced Air, Electric, Natural Gas
    Cooling
    • Central Air
    Appliances
    • Included: Gas Water Heater, Tankless Water Heater
    Features
    • Basement: Crawl Space
    • Attic: Walk-In
    • Number of fireplaces: 1
    • Fireplace features: Living Room
    Interior area
    • Total structure area: 2,982
    • Total interior livable area: 2,982 sqft
    • Finished area above ground: 2,982

    Property

    Parking
    • Total spaces: 2
    • Parking features: Driveway, Garage, Paved, Attached, Garage Faces Side
    • Attached garage spaces: 2
    • Has uncovered spaces: Yes
    Features
    • Levels: Two
    • Stories: 2
    • Pool features: None
    Lot
    • Size: 0.57 Acres
    • Features: City Lot, Subdivided, Not in Flood Zone, Subdivision
    Details
    • Parcel number: 5874780421
    • Zoning: SF Res
    • Special conditions: Owner Sale

    Construction

    Type & style
    • Home type: SingleFamily
    • Property subtype: Stick/Site Built, Residential, Single Family Residence
    Materials
    • Brick, Cement Siding
    Condition
    • New Construction
    • New construction: Yes
    • Year built: 2025

    Utilities & green energy

    • Sewer: Septic Tank
    • Water: Public

    Community & HOA

    Community
    • Subdivision: Woodview Estates
    HOA
    • Has HOA: Yes
    • HOA fee: $456 annually
    Location
    • Region: Lewisville

    Financial & listing details

    • Tax assessed value: $104,500
    • Annual tax amount: $831
    • Date on market: 5/12/2025
    • Cumulative days on market: 1 day
    • Listing agreement: Exclusive Right To Sell
    • Listing terms: Cash,Conventional

    Price history

    DateEventPrice
    10/8/2025Sold$816,000+677.1%
    Source: Triad MLS #1180784 Report a problem
    5/15/2025Price change--
    Source: Coldwell Banker Advantage #1180784 Report a problem
    5/13/2025Pending sale--
    Source: Triad MLS #1180784 Report a problem
    5/13/2025Listed for sale--
    Source: Triad MLS #1180784 Report a problem
    3/25/2025Sold$105,000$35/sqft
    Source: Public Record Report a problem

    Public tax history

    YearProperty taxesTax assessment
    2025$832 +10%$104,500 +36.6%
    2024$756 $76,500
    Find assessor info on the county website

    Neighborhood: 27023

    Nearby schools

    GreatSchools rating
    Get a cash offer in 3 minutes
    Find out how much your home could sell for in as little as 3 minutes with a no-obligation cash offer.
    Estimated market value
    $825,600
    Get a cash offer in 3 minutes
    Find out how much your home could sell for in as little as 3 minutes with a no-obligation cash offer.
    Estimated market value
    $825,600