Stunning custom-built home offering exceptional design and detail. This 4-bedroom, 4.5-bath home features 10-foot ceilings/9 ft. second floor and two-story foyer with marble tile, creating an impressive entry. The main level includes spacious living room, den, and music room, providing great entertaining space. The large primary suite, located on the first floor, features large closet/dressing room. Upstairs are three en-suite bedrooms, a large bonus room, playroom and a craft/sewing room—ideal for hobbies or additional workspace. There is back staircase to bonus room and access to second floor bedrooms. Great storage is found throughout - walk-in, eave and pulldown stair attics and tons of closets. Outdoor living is just as inviting, with a beautiful covered porch overlooking a slate patio and charming English-style gardens. Back yard features wired shed, raised beds and irrigation.
For sale
$1,295,000
1212 Sturbridge Ave, High Point, NC 27262
4beds
5,499sqft
Stick/Site Built, Residential, Single Family Residence
Built in 1992
1.87 Acres Lot
$1,218,500 Zestimate®
$--/sqft
$-- HOA
What's special
Large bonus roomOverlooking a slate patioBeautiful covered porchMusic roomRaised bedsCharming english-style gardens
- 201 days
- 180
- 11
Zillow last checked:
Listing updated:
Listed by:
Lee Kemp 336-848-1096,
Howard Hanna Allen Tate High Point
Source: Triad MLS,MLS#: 1212341
Facts & features
Interior
Bedrooms & bathrooms
- Bedrooms: 4
- Bathrooms: 5
- Full bathrooms: 4
- 1/2 bathrooms: 1
- Main level bathrooms: 2
Primary bedroom
- Level: Main
- Dimensions: 18 x 18
Bedroom 2
- Level: Second
- Dimensions: 16 x 13.17
Bedroom 3
- Level: Second
- Dimensions: 17.33 x 13
Bedroom 4
- Level: Second
- Dimensions: 18 x 16
Bonus room
- Level: Second
- Dimensions: 208.17 x 6
Breakfast
- Level: Main
- Dimensions: 12.42 x 10.25
Den
- Level: Main
- Dimensions: 21.17 x 17
Dining room
- Level: Main
- Dimensions: 15.83 x 15.83
Kitchen
- Level: Main
- Dimensions: 16.5 x 14
Living room
- Level: Main
- Dimensions: 22 x 16
Other
- Level: Second
- Dimensions: 12.5 x 9
Other
- Level: Second
- Dimensions: 17.75 x 15.17
Study
- Level: Main
- Dimensions: 19.5 x 11.08
Heating
- Forced Air, Natural Gas
Cooling
- Central Air
Appliances
- Included: Dishwasher, Disposal, Double Oven, Gas Cooktop, Gas Water Heater
- Laundry: Dryer Connection, Main Level, Washer Hookup
Features
- Dead Bolt(s), Pantry, Separate Shower
- Flooring: Tile, Wood
- Basement: Crawl Space
- Number of fireplaces: 2
- Fireplace features: Gas Log, Den, Living Room
Interior area
- Total structure area: 5,499
- Total interior livable area: 5,499 sqft
- Finished area above ground: 5,499
Property
Parking
- Total spaces: 2
- Parking features: Garage, Circular Driveway, Driveway, Attached
- Attached garage spaces: 2
- Has uncovered spaces: Yes
Features
- Levels: Two
- Stories: 2
- Exterior features: Garden, Sprinkler System
- Pool features: None
Lot
- Size: 1.87 Acres
Details
- Additional structures: Storage
- Parcel number: 16301H0000007000
- Zoning: R3
- Special conditions: Owner Sale
- Other equipment: Irrigation Equipment
Construction
Type & style
- Home type: SingleFamily
- Property subtype: Stick/Site Built, Residential, Single Family Residence
Materials
- Brick
Condition
- Year built: 1992
Utilities & green energy
- Sewer: Public Sewer
- Water: Public
Community & HOA
Community
- Security: Security System
- Subdivision: Emerywood
HOA
- Has HOA: No
Location
- Region: High Point
Financial & listing details
- Tax assessed value: $756,650
- Annual tax amount: $6,706
- Date on market: 3/19/2026
- Cumulative days on market: 201 days
- Listing agreement: Exclusive Right To Sell
- Exclusions: See Attachment
Estimated market value
$1,218,500
$1.16M - $1.28M
$3,853/mo
Price history
| Date | Event | Price |
|---|---|---|
| 10/5/2026 | Listed for sale | $1,295,000 |
Source:  Triad MLS #1212341 Report a problem Triad MLS #1212341 Report a problem | ||
| 9/12/2026 | Pending sale | $1,295,000 |
Source: Triad MLS #1212341 Report a problem | ||
| 3/19/2026 | Listed for sale | $1,295,000+3307.9% |
Source: Triad MLS #1212341 Report a problem | ||
| 4/16/1999 | Sold | $38,000-44.1%$7/sqft |
Source: Agent Provided Report a problem | ||
| 9/1/1992 | Sold | $68,000$12/sqft |
Source: Agent Provided Report a problem | ||
Public tax history
| Year | Property taxes | Tax assessment |
|---|---|---|
| 2026 | -- | $573,340 |
| 2025 | $6,808 | $573,340 |
| 2024 | $6,808 +2.6% | $573,340 |
| 2023 | $6,636 | $573,340 |
| 2022 | $6,636 -1.7% | $573,340 +0.9% |
| 2021 | $6,749 +1.1% | $568,340 +1.1% |
| 2020 | $6,673 | $561,920 |
| 2019 | -- | $561,920 |
| 2018 | $6,573 | $561,920 |
| 2017 | $6,573 | $561,920 |
| 2016 | $6,573 | $561,920 |
| 2015 | $6,573 -31.3% | $561,920 -29.3% |
| 2014 | $9,572 | $795,030 |
| 2013 | -- | $795,030 |
| 2012 | -- | $795,030 -0.5% |
| 2011 | -- | $799,270 |
| 2010 | -- | -- |
| 2009 | -- | -- |
| 2008 | -- | -- |
| 2007 | -- | -- |
| 2006 | -- | -- |
| 2005 | -- | -- |
| 2004 | -- | -- |
| 2003 | -- | -- |
| 2002 | -- | -- |
| 2001 | -- | -- |
| 2000 | -- | -- |
| 1999 | -- | -- |
Find assessor info on the county website
Monthly payment
Est. payment
Payment breakdown
Explore the cost of this home by adjusting the details. Changes won't be saved.Climate risks
Neighborhood: 27262
- $18,40064 bd-- ba-- sqft1228 Sturbridge Ave, High Point, NC 27262Off Market
- $1,049,9004 bd5 ba3.9k sqft1211 Sturbridge Ave, High Point, NC 27262New Construction
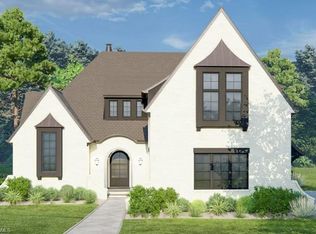
- $1,074,0004 bd5 ba3.8k sqft1207 Sturbridge Ave, High Point, NC 27262New Construction

- $711,5003 bd3 ba3.1k sqft1200 Sturbridge Ave, High Point, NC 27262Off Market
Similar homes
- $995,0005 bd5 ba5.4k sqft1313 Robin Hood Rd, High Point, NC 27262For Sale
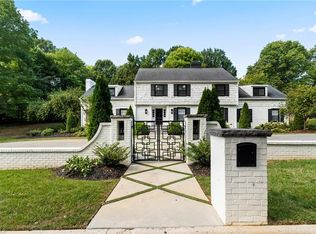
 MLS ID #1235590, Lee Kemp. Triad MLS
 - $1,050,0004 bd4 ba4.3k sqft708 Florham Dr, High Point, NC 27262For Sale
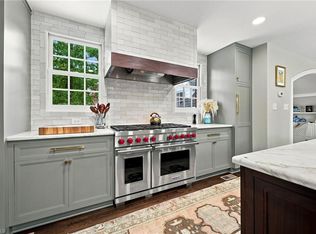 MLS ID #1228937, Mary Powell DeLille. Triad MLS
 - $1,450,0004 bd6 ba5.6k sqft205 Old Mill Rd, High Point, NC 27265For Sale
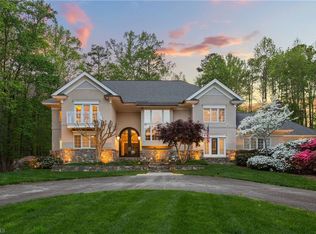 MLS ID #1216133, MM Councill. Triad MLS
 - $1,142,0005 bd4 ba5.6k sqft403 Cascade Dr, High Point, NC 27265For Sale
 MLS ID #1234422, Craig McIntosh. Triad MLS
 - $729,0004 bd4 ba3.4k sqft1305 Swanner Ct, High Point, NC 27262For SaleMLS ID #1234261, Christine Wynne. Triad MLS
- $1,150,0005 bd4 ba6.2k sqft2740 Wiley Farm Rd, Kernersville, NC 27284For SaleMLS ID #1236704, Bryan Colquitt. Triad MLS
- $650,0004 bd3 ba3.1k sqft405 Edgedale Dr, High Point, NC 27262For SaleMLS ID #1219036, Lee Kemp. Triad MLS
- $975,0004 bd4 ba3.2k sqft4447 Kendale Rd, High Point, NC 27265For SaleMLS ID #1231068, Dana Hubbard. Triad MLS
- $650,0003 bd3 ba3.9k sqft510 Otteray Ave, High Point, NC 27262For SaleMLS ID #1219234, Mary Powell DeLille. Triad MLS
- $1,245,0006 bd6 ba6.1k sqft5586 Anson Rd, Greensboro, NC 27407For SaleMLS ID #1236305, Ashby Cook, III. Triad MLS
- $650,0004 bd4 ba3.9k sqft4221 Pennfield Way, High Point, NC 27262For SaleMLS ID #1218046, Lee Kemp. Triad MLS
- $1,200,0004 bd6 ba5.9k sqft3904 Dover Park Rd, Greensboro, NC 27407For SaleMLS ID #1219108, Jaree Todd. Triad MLS
- $1,280,0005 bd6 ba4.8k sqft1765 Gyro Dr, Winston Salem, NC 27127For SaleMLS ID #1223949, Aaron Randall. Triad MLS
- $1,150,0003 bd5 ba6.6k sqft3052 Greenhouse Rd, Winston Salem, NC 27127For SaleMLS ID #1226114, Blake Ginther. Triad MLS
- $1,285,0004 bd7 ba5.2k sqft2822 Lazy Ln, Winston Salem, NC 27106For SaleMLS ID #1234366, Nancy Huber. Triad MLS
- $1,345,0004 bd5 ba6.8k sqft4404 Liguria Ct, Summerfield, NC 27358For SaleMLS ID #1231404, Katie Simmons. Triad MLS
- $799,0004 bd5 ba5.7k sqft2512 Burch Point, High Point, NC 27265For SaleMLS ID #1230006, Zak Crotts. Triad MLS
- $1,449,0006 bd6 ba5.4k sqft2006 Dalton Rd, Greensboro, NC 27408For SaleMLS ID #1237865, Kristen Haynes. Triad MLS
- $1,450,0004 bd4 ba4k sqft7376 Hidden View Dr, Oak Ridge, NC 27310For SaleMLS ID #1235058, Ann Wilburn. Triad MLS
- $1,095,0004 bd5 ba3.8k sqft5114 Hedrick Dr, Greensboro, NC 27410For SaleMLS ID #1237211, Leslie King. Triad MLS
