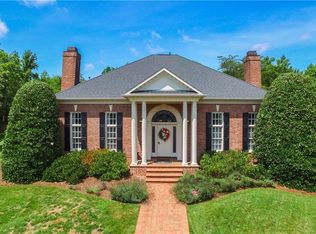
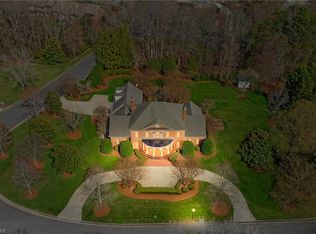
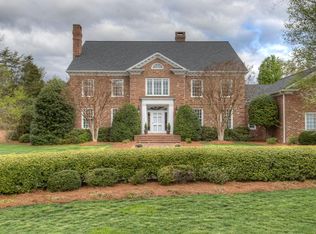
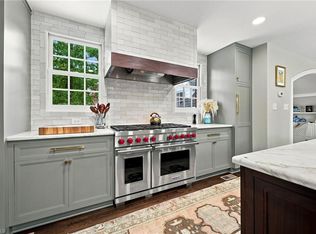
“The Sturbridge Manor” plan offers a rare chance to build in a beautiful, private area of High Point. This spacious lot is conveniently close to stores, restaurants, and the Furniture Market. All homes on this street share similar value and luxury. This grand transitional-style home features 4 bedrooms, 4.5 baths, and a 3-car garage, with many upgrades for this price point. Planned modifications include a 16x20 master bedroom, a 12x14 office, a 15x14 main guest suite, and a 3-car garage. Buyers can choose all materials and finishes, and minor plan changes are still possible. The home will feature an impressive interior trim package with 8' doors, 7" crown molding, specialty ceilings, and custom closets, tailored to meet each client’s needs. The exterior will be brick with some siding accents, plus a tiled screened porch with a gas fireplace. Located in Davidson County for a more affordable tax rate. Offered by “Custom Builds By Wendy,” with the builder as owner and listing agent.
New construction
Price cut: $15K (8/30)
$1,049,900
1211 Sturbridge Ave, High Point, NC 27262
4beds
3,903sqft
Stick/Site Built, Residential, Single Family Residence
Built in 2026
0.8 Acres Lot
$1,022,100 Zestimate®
$--/sqft
$-- HOA
What's special
Specialty ceilingsImpressive interior trim packageSpacious lotCustom closets
- 74 days
- 189
- 22
Zillow last checked:
Listing updated:
Listed by:
Wendy Wolbert 843-653-4379,
Triad Lifestyle Realty
Source: Triad MLS,MLS#: 1228730
Facts & features
Interior
Bedrooms & bathrooms
- Bedrooms: 4
- Bathrooms: 5
- Full bathrooms: 4
- 1/2 bathrooms: 1
- Main level bathrooms: 3
Primary bedroom
- Level: Main
- Dimensions: 20 x 16
Bedroom 2
- Level: Main
- Dimensions: 15 x 14.33
Bedroom 3
- Level: Second
- Dimensions: 13.33 x 12.5
Bedroom 4
- Level: Second
- Dimensions: 15 x 6
Bonus room
- Level: Second
- Dimensions: 24.67 x 15
Dining room
- Level: Main
- Dimensions: 14 x 12
Great room
- Level: Main
- Dimensions: 17.67 x 20
Kitchen
- Level: Main
- Dimensions: 18.67 x 20
Laundry
- Level: Main
- Dimensions: 9.33 x 12.33
Loft
- Level: Second
- Dimensions: 18.92 x 4
Office
- Level: Main
- Dimensions: 12 x 14
Heating
- Fireplace(s), Heat Pump, Electric, Natural Gas
Cooling
- Central Air
Appliances
- Included: Microwave, Oven, Dishwasher, Gas Cooktop, Range Hood, Gas Water Heater, Tankless Water Heater
- Laundry: Dryer Connection, Main Level
Features
- Built-in Features, Ceiling Fan(s), Dead Bolt(s), Freestanding Tub, Kitchen Island, Pantry, Separate Shower, Solid Surface Counter, Vaulted Ceiling(s), Wet Bar
- Flooring: Carpet, Engineered Hardwood, Tile
- Doors: Arched Doorways, Insulated Doors
- Windows: Insulated Windows
- Basement: Crawl Space
- Attic: Partially Floored,Walk-In
- Number of fireplaces: 2
- Fireplace features: Gas Log, Living Room, Outside
Interior area
- Total structure area: 3,903
- Total interior livable area: 3,903 sqft
- Finished area above ground: 3,903
Property
Parking
- Total spaces: 3
- Parking features: Garage, Garage Door Opener, Attached
- Attached garage spaces: 3
Features
- Levels: One and One Half
- Stories: 1
- Exterior features: Lighting, Sprinkler System
- Pool features: None
Lot
- Size: 0.8 Acres
- Dimensions: 126 x 187 x 208 x 251
- Features: Cleared, Not in Flood Zone
Details
- Parcel number: 16301H0000012000
- Zoning: R-3
- Special conditions: Owner Sale
- Other equipment: Irrigation Equipment
Construction
Type & style
- Home type: SingleFamily
- Architectural style: Transitional
- Property subtype: Stick/Site Built, Residential, Single Family Residence
Materials
- Brick, Cement Siding
Condition
- New Construction
- New construction: Yes
- Year built: 2026
Utilities & green energy
- Sewer: Public Sewer
- Water: Public
Community & HOA
Community
- Security: Security Lights, Smoke Detector(s)
- Subdivision: Sturbridge Woods
HOA
- Has HOA: No
Location
- Region: High Point
Financial & listing details
- Tax assessed value: $40,000
- Annual tax amount: $468
- Date on market: 7/24/2026
- Cumulative days on market: 74 days
- Listing agreement: Exclusive Agency
- Listing terms: Cash,Conventional
Estimated market value
$1,022,100
$971,000 - $1.07M
$3,655/mo
Price history
| Date | Event | Price |
|---|---|---|
| 8/30/2026 | Price change | $1,049,900-1.4% |
Source:  Triad MLS #1228730 Report a problem Triad MLS #1228730 Report a problem | ||
| 7/24/2026 | Listed for sale | $1,064,900+1190.8% |
Source: Triad MLS #1228730 Report a problem | ||
| 12/21/2005 | Sold | $82,500 |
Source: Triad MLS #H371272 Report a problem | ||
Public tax history
| Year | Property taxes | Tax assessment |
|---|---|---|
| 2026 | -- | $40,000 |
| 2025 | $475 | $40,000 |
| 2024 | $475 +2.6% | $40,000 |
| 2023 | $463 | $40,000 |
| 2022 | $463 -2.5% | $40,000 |
| 2021 | $475 -33.3% | $40,000 -33.3% |
| 2020 | $713 | $60,000 |
| 2019 | -- | $60,000 |
| 2018 | $702 | $60,000 |
| 2017 | $702 | $60,000 |
| 2016 | $702 | $60,000 |
| 2015 | $702 | $60,000 |
Find assessor info on the county website
Monthly payment
Est. payment
Payment breakdown
Explore the cost of this home by adjusting the details. Changes won't be saved.Climate risks
Neighborhood: 27262
- $1,074,0004 bd5 ba3.8k sqft1207 Sturbridge Ave, High Point, NC 27262New Construction

- $780,8004 bd4 ba4.3k sqft1215 Sturbridge Ave, High Point, NC 27262Off Market
- $1,295,0004 bd5 ba5.4k sqft1212 Sturbridge Ave, High Point, NC 27262For Sale
- $913,4004 bd4 ba8k sqft1219 Sturbridge Ave, High Point, NC 27262Off Market
Similar homes
- $1,074,0004 bd5 ba3.8k sqft1207 Sturbridge Ave, High Point, NC 27262New Construction
 MLS ID #1224089, Wendy Wolbert. Triad MLS
 - $1,050,0004 bd4 ba4.3k sqft708 Florham Dr, High Point, NC 27262For Sale
 MLS ID #1228937, Mary Powell DeLille. Triad MLS
 - $769,9004 bd4 ba3.3k sqft2845 Saint Giles Ct, High Point, NC 27262New Construction
 MLS ID #1225454, Wendy Wolbert. Triad MLS
 - $629,9004 bd4 ba2.9k sqft5029 Bennington Way, High Point, NC 27262For Sale
 MLS ID #1230687, Bieu Vong. Triad MLS
 - $874,0003 bd4 ba3.8k sqft397 Curry Rd, High Point, NC 27265For SaleMLS ID #1229982, Allen Dantzler. Triad MLS
- $--3 bd3 ba2.3k sqft2110 Candelar Dr, High Point, NC 27265New ConstructionMLS ID #1230376, Beatriz Guzman. Triad MLS
- $625,0004 bd3 ba2.5k sqft2261 Cambridge Oaks Dr, High Point, NC 27262For SaleMLS ID #1227831, Christine Wynne. Triad MLS
- $--4 bd4 ba3.1k sqft6379 Gumwood Rd, Oak Ridge, NC 27310New ConstructionMLS ID #1225605, Jeff Smith. Triad MLS
- $1,185,0004 bd5 ba3.9k sqft7618 Pemberley Dr, Oak Ridge, NC 27310For SaleMLS ID #1237372, Melissa Greer. Triad MLS
- $1,050,0003 bd4 ba3.1k sqft422 Still Meadows Ln, Lexington, NC 27292For SaleMLS ID #1234711, Schelle Nicholson. Triad MLS
- $1,020,0004 bd4 ba3k sqft568 N Bunker Hill Rd, Oak Ridge, NC 27310New ConstructionMLS ID #1233104, Ashley Meredith. Triad MLS
- $--4 bd4 ba3.2k sqft7216 Woodfield Heights Dr, Stokesdale, NC 27357New ConstructionMLS ID #1235883, Amy Foy. Triad MLS
- $--4 bd5 ba3.8k sqft7805 Duggins Dr, Stokesdale, NC 27357New ConstructionMLS ID #1228150, Jason Thomas Smith. Triad MLS
- $899,0004 bd3 ba2.8k sqft330 Old Heritage Dr, Winston Salem, NC 27107New ConstructionMLS ID #1234512, Andy Millsaps. Triad MLS
- $885,0004 bd3 ba2.7k sqft293 Old Heritage Dr, Winston Salem, NC 27107New ConstructionMLS ID #1235723, Courtney Pizzitola. Triad MLS
- $775,0004 bd4 ba3.1k sqft8301 Trottington Rd, Stokesdale, NC 27357For SaleMLS ID #1237608, Kimberly Weaver. Triad MLS
- $--4 bd4 ba3.6k sqft7804 Duggins Dr, Stokesdale, NC 27357New ConstructionMLS ID #1228724, Jason Thomas Smith. Triad MLS
- $--4 bd4 ba3.2k sqft7808 Duggins Dr, Stokesdale, NC 27357New ConstructionMLS ID #1229191, Jason Thomas Smith. Triad MLS
- $974,9004 bd5 ba4.5k sqft5936 Tarleton Dr, Oak Ridge, NC 27310For SaleMLS ID #1208725, Maureena Shepherd. Triad MLS
- $1,029,0004 bd6 ba4.8k sqft27 Carlson Ter, Greensboro, NC 27410For SaleMLS ID #1234233, Rana Humayun. Triad MLS
