36.66 acres with 30 acres of pastures. Roof installed 2023. Well has new bladder tank 2025. Honeywell air cleaner. Inground pool new in 2024 and only used 4 times (covered now), includes robot pool cleaner. Anderson windows & doors. Pole barn, storage shed, 10 stall barn w/ tack room, water & power. Some farm equipment including tractor, cutter, hay rake, hay baler, 2 bush hogs, 25' flatbed farm trailer. Selling under appraised value!!
For sale
$975,000
812 State Highway 62 W, Greensboro, NC 27406
3beds
3,585sqft
:
Get pre-qualified$5,774/mo
Stick/Site Built, Residential, Single Family Residence
Built in 1980
36.66 Acres Lot
$927,500 Zestimate®
$--/sqft
$-- HOA
What's special
Honeywell air cleanerIncludes robot pool cleanerPole barnStorage shedAnderson windows and doors
- 38 days |
- 1,138 |
- 73 |
Zillow last checked:
Listing updated:
Listed by:
Karen S. Jones 336-473-0790,
Karen Jones & Associates, LLC
Source: Triad MLS,MLS#: 1225175 Originating MLS: Winston-Salem
Originating MLS: Winston-SalemFacts & features
Interior
Bedrooms & bathrooms
- Bedrooms: 3
- Bathrooms: 3
- Full bathrooms: 2
- 1/2 bathrooms: 1
- Main level bathrooms: 2
Primary bedroom
- Level: Main
- Dimensions: 19.25 x 15.42
Bedroom 2
- Level: Second
- Dimensions: 12.67 x 9.92
Bedroom 3
- Level: Second
- Dimensions: 13.67 x 12.92
Bonus room
- Level: Basement
- Dimensions: 26.58 x 26.25
Dining room
- Level: Main
- Dimensions: 10.92 x 10.25
Kitchen
- Level: Main
- Dimensions: 19.67 x 9.92
Laundry
- Level: Main
- Dimensions: 10.42 x 4.92
Living room
- Level: Main
- Dimensions: 20.58 x 16.17
Loft
- Level: Second
- Dimensions: 12.83 x 10.92
Office
- Level: Basement
- Dimensions: 19.67 x 14.17
Other
- Level: Basement
- Dimensions: 10.25 x 8.08
Other
- Level: Basement
- Dimensions: 14.75 x 10.92
Other
- Level: Basement
- Dimensions: 11.08 x 10.25
Heating
- Forced Air, Propane, Wood
Cooling
- Heat Pump
Appliances
- Included: Microwave, Cooktop, Range Hood, Electric Water Heater
- Laundry: Dryer Connection, Main Level, Washer Hookup
Features
- Built-in Features, Ceiling Fan(s), Dead Bolt(s), Pantry, Separate Shower, Vaulted Ceiling(s)
- Flooring: Carpet, Vinyl
- Doors: Insulated Doors, Storm Door(s)
- Windows: Insulated Windows
- Basement: Finished, Basement
- Number of fireplaces: 1
- Fireplace features: Gas Log, Living Room
Interior area
- Total structure area: 3,585
- Total interior livable area: 3,585 sqft
- Finished area above ground: 2,239
- Finished area below ground: 1,346
Video & virtual tour
Property
Parking
- Total spaces: 4
- Parking features: Carport, Driveway, Garage, Paved, Garage Door Opener, Detached Carport, Garage Faces Front
- Garage spaces: 4
- Has carport: Yes
- Has uncovered spaces: Yes
Features
- Levels: Two
- Stories: 2
- Exterior features: Lighting, Garden
- Has private pool: Yes
- Pool features: In Ground, Private
- Fencing: Fenced,Partial
- Waterfront features: Creek
Lot
- Size: 36.66 Acres
- Features: Horses Allowed, Natural Land, Partially Cleared, Partially Wooded, Pasture, Secluded, Not in Flood Zone
- Residential vegetation: Partially Wooded
Details
- Additional structures: Pool House, Barn(s), Storage
- Parcel number: 0144613
- Zoning: AG
- Special conditions: Owner Sale
- Horses can be raised: Yes
Construction
Type & style
- Home type: SingleFamily
- Architectural style: Contemporary
- Property subtype: Stick/Site Built, Residential, Single Family Residence
Materials
- Wood Siding
Condition
- Year built: 1980
Utilities & green energy
- Sewer: Septic Tank
- Water: Private, Well
Community & HOA
Community
- Security: Carbon Monoxide Detector(s), Smoke Detector(s)
HOA
- Has HOA: No
Location
- Region: Greensboro
Financial & listing details
- Tax assessed value: $444,900
- Annual tax amount: $3,954
- Date on market: 6/20/2026
- Cumulative days on market: 39 days
- Listing agreement: Exclusive Right To Sell
- Listing terms: Cash,Conventional
Estimated market value
$927,500
$881,000 - $974,000
$2,833/mo
Price history
| Date | Event | Price |
|---|---|---|
| 6/20/2026 | Listed for sale | $975,000 |
Source:  Triad MLS #1225175 Report a problem Triad MLS #1225175 Report a problem | ||
Public tax history
| Year | Property taxes | Tax assessment |
|---|---|---|
| 2025 | $3,994 +3.2% | $444,900 |
| 2024 | $3,869 | $444,900 -0.2% |
| 2023 | $3,869 | $445,900 |
| 2022 | $3,869 +16.6% | $445,900 +16.6% |
| 2021 | $3,318 +2% | $382,400 |
| 2018 | $3,252 +11.4% | $382,400 |
| 2017 | $2,920 | $382,400 +12.4% |
| 2016 | $2,920 | $340,100 |
| 2015 | $2,920 -2.2% | $340,100 |
| 2014 | $2,986 | $340,100 |
| 2013 | -- | $340,100 |
| 2012 | -- | $340,100 -8.1% |
| 2011 | -- | $369,900 |
| 2010 | -- | $369,900 |
| 2007 | -- | $369,900 |
| 2006 | -- | $369,900 |
| 2005 | -- | $369,900 |
| 2004 | -- | $369,900 |
Find assessor info on the county website
Monthly payment
Est. payment
Payment breakdown
Explore the cost of this home by adjusting the details. Changes won't be saved.Climate risks
Neighborhood: 27406
Nearby schools
GreatSchools rating
- 5/10Southern Elementary SchoolGrades: PK-5Distance: 1.5 mi
- 3/10Southern Guilford MiddleGrades: 6-8Distance: 1.4 mi
- 3/10Southern Guilford High SchoolGrades: 9-12Distance: 1.7 mi
- $435,5003 bd2 ba2.9k sqft806 State Highway 62 W, Greensboro, NC 27406Off Market
- $245,6003 bd1 ba1.3k sqft809 State Highway 62 W, Greensboro, NC 27406Off Market
- $1,000,000-- bd2 ba2k sqft801 State Highway 62 W, Greensboro, NC 27406Sold
- $242,9002 bd1 ba1.3k sqft6754 Coltrane Mill Rd, Greensboro, NC 27406Off Market
- $35,00064 bd-- ba-- sqft6752 Coltrane Mill Rd, Greensboro, NC 27406Off Market
- $226,7005 bd2 ba540 sqft824 State Highway 62 W, Greensboro, NC 27406Off Market
- $657,5003 bd2 ba2.3k sqft818 State Highway 62 W, Greensboro, NC 27406Off Market
- $335,1004 bd2 ba2.2k sqft6812 Coltrane Mill Rd, Randleman, NC 27317Off Market
A local agent can set up tours, give advice and negotiate with sellers.
A local lender can help you make sure your offer is ready when you are.
Similar homes
- $946,7644 bd4 ba3.5k sqft1714 Brookhaven Mill Rd, Greensboro, NC 27406For Sale
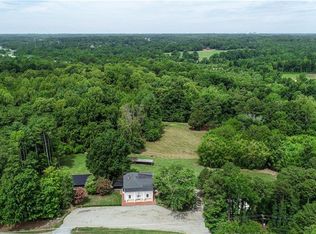
 MLS ID #1228630, Kathy Haines. Triad MLS
 - $779,0003 bd3 ba3.9k sqft6955 Harlow Dr, High Point, NC 27263For Sale
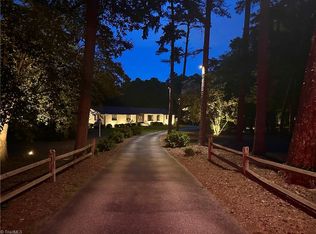 MLS ID #1228349, Karen P Allred. Triad MLS
 - $925,0003 bd4 ba3.4k sqft6318 Gray Farm Rd, High Point, NC 27263For Sale
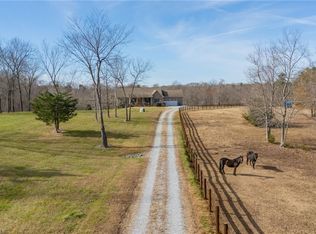 MLS ID #1202978, Wendy Farmer. Triad MLS
 - $675,0004 bd4 ba3.7k sqft317 State Highway 62, Randleman, NC 27317For Sale
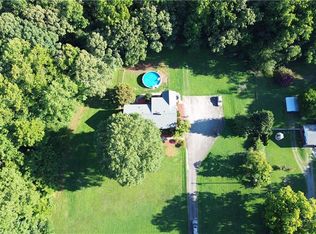 MLS ID #1223542, Pamela W. Robbins. Triad MLS
 - $900,0003 bd4 ba3.3k sqft2322 Fleming Rd, Greensboro, NC 27410For SaleMLS ID #1226209, Bobbie Dunn. Triad MLS
- $689,9004 bd4 ba4k sqft5500 Deering Pl, Greensboro, NC 27406For SaleMLS ID #1225736, Lisa Carden Brown. Triad MLS
- $945,0004 bd4 ba4.8k sqft4210 Brambletye Dr, Greensboro, NC 27407For SaleMLS ID #1220445, Robin Covington. Triad MLS
- $825,0003 bd5 ba3.8k sqft4105 Brambletye Dr, Greensboro, NC 27407For SaleMLS ID #1227284, Jeni Erikson. Triad MLS
- $725,0004 bd4 ba4.2k sqft4606 Hartsford Dr, Greensboro, NC 27406For SaleMLS ID #1228725, Jordan Allison. Triad MLS
- $749,9003 bd5 ba4.6k sqft2403 Brewington Sibert Pl, Greensboro, NC 27406For SaleMLS ID #1226306, Brody Blackard. Triad MLS
- $850,0004 bd4 ba3.5k sqft3559 Old Onslow Rd, Greensboro, NC 27407For SaleMLS ID #1203826, Jaree Todd. Triad MLS
- $849,9005 bd4 ba4.5k sqft5511 Wallace Dr, Greensboro, NC 27407For SaleMLS ID #1222418, Matthew Millaway. Triad MLS
- $899,0004 bd5 ba4k sqft8861 Boylston Rd, Colfax, NC 27235For SaleMLS ID #1226149, Justin Rini. Triad MLS
- $999,0003 bd3 ba2.9k sqft6788 McPherson Clay Rd, Liberty, NC 27298For SaleMLS ID #1218202, Jamie Skaalerud. Triad MLS
- $795,0004 bd4 ba3.9k sqft3007 County Clare Rd, Greensboro, NC 27407For SaleMLS ID #1218063, Kimberly Moore-Dudley. Triad MLS
- $895,0004 bd3 ba3k sqft3 Bryan Ct, Greensboro, NC 27408For SaleMLS ID #1225101, Kristen Haynes. Triad MLS
- $1,150,0003 bd5 ba4.3k sqft6352 Turnpike Rd, Archdale, NC 27263For SaleMLS ID #1227940, Jason Scott. Triad MLS
- $985,5004 bd4 ba2.8k sqft1109 Buckingham Rd, Greensboro, NC 27408For SaleMLS ID #1219748, Lee Comer. Triad MLS
- $1,185,0004 bd4 ba4.3k sqft3301 Forsyth Dr, Greensboro, NC 27407For SaleMLS ID #1217140, Morgan Rice. Triad MLS
- $649,0003 bd3 ba2.1k sqft6087 Old Walker Mill Rd, Randleman, NC 27317For SaleMLS ID #1200174, Scottie Campbell. Triad MLS
