Tucked within the historic Sedgefield Inn district overlooking the 3rd Fairway of Sedgefield Country Club, this timeless 2-story brick home offers 5 bedrooms, 2 full baths, and 2 half baths surrounded by professionally landscaped grounds by New Garden Landscaping. Beautiful flowers, mature trees, brick walks, and private patio spaces create a serene setting with exceptional curb appeal. The spacious layout features a main-level primary bedroom, expansive family room with wet bar, sunroom, and a second-floor rec room. The primary suite downstairs includes an en-suite bath and generous space to unwind. Kitchen features updated appliances, double stove, butler’s pantry, abundant cabinetry, and functional prep space ideal for everyday living or entertaining. Recent updates include new hot water heater (2019), main water line replacement (2022), new first-floor furnace (2024), composite dormers/exterior paint (2024), and new second-floor HVAC (2025). 2-car attached garage.
For sale
Price cut: $100K (8/14)
$749,900
5511 Wallace Dr, Greensboro, NC 27407
5beds
4,553sqft
Stick/Site Built, Residential, Single Family Residence
Built in 1986
1.1 Acres Lot
$729,300 Zestimate®
$--/sqft
$-- HOA
What's special
Second-floor rec roomBeautiful flowersPrivate patio spacesBrick walksMature treesMain-level primary bedroomDouble stove
- 82 days |
- 1,744 |
- 70 |
Zillow last checked:
Listing updated:
Listed by:
Matthew Millaway 336-317-4502,
eXp Realty
Source: Triad MLS,MLS#: 1222418
Facts & features
Interior
Bedrooms & bathrooms
- Bedrooms: 5
- Bathrooms: 4
- Full bathrooms: 2
- 1/2 bathrooms: 2
- Main level bathrooms: 3
Primary bedroom
- Level: Main
- Dimensions: 16.08 x 15.75
Bedroom 2
- Level: Second
- Dimensions: 13.42 x 13
Bedroom 3
- Level: Second
- Dimensions: 12.92 x 12.58
Bedroom 4
- Level: Second
- Dimensions: 14.42 x 13.42
Bedroom 5
- Level: Second
- Dimensions: 16.5 x 15.58
Breakfast
- Level: Main
- Dimensions: 13.58 x 13.5
Den
- Level: Main
- Dimensions: 21.25 x 23.25
Dining room
- Level: Main
- Dimensions: 15.58 x 13.33
Kitchen
- Level: Main
- Dimensions: 15.92 x 14.33
Laundry
- Level: Main
- Dimensions: 7.83 x 5.08
Living room
- Level: Main
- Dimensions: 17.42 x 13.42
Recreation room
- Level: Second
- Dimensions: 22.17 x 13.83
Sunroom
- Level: Main
- Dimensions: 13.33 x 15.67
Heating
- Forced Air, Natural Gas
Cooling
- Central Air
Appliances
- Included: Gas Water Heater
Features
- Basement: Crawl Space
- Number of fireplaces: 2
- Fireplace features: Den, Living Room
Interior area
- Total structure area: 4,553
- Total interior livable area: 4,553 sqft
- Finished area above ground: 4,553
Property
Parking
- Total spaces: 2
- Parking features: Garage, Attached
- Attached garage spaces: 2
Features
- Levels: Two
- Stories: 2
- Pool features: None
Lot
- Size: 1.1 Acres
Details
- Parcel number: 155888
- Zoning: RS-20
- Special conditions: Owner Sale
Construction
Type & style
- Home type: SingleFamily
- Property subtype: Stick/Site Built, Residential, Single Family Residence
Materials
- Brick
Condition
- Year built: 1986
Utilities & green energy
- Sewer: Public Sewer
- Water: Public
Community & HOA
Community
- Subdivision: Sedgefield
HOA
- Has HOA: No
Location
- Region: Greensboro
Financial & listing details
- Tax assessed value: $544,500
- Annual tax amount: $5,093
- Date on market: 5/28/2026
- Cumulative days on market: 82 days
- Listing agreement: Exclusive Right To Sell
- Listing terms: Cash,Conventional,FHA,VA Loan
Estimated market value
$729,300
$693,000 - $766,000
$4,630/mo
Price history
| Date | Event | Price |
|---|---|---|
| 8/14/2026 | Price change | $749,900-11.8% |
Source:  Triad MLS #1222418 Report a problem Triad MLS #1222418 Report a problem | ||
| 6/23/2026 | Price change | $849,900-6.6% |
Source: Triad MLS #1222418 Report a problem | ||
| 5/28/2026 | Listed for sale | $910,000 |
Source: Triad MLS #1222418 Report a problem | ||
Public tax history
| Year | Property taxes | Tax assessment |
|---|---|---|
| 2025 | $5,093 +3.3% | $544,500 |
| 2024 | $4,930 | $544,500 |
| 2023 | $4,930 | $544,500 |
| 2022 | $4,930 +12.9% | $544,500 +12.9% |
| 2021 | $4,367 +2.1% | $482,300 |
| 2018 | $4,276 +3.8% | $482,300 |
| 2017 | $4,120 | $482,300 +4.7% |
| 2016 | $4,120 | $460,600 |
| 2015 | $4,120 -2.1% | $460,600 |
| 2014 | $4,210 | $460,600 |
| 2013 | -- | $460,600 |
| 2012 | -- | $460,600 +6.5% |
| 2011 | -- | $432,500 |
| 2010 | -- | $432,500 |
| 2009 | -- | $432,500 |
| 2008 | -- | $432,500 |
| 2007 | -- | $432,500 |
| 2006 | -- | $432,500 |
| 2005 | -- | $432,500 |
| 2004 | -- | $432,500 +14.4% |
| 2002 | -- | $378,000 |
| 2001 | -- | $378,000 |
Find assessor info on the county website
Monthly payment
Est. payment
Payment breakdown
Explore the cost of this home by adjusting the details. Changes won't be saved.Climate risks
Neighborhood: 27407
Nearby schools
GreatSchools rating
- 6/10Millis Road Elementary SchoolGrades: PK-5Distance: 1.7 mi
- 4/10Jamestown Middle SchoolGrades: 6-8Distance: 2.1 mi
- 3/10Lucy Ragsdale HighGrades: 9-12Distance: 2 mi
- $684,7004 bd3 ba2.6k sqft5509 Wallace Dr, Greensboro, NC 27407Off Market
- $921,4004 bd4 ba4.1k sqft5515 Wallace Dr, Greensboro, NC 27407Off Market
- $702,1003 bd3 ba2.9k sqft5505 Wallace Dr, Greensboro, NC 27407Off Market

- $667,2004 bd3 ba3.3k sqft3411 Gaston Rd, Greensboro, NC 27407Off Market
- $937,0005 bd5 ba4k sqft5514 Mecklenburg Rd, Greensboro, NC 27407Off Market
- $1,236,0005 bd5 ba5.6k sqft5503 Wallace Dr, Greensboro, NC 27407Off Market
- $659,0004 bd5 ba2.4k sqft5516 Mecklenburg Rd, Greensboro, NC 27407Off Market
- $449,0004 bd2 ba2.6k sqft5510 Mecklenburg Rd, Greensboro, NC 27407Off Market
A local agent can set up tours, give advice and negotiate with sellers.
A local lender can help you make sure your offer is ready when you are.
Similar homes
- $849,0004 bd4 ba4.5k sqft3529 Old Onslow Rd, Greensboro, NC 27407For Sale
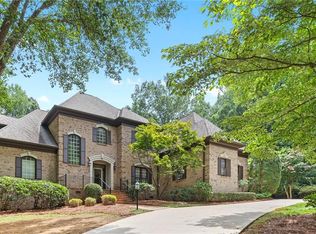
 MLS ID #1230547, Jaree Todd. Triad MLS
 - $769,9004 bd4 ba4k sqft3903 Buncombe Dr, Greensboro, NC 27407For Sale
 MLS ID #1224385, Eddie R. Longbottom. Triad MLS
 - $779,9004 bd4 ba3.5k sqft3559 Old Onslow Rd, Greensboro, NC 27407For Sale
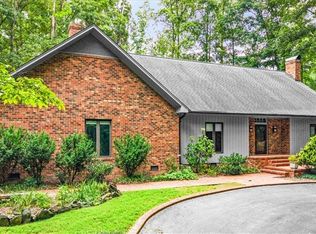 MLS ID #1203826, Jaree Todd. Triad MLS
 - $795,0004 bd4 ba3.9k sqft3007 County Clare Rd, Greensboro, NC 27407For Sale
 MLS ID #1218063, Kimberly Moore-Dudley. Triad MLS
 - $729,0004 bd4 ba2.8k sqft4320 Doverstone Ln, Greensboro, NC 27407For SaleMLS ID #1229489, Randall Allred. Triad MLS
- $725,0004 bd4 ba3.9k sqft4308 Doverstone Ln, Greensboro, NC 27407For SaleMLS ID #1221977, Jaree Todd. Triad MLS
- $799,0003 bd5 ba3.8k sqft4105 Brambletye Dr, Greensboro, NC 27407For SaleMLS ID #1227284, Jeni Erikson. Triad MLS
- $594,5005 bd4 ba4k sqft5307 Coveview Ct, Greensboro, NC 27407For SaleMLS ID #1223113, Kristi Long. Triad MLS
- $775,0005 bd4 ba3.7k sqft2922 Round Hill Rd, Greensboro, NC 27408For SaleMLS ID #1230139, Smedes Lindner. Triad MLS
- $690,0004 bd4 ba3.6k sqft19 Creswell Ct, Greensboro, NC 27407For SaleMLS ID #1217306, Matthew Millaway. Triad MLS
- $749,9004 bd4 ba4k sqft6177 Bar Mot Dr, Greensboro, NC 27455For SaleMLS ID #1228303, Ashby Cook, III. Triad MLS
- $830,0005 bd4 ba4.8k sqft5605 Wildrose Dr, Greensboro, NC 27410For SaleMLS ID #1228192, Stephanie Jackson. Triad MLS
- $689,9004 bd4 ba4k sqft5500 Deering Pl, Greensboro, NC 27406For SaleMLS ID #1225736, Lisa Carden Brown. Triad MLS
- $749,0005 bd4 ba3.7k sqft2202 Marston Rd, Greensboro, NC 27408For SaleMLS ID #1211510, Craig McIntosh. Triad MLS
- $779,0003 bd3 ba3.9k sqft6955 Harlow Dr, High Point, NC 27263For SaleMLS ID #1228349, Karen P Allred. Triad MLS
- $648,0004 bd6 ba3.7k sqft5409 Dobson Rd, Greensboro, NC 27410For SaleMLS ID #1224785, Donna Puckett. Triad MLS
- $624,9004 bd4 ba3.6k sqft4911 Setter Ct, Jamestown, NC 27282For SaleMLS ID #1228285, Stacey Ofsanko. Triad MLS
- $655,0004 bd4 ba4k sqft3101 Lodge Dr, Jamestown, NC 27282For SaleMLS ID #1229873, John Newman. Triad MLS
- $769,0004 bd4 ba4.5k sqft3205 Owls Roost Rd, Greensboro, NC 27410For SaleMLS ID #1227870, Sapna Hemnani. Triad MLS
- $699,0005 bd4 ba5k sqft1903 Huntington Rd, Greensboro, NC 27408For SaleMLS ID #1213649, Alyssa Plante. Triad MLS
