Tucked within a nearly 17-acre family enclave, this 1-of-a-kind property blends privacy, recreation, & everyday comfort. Follow the glowing string-light path through the bamboo, enjoy the pickleball/basketball courts, or unwind on the screened deck overlooking peaceful surroundings. The fully operational tiny house currently generates approximately $10,000 annually as an Airbnb or provides exceptional guest accommodations! Designed as the builder's personal residence, this home showcases quality craftsmanship w/quarter-sawn oak floors, Marvin casement windows, custom built-ins, extensive molding, & a welcoming extra-wide foyer. The walnut dining table, crafted from a tree on the property, conveys for memorable gatherings. The remodeled kitchen features leathered Absolute Black granite, farmhouse sink, pantry, keeping room, & pass-through buffet. Whole-house Lutron automation w/Siri-controlled blinds adds modern convenience. An extraordinary retreat w/spaces to gather, create, & enjoy!
For sale
Price cut: $31.8K (8/13)
$915,000
1714 Brookhaven Mill Rd, Greensboro, NC 27406
4beds
3,575sqft
Stick/Site Built, Residential, Single Family Residence
Built in 1912
16.79 Acres Lot
$862,400 Zestimate®
$--/sqft
$-- HOA
What's special
Quality craftsmanshipFully operational tiny houseExtensive moldingQuarter-sawn oak floorsWelcoming extra-wide foyerCustom built-insMarvin casement windows
- 69 days
- 702
- 67
Zillow last checked:
Listing updated:
Listed by:
Kathy Haines 336-339-2000,
Carolina Home Partners by eXp Realty
Source: Triad MLS,MLS#: 1228630
Facts & features
Interior
Bedrooms & bathrooms
- Bedrooms: 4
- Bathrooms: 4
- Full bathrooms: 2
- 1/2 bathrooms: 2
- Main level bathrooms: 1
Primary bedroom
- Level: Second
- Dimensions: 15.5 x 15.25
Bedroom 2
- Level: Second
- Dimensions: 15.5 x 12.92
Bedroom 3
- Level: Second
- Dimensions: 14.25 x 12.25
Bedroom 4
- Level: Second
- Dimensions: 14.25 x 12.17
Breakfast
- Level: Main
- Dimensions: 16.17 x 13.58
Den
- Level: Main
- Dimensions: 15.5 x 15.25
Dining room
- Level: Main
- Dimensions: 21.58 x 12.83
Entry
- Level: Main
- Dimensions: 29.25 x 9.5
Kitchen
- Level: Main
- Dimensions: 19.33 x 12.83
Laundry
- Level: Second
- Dimensions: 15.08 x 13
Living room
- Level: Main
- Dimensions: 14.25 x 14.08
Office
- Level: Main
- Dimensions: 13.83 x 6.58
Other
- Level: Second
- Dimensions: 9.5 x 7.42
Heating
- Heat Pump, Electric
Cooling
- Central Air, Heat Pump
Appliances
- Included: Microwave, Oven, Cooktop, Dishwasher, Electric Water Heater
- Laundry: Dryer Connection, Laundry Room, Washer Hookup
Features
- Guest Quarters, Built-in Features, Ceiling Fan(s), Kitchen Island, Pantry, Separate Shower, Solid Surface Counter
- Flooring: Carpet, Tile, Wood
- Basement: Unfinished, Basement, Crawl Space
- Number of fireplaces: 1
- Fireplace features: Outside
Interior area
- Total structure area: 3,858
- Total interior livable area: 3,575 sqft
- Finished area above ground: 3,575
Video & virtual tour
Property
Parking
- Parking features: Driveway
- Has uncovered spaces: Yes
Features
- Levels: Two
- Stories: 2
- Exterior features: Garden, Tennis Court(s)
- Pool features: None
Lot
- Size: 16.79 Acres
- Features: Horses Allowed
Living quarters
- Secondary features: Second Living Quarters
Details
- Additional structures: Barn(s)
- Parcel number: 0115649
- Zoning: AG
- Special conditions: Owner Sale
- Other equipment: Sump Pump
- Horses can be raised: Yes
Construction
Type & style
- Home type: SingleFamily
- Property subtype: Stick/Site Built, Residential, Single Family Residence
Materials
- Brick
Condition
- Year built: 1912
Utilities & green energy
- Sewer: Septic Tank
- Water: Private, Well
Community & HOA
Community
- Security: Smoke Detector(s)
HOA
- Has HOA: No
Location
- Region: Greensboro
Financial & listing details
- Tax assessed value: $352,400
- Annual tax amount: $3,189
- Date on market: 7/23/2026
- Cumulative days on market: 69 days
- Listing agreement: Exclusive Right To Sell
- Listing terms: Cash,Conventional
Estimated market value
$862,400
$819,000 - $906,000
$2,899/mo
Price history
| Date | Event | Price |
|---|---|---|
| 8/13/2026 | Price change | $915,000-3.4% |
Source:  Triad MLS #1228630 Report a problem Triad MLS #1228630 Report a problem | ||
| 7/23/2026 | Listed for sale | $946,764+278.7% |
Source: Triad MLS #1228630 Report a problem | ||
| 7/2/2015 | Sold | $250,000-13.8% |
Source: Triad MLS #723639 Report a problem | ||
| 3/7/2015 | Price change | $289,900-3.3%$81/sqft |
Source: RE/MAX Realty Consultants #723639 Report a problem | ||
| 10/2/2014 | Price change | $299,900-8.8%$84/sqft |
Source: RE/MAX Realty Consultants #705147 Report a problem | ||
| 9/10/2014 | Price change | $329,000-6%$92/sqft |
Source: RE/MAX Realty Consultants #705147 Report a problem | ||
| 7/16/2014 | Price change | $349,900-12.5%$98/sqft |
Source: RE/MAX Realty Consultants #705147 Report a problem | ||
| 4/30/2014 | Listed for sale | $399,900-49.9%$112/sqft |
Source: RE/MAX Realty Consultant #705147 Report a problem | ||
| 6/3/2011 | Listing removed | $799,000$223/sqft |
Source: Harris Realty & Auction, LLC #1770740 Report a problem | ||
| 2/4/2010 | Listed for sale | $799,000$223/sqft |
Source: Harris Realty & Auction Report a problem | ||
Public tax history
| Year | Property taxes | Tax assessment |
|---|---|---|
| 2025 | $3,350 +7.3% | $352,400 |
| 2024 | $3,122 | $352,400 |
| 2023 | $3,122 | $352,400 |
| 2022 | $3,122 +116.5% | $352,400 +116.5% |
| 2021 | $1,442 +4.4% | $162,800 |
| 2018 | $1,381 +0.1% | $162,800 |
| 2017 | $1,380 | $162,800 +0.3% |
| 2016 | $1,380 | $162,300 |
| 2015 | $1,380 -2.7% | $162,300 -0.5% |
| 2014 | $1,419 | $163,100 |
| 2013 | -- | $163,100 |
| 2012 | -- | $163,100 -10.2% |
| 2011 | -- | $181,700 |
| 2010 | -- | $181,700 |
Find assessor info on the county website
Monthly payment
Est. payment
Payment breakdown
Explore the cost of this home by adjusting the details. Changes won't be saved.Climate risks
Neighborhood: 27406
Nearby schools
Schools provided by the listing agent
- Elementary: Alamance
- Middle: Southeast
- High: Southeast
Source: Triad MLS. This data may not be complete. We recommend contacting the local school district to confirm school assignments for this home.
- $80,50064 bd-- ba-- sqft1619-1623 Brookhaven Mill Rd, Greensboro, NC 27406Off Market
- $294,6004 bd2 ba2k sqft1718 Brookhaven Mill Rd, Greensboro, NC 27406Off Market
- $580,9003 bd2 ba2.6k sqft1723 Brookhaven Mill Rd, Greensboro, NC 27406Off Market
- $451,2004 bd3 ba2.4k sqft1711 Brookhaven Mill Rd, Greensboro, NC 27406Off Market
Similar homes
- $895,0003 bd2 ba2.1k sqft628 Ritters Lake Rd, Greensboro, NC 27406For Sale
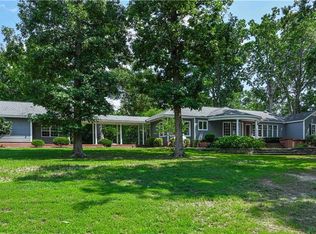
 MLS ID #1229137, Leslie Jones Turner. Triad MLS
 - $689,9004 bd4 ba4k sqft5500 Deering Pl, Greensboro, NC 27406For Sale
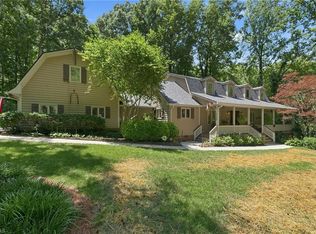 MLS ID #1225736, Lisa Carden Brown. Triad MLS
 - $749,9003 bd5 ba4.6k sqft2403 Brewington Sibert Pl, Greensboro, NC 27406For Sale
 MLS ID #1226306, Brody Blackard. Triad MLS
 - $795,0005 bd5 ba3.8k sqft5748 Hagan Stone Park Rd, Pleasant Garden, NC 27313For Sale
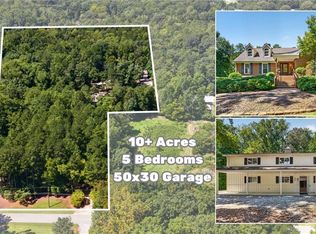 MLS ID #1235073, Jenna McKenzie. Triad MLS
 - $699,0004 bd4 ba4.2k sqft4606 Hartsford Dr, Greensboro, NC 27406For SaleMLS ID #1228725, Jordan Allison. Triad MLS
- $900,0003 bd4 ba3.3k sqft2322 Fleming Rd, Greensboro, NC 27410For SaleMLS ID #1226209, Bobbie Dunn. Triad MLS
- $895,0004 bd3 ba3k sqft3 Bryan Ct, Greensboro, NC 27408For SaleMLS ID #1225101, Kristen Haynes. Triad MLS
- $1,095,0004 bd5 ba3.8k sqft5114 Hedrick Dr, Greensboro, NC 27410For SaleMLS ID #1237211, Leslie King. Triad MLS
- $845,0004 bd4 ba4k sqft8 Elm Grove Way, Greensboro, NC 27405For SaleMLS ID #1228554, Ashley Meredith. Triad MLS
- $900,0004 bd5 ba2.7k sqft2395 Spencer Rd, Archdale, NC 27263For SaleMLS ID #1225446, Jenna McKenzie. Triad MLS
- $975,0004 bd4 ba3.2k sqft4447 Kendale Rd, High Point, NC 27265For SaleMLS ID #1231068, Dana Hubbard. Triad MLS
- $745,0004 bd4 ba3.4k sqft123 Beverly Pl, Greensboro, NC 27403For SaleMLS ID #1228204, Stephanie Lomax. Triad MLS
- $899,0004 bd4 ba3.9k sqft2915 Truitt Dr, Burlington, NC 27215For SaleMLS ID #1223006, Amber Harvalias. Triad MLS
- $849,0004 bd5 ba3.6k sqft1106 Hammel Rd, Greensboro, NC 27408For SaleMLS ID #1208151, Preston Young. Triad MLS
- $749,9004 bd4 ba4k sqft3903 Buncombe Dr, Greensboro, NC 27407For SaleMLS ID #1224385, Eddie R. Longbottom. Triad MLS
- $780,0004 bd5 ba3.8k sqft8206 Crows Nest Ln, Greensboro, NC 27455For SaleMLS ID #1228604, Christopher Pappalardo. Triad MLS
- $840,0004 bd5 ba4.4k sqft7115 Laurel Point Dr, Gibsonville, NC 27249For SaleMLS ID #1168231, Joseph Sells. Triad MLS
- $850,0003 bd4 ba2.9k sqft6809 Brookbank Rd, Summerfield, NC 27358For SaleMLS ID #1228508, Jennifer Washburn. Triad MLS
- $1,105,0003 bd4 ba4.5k sqft5633 Baptist Assembly Rd, Julian, NC 27283For Sale
 MLS ID #10106277, Gerald Mack. Doorify MLS
 - $955,0004 bd4 ba3.5k sqft4306 Griffins Gate Ln, Greensboro, NC 27407For SaleMLS ID #1230310, Ashby Cook, III. Triad MLS
