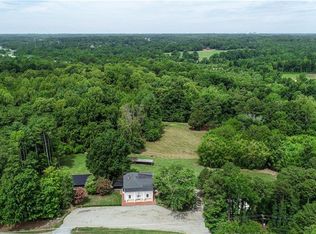
Country Living at It's Best! Custom built Cape Cod home located in peaceful setting. 18.65 acre horse farm with 6 stall barn (2280 sq ft) /tack room (heated and cooled)/wash bay/hay storage. Riding ring, paddock, feed shed, and four pastures including shady groves for the horses. Meticulously maintained 4 bedroom home with with wrap around rocking chair porch. Vaulted ceilings in foyer and living room w/hardwoods, stone fireplace, and formal dining room. Eat-in kitchen has new stainless appliances and granite countertops. Primary suite suite on the main has two walk-in closets. Tons of storage with bonus room for additional space. Timbertech deck off back overlooks saltwater pool w/easy access to mud room/half bath/and laundry area. New insulated windows throughout. Oversized garage w/storage. NO HOA and plenty of room for parking your large vehicles. LOW COUNTY TAXES! Located convenient to Greensboro, Burlington, and Chapel Hill. Come and visit this quiet and pleasant home today!
For sale
Price cut: $90K (8/28)
$995,000
6967 Garrett Store Rd, Liberty, NC 27298
4beds
2,591sqft
Stick/Site Built, Residential, Single Family Residence
Built in 1995
18.65 Acres Lot
$-- Zestimate®
$--/sqft
$-- HOA
What's special
- 50 days
- 994
- 58
Zillow last checked:
Listing updated:
Listed by:
Rebecca Brooks Taylor 336-580-4387,
Wilkinson Triad Realty
Source: Triad MLS,MLS#: 1230024
Facts & features
Interior
Bedrooms & bathrooms
- Bedrooms: 4
- Bathrooms: 3
- Full bathrooms: 2
- 1/2 bathrooms: 1
- Main level bathrooms: 2
Primary bedroom
- Level: Main
- Dimensions: 12.42 x 14.75
Bedroom 2
- Level: Second
- Dimensions: 12.42 x 14.42
Bedroom 3
- Level: Second
- Dimensions: 9.67 x 14.33
Bedroom 4
- Level: Main
- Dimensions: 12.33 x 10
Bonus room
- Level: Second
- Dimensions: 12 x 22
Dining room
- Level: Main
- Dimensions: 12.42 x 11.42
Kitchen
- Level: Main
- Dimensions: 9.67 x 12.58
Living room
- Level: Main
- Dimensions: 13.5 x 18.5
Heating
- Heat Pump, Multiple Systems, Electric, Propane
Cooling
- Central Air, Multi Units
Appliances
- Included: Microwave, Dishwasher, Exhaust Fan, Gas Cooktop, Free-Standing Range, Gas Water Heater
- Laundry: Dryer Connection, Main Level, Washer Hookup
Features
- Ceiling Fan(s), Dead Bolt(s), Kitchen Island, Separate Shower, Solid Surface Counter, Central Vacuum, Vaulted Ceiling(s)
- Flooring: Carpet, Tile, Wood
- Windows: Insulated Windows
- Basement: Crawl Space
- Attic: Storage,Partially Floored
- Number of fireplaces: 1
- Fireplace features: Gas Log, Great Room
Interior area
- Total structure area: 2,591
- Total interior livable area: 2,591 sqft
- Finished area above ground: 2,591
Property
Parking
- Total spaces: 2
- Parking features: Driveway, Garage, Paved, Garage Door Opener, Attached, Garage Faces Side
- Attached garage spaces: 2
- Has uncovered spaces: Yes
Features
- Levels: Two
- Stories: 2
- Patio & porch: Porch
- Exterior features: Garden
- Pool features: In Ground
- Fencing: Fenced,Partial
Lot
- Size: 18.65 Acres
- Features: Horses Allowed, Cleared, Level, Partially Cleared, Partially Wooded, Pasture, Rural
- Residential vegetation: Partially Wooded
Details
- Additional structures: Barn(s), Storage
- Parcel number: 0109315
- Zoning: AG
- Special conditions: Owner Sale
- Horses can be raised: Yes
Construction
Type & style
- Home type: SingleFamily
- Architectural style: Cape Cod
- Property subtype: Stick/Site Built, Residential, Single Family Residence
Materials
- Vinyl Siding, Wood Siding
Condition
- Year built: 1995
Utilities & green energy
- Sewer: Septic Tank
- Water: Well
Community & HOA
Community
- Security: Smoke Detector(s)
HOA
- Has HOA: No
Location
- Region: Liberty
Financial & listing details
- Tax assessed value: $568,700
- Annual tax amount: $3,327
- Date on market: 8/6/2026
- Cumulative days on market: 50 days
- Listing agreement: Exclusive Right To Sell
- Listing terms: Cash,Conventional,FHA,USDA Loan,VA Loan
- Exclusions: Hitching Post In Side Yard
Estimated market value
Not available
Estimated sales range
Not available
$2,735/mo
Price history
| Date | Event | Price |
|---|---|---|
| 8/28/2026 | Price change | $995,000-8.3% |
Source:  Triad MLS #1230024 Report a problem Triad MLS #1230024 Report a problem | ||
| 8/6/2026 | Listed for sale | $1,085,000 |
Source: Triad MLS #1230024 Report a problem | ||
Public tax history
| Year | Property taxes | Tax assessment |
|---|---|---|
| 2025 | $3,100 +4.5% | $361,900 |
| 2024 | $2,966 | $361,900 |
| 2023 | $2,966 | $361,900 |
| 2022 | $2,966 +31.9% | $361,900 +35.2% |
| 2021 | $2,248 | $267,600 |
| 2018 | $2,248 -3.1% | $267,600 |
| 2017 | $2,320 | $267,600 -0.8% |
| 2016 | $2,320 | $269,700 |
| 2015 | $2,320 -2.2% | $269,700 |
| 2014 | $2,373 | $269,700 |
| 2013 | -- | $269,700 |
| 2012 | -- | $269,700 +3.3% |
| 2011 | -- | $261,100 |
| 2010 | -- | $261,100 |
| 2009 | -- | $261,100 |
| 2008 | -- | $261,100 |
| 2007 | -- | $261,100 |
| 2006 | -- | $261,100 |
| 2005 | -- | $261,100 |
| 2004 | -- | $261,100 +28.4% |
| 2002 | -- | $203,300 +6.4% |
| 2001 | -- | $191,000 |
Find assessor info on the county website
Monthly payment
Est. payment
Payment breakdown
Explore the cost of this home by adjusting the details. Changes won't be saved.Climate risks
Neighborhood: 27298
Nearby schools
Schools provided by the listing agent
- Elementary: Nathanael Greene
- Middle: Southeast
- High: Southeast
Source: Triad MLS. This data may not be complete. We recommend contacting the local school district to confirm school assignments for this home.
- $123,00064 bd-- ba-- sqft6942 Garrett Store Rd, Liberty, NC 27298Off Market
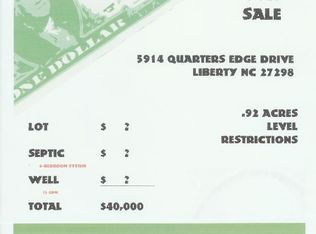
- $402,0004 bd-- ba2.9k sqft5914 Quarters Edge Dr, Liberty, NC 27298Off Market

- $321,1003 bd2 ba1.6k sqft5916 Quarters Edge Dr, Liberty, NC 27298Off Market
- $326,8003 bd2 ba2.1k sqft5912 Quarters Edge Dr, Liberty, NC 27298Off Market
Similar homes
- $999,0003 bd3 ba2.9k sqft6788 McPherson Clay Rd, Liberty, NC 27298For Sale
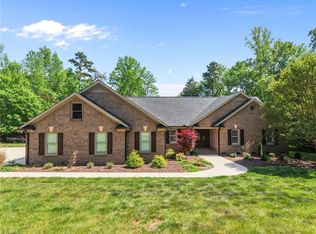
 MLS ID #1218202, Jamie Skaalerud. Triad MLS
 - $585,0003 bd4 ba2.6k sqft6500 Phillippi Rd, Liberty, NC 27298For Sale
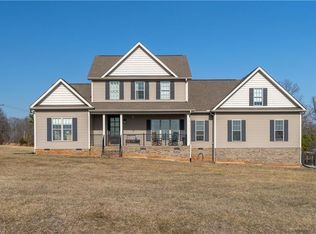 MLS ID #1209568, Steven Sutton. Triad MLS
 - $1,425,0003 bd2 ba2.2k sqft7388 Old 421 Rd, Liberty, NC 27298For Sale
 MLS ID #1226362, Heather Hope. Triad MLS
 - $915,0004 bd4 ba3.5k sqft1714 Brookhaven Mill Rd, Greensboro, NC 27406For Sale
 MLS ID #1228630, Kathy Haines. Triad MLS
 - $895,0003 bd2 ba2.1k sqft628 Ritters Lake Rd, Greensboro, NC 27406For SaleMLS ID #1229137, Leslie Jones Turner. Triad MLS
- $935,0003 bd2 ba1.8k sqft520 Plainfield Church Rd, Siler City, NC 27344For Sale
 MLS ID #10193855, Sandy Savage. Doorify MLS
 - $750,0003 bd2 ba2.2k sqft1982 Wheeler Bridge Rd, Burlington, NC 27215For SaleMLS ID #1218326, Harry Sandford. Triad MLS
- $800,0003 bd3 ba3k sqft217 Dressage Ct, Mebane, NC 27302For SaleMLS ID #1234303, Eric McMahon. Triad MLS
- $899,0003 bd3 ba3.7k sqft561 Wright Country Rd, Ramseur, NC 27316For SaleMLS ID #1231223, Sherry Allen. Triad MLS
- $975,0003 bd3 ba3.5k sqft812 State Highway 62 W, Greensboro, NC 27406For SaleMLS ID #1225175, Karen S. Jones. Triad MLS
- $1,385,0003 bd4 ba3.4k sqft1915 Wheeler Bridge Rd, Burlington, NC 27215For SaleMLS ID #10190860, Lisa F. Shomaker. Doorify MLS
- $725,0003 bd5 ba2.9k sqft1147 Major Hill Rd, Snow Camp, NC 27349For SaleMLS ID #1234143, Amber Harvalias. Triad MLS
- $775,0005 bd4 ba2.9k sqft5823 Big Oak Way, Randleman, NC 27317For SaleMLS ID #1233822, Matthew Welch. Triad MLS
- $867,5003 bd2 ba1.9k sqft670 & 552 Whitley Rd, Siler City, NC 27344For SaleMLS ID #1233448, Tonya Farlow Bennett. Triad MLS
- $625,0004 bd4 ba2.3k sqft5901 Nicks Rd, Mebane, NC 27302For SaleMLS ID #1226823, Rachel Zamorski. Triad MLS
- $1,490,0003 bd2 ba2k sqft5954 Apple Wyrick Rd, Gibsonville, NC 27249For SaleMLS ID #1235353, Laine Rendleman. Triad MLS
- $805,0004 bd3 ba3.2k sqft4329 Griffins Gate Ln, Greensboro, NC 27407For SaleMLS ID #1236582, Randy Nguyen. Triad MLS
- $895,0004 bd3 ba3k sqft3 Bryan Ct, Greensboro, NC 27408For SaleMLS ID #1225101, Kristen Haynes. Triad MLS
- $950,0004 bd4 ba3.5k sqft3400 Starmount Dr, Greensboro, NC 27403For SaleMLS ID #1229900, Andrew Westmoreland. Triad MLS
- $749,0003 bd3 ba2.7k sqft2016 Haw River Hopedale Rd, Burlington, NC 27217For SaleMLS ID #1223954, Carolyn Nelson. Triad MLS
