Tucked away in complete privacy on 8+picturesque, wooded acres in Eastern Guilford Co., this 2014 custom-built Craftsman estate offers 3,461 square ft of refined living. Crafted with quality in mind, the home features rich solid walnut hardwood floors, natural stone accents, durable HardiePlank siding, and 2 wood-burning fireplaces. The open-concept design seamlessly connects the main living space to a main-level primary suite, a covered rear porch featuring a stone fireplace, perfect for year-round outdoor entertaining overlooking the private backyard. The natural surroundings offer cleared trails winding through mature timber & natural rock formations, complemented by a versatile pole barn ideal for storage, hobbies, or equipment, attached 3 car garage, paved driveway, whole-house generator, Rinnai tankless water heater, lawn irrigation system, and expansive walk-in attic storage that can be finished. no HOA ,subdivision restrictions,
For sale
Price cut: $50K (11/6)
$1,335,000
1915 Wheeler Bridge Rd, Burlington, NC 27215
3beds
3,462sqft
Stick/Site Built, Residential, Single Family Residence
Built in 2014
8.22 Acres Lot
$-- Zestimate®
$--/sqft
$-- HOA
What's special
Overlooking the private backyardPaved drivewayNatural stone accentsDurable hardieplank sidingMain-level primary suiteLawn irrigation systemOpen-concept design
- 24 days
- 618
- 64
Zillow last checked:
Listing updated:
Listed by:
Lisa Shomaker 336-380-5601,
Lisa F. Shomaker Realty
Source: Triad MLS,MLS#: 1239248
Facts & features
Interior
Bedrooms & bathrooms
- Bedrooms: 3
- Bathrooms: 4
- Full bathrooms: 3
- 1/2 bathrooms: 1
- Main level bathrooms: 2
Primary bedroom
- Level: Main
Bedroom 2
- Level: Second
Bedroom 3
- Level: Second
Dining room
- Level: Main
Entry
- Level: Main
Kitchen
- Level: Main
Laundry
- Level: Main
Living room
- Level: Main
Office
- Level: Main
Heating
- Fireplace(s), Forced Air, Heat Pump, Zoned, See Remarks, Propane
Cooling
- Central Air, Zoned
Appliances
- Included: Microwave, Built-In Refrigerator, Convection Oven, Cooktop, Dishwasher, Disposal, Double Oven, Gas Cooktop, Ice Maker, Remarks, Gas Water Heater, Tankless Water Heater
- Laundry: Dryer Connection, Main Level, Washer Hookup
Features
- Built-in Features, Ceiling Fan(s), Dead Bolt(s), Freestanding Tub, Kitchen Island, Pantry, See Remarks, Separate Shower
- Flooring: See Remarks, Wood
- Windows: Insulated Windows
- Basement: Crawl Space
- Attic: Walk-In
- Number of fireplaces: 2
- Fireplace features: Blower Fan, Living Room, Outside
Interior area
- Total structure area: 3,462
- Total interior livable area: 3,462 sqft
- Finished area above ground: 3,462
Video & virtual tour
Property
Parking
- Total spaces: 3
- Parking features: Garage, Lighted, Paved, Driveway, Garage Door Opener, Attached, Garage Faces Front
- Attached garage spaces: 3
- Has uncovered spaces: Yes
Features
- Levels: Two
- Stories: 2
- Exterior features: Lighting, Gas Grill, Remarks, Sprinkler System
- Pool features: None
Lot
- Size: 8.22 Acres
- Features: Horses Allowed, Natural Land, Partially Cleared, Partially Wooded, Sloped, Tier(ed) Watershed, Wooded, Not in Flood Zone
- Residential vegetation: Partially Wooded
Details
- Additional structures: Barn(s)
- Parcel number: 0103139
- Zoning: Agricultural
- Special conditions: Owner Sale
- Other equipment: Generator, Irrigation Equipment
- Horses can be raised: Yes
Construction
Type & style
- Home type: SingleFamily
- Architectural style: Contemporary
- Property subtype: Stick/Site Built, Residential, Single Family Residence
Materials
- See Remarks, Stone
Condition
- Year built: 2014
Utilities & green energy
- Sewer: Private Sewer, Septic Tank
- Water: Private, Well
Community & HOA
Community
- Security: Security Lights, Security System, Carbon Monoxide Detector(s), Smoke Detector(s)
HOA
- Has HOA: No
Location
- Region: Burlington
Financial & listing details
- Tax assessed value: $883,900
- Annual tax amount: $5,368
- Date on market: 10/17/2026
- Cumulative days on market: 24 days
- Listing agreement: Exclusive Right To Sell
- Listing terms: Cash,Conventional
Estimated market value
Not available
Estimated sales range
Not available
Not available
Price history
| Date | Event | Price |
|---|---|---|
| 11/6/2026 | Price change | $1,335,000-3.6%$386/sqft |
Source:  Doorify MLS #10190860 Report a problem | ||
| 9/10/2026 | Listed for sale | $1,385,000+1170.6%$400/sqft |
Source: Doorify MLS #10190860 Report a problem | ||
| 2/13/2013 | Sold | $109,000$31/sqft |
Source: Public Record Report a problem | ||
Public tax history
| Year | Property taxes | Tax assessment |
|---|---|---|
| 2026 | $5,423 +7.2% | $614,700 |
| 2025 | $5,060 | $614,700 |
| 2024 | $5,060 | $614,700 |
| 2023 | $5,060 | $614,700 |
| 2022 | $5,060 +47.1% | $614,700 +53.7% |
| 2021 | $3,440 | $399,900 |
| 2018 | $3,440 +4% | $399,900 |
| 2017 | $3,307 | $399,900 +2.9% |
| 2016 | $3,307 | $388,700 |
| 2015 | $3,307 +380.7% | $388,700 +384.1% |
| 2014 | $688 | $80,300 |
| 2013 | -- | $80,300 |
| 2012 | -- | $80,300 -7.1% |
| 2011 | -- | $86,400 |
| 2010 | -- | $86,400 |
Find assessor info on the county website
Monthly payment
Est. payment
Payment breakdown
Explore the cost of this home by adjusting the details. Changes won't be saved.Climate risks
Neighborhood: 27215
Nearby schools
Schools provided by the listing agent
- Elementary: Gibsonville
- Middle: Eastern Guilford
- High: Eastern Guilford
Source: Triad MLS. This data may not be complete. We recommend contacting the local school district to confirm school assignments for this home.
- $30,60064 bd-- ba-- sqft1205 Zz1 Nc Hwy #61, Burlington, NC 27215Off Market
- $215,30064 bd-- ba-- sqft1205 Zz Nc Hwy #61, Burlington, NC 27215Off Market
- $51,60064 bd-- ba-- sqft1201 Zz1 Nc Hwy #61, Burlington, NC 27215Off Market
- $216,70064 bd-- ba-- sqft1201 Zz Nc Hwy #61, Burlington, NC 27215Off Market
Similar homes
- $1,290,0005 bd5 ba4.1k sqft1477 Cappoquin Way, Burlington, NC 27215For Sale
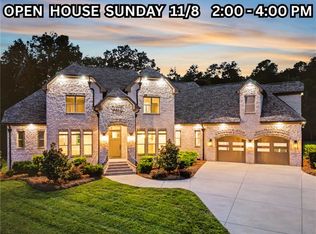
 MLS ID #1229168, Jason Thomas Smith. Triad MLS
- $1,685,0003 bd3 ba2.8k sqft7086 Holts Store Rd, Burlington, NC 27215For Sale
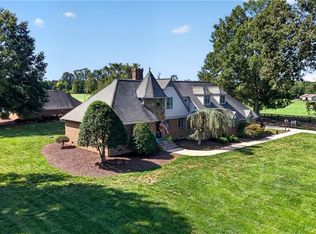 MLS ID #1237366, Katelyn Jenkins. Triad MLS
- $750,0003 bd2 ba2.2k sqft1982 Wheeler Bridge Rd, Burlington, NC 27215For Sale
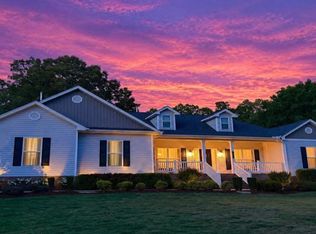 MLS ID #1218326, Harry Sandford. Triad MLS
- $1,250,0003 bd3 ba3.8k sqft3008 N State Highway 119, Mebane, NC 27302For Sale
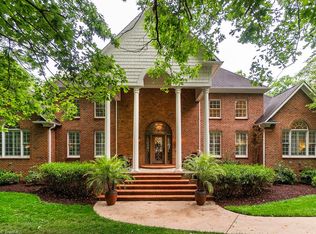 MLS ID #1240919, Kelly Wirt. Triad MLS
- $950,0004 bd5 ba4.5k sqft1018 Lochshire Dr, Burlington, NC 27215For SaleMLS ID #1237729, Meagan Nicholson. Triad MLS
- $717,0005 bd5 ba4.1k sqft4403 Bonnie Loch Dr, Burlington, NC 27215For SaleMLS ID #1229849, Kristin Dayvault. Triad MLS
- $1,105,0003 bd4 ba4.5k sqft5633 Baptist Assembly Rd, Julian, NC 27283For Sale
 MLS ID #10106277, Gerald Mack. Doorify MLS
- $1,199,5004 bd4 ba4.4k sqft1819 Merritt Ln, Burlington, NC 27217For SaleMLS ID #1230583, Sandra Ellington-Graves. Triad MLS
- $749,0003 bd2 ba2.8k sqft4353 Old Julian Rd, Julian, NC 27283For SaleMLS ID #10202421, Joy Donat. Doorify MLS
- $950,0003 bd3 ba3.3k sqft1473 Altamahaw Union Ridge Rd, Burlington, NC 27217For SaleMLS ID #1235906, Heather Morton Hill. Triad MLS
- $1,490,0003 bd2 ba2k sqft5954 Apple Wyrick Rd, Gibsonville, NC 27249For SaleMLS ID #1235353, Laine Rendleman. Triad MLS
- $1,200,0004 bd6 ba4.8k sqft1529 Neelley Rd, Pleasant Garden, NC 27313For SaleMLS ID #1233718, Megan Urbieta. Triad MLS
- $1,200,0004 bd4 ba4.3k sqft3301 Forsyth Dr, Greensboro, NC 27407For SaleMLS ID #1237665, Ashby Cook, III. Triad MLS
- $850,0004 bd4 ba3.9k sqft2915 Truitt Dr, Burlington, NC 27215For SaleMLS ID #1223006, Amber Harvalias. Triad MLS
- $945,0004 bd3 ba2.5k sqft6967 Garrett Store Rd, Liberty, NC 27298For SaleMLS ID #1230024, Rebecca Brooks Taylor. Triad MLS
- $915,0004 bd4 ba3.5k sqft1714 Brookhaven Mill Rd, Greensboro, NC 27406For SaleMLS ID #1228630, Kathy Haines. Triad MLS
- $1,425,0003 bd2 ba2.2k sqft7388 Old 421 Rd, Liberty, NC 27298For SaleMLS ID #1226362, Heather Hope. Triad MLS
- $825,0003 bd3 ba3.1k sqft2957 Doris Dr, Burlington, NC 27217For SaleMLS ID #1239546, Britney Lee. Triad MLS
- $895,0005 bd6 ba5k sqft736 Meadowood Dr, Burlington, NC 27215For SaleMLS ID #1217917, Samuel Wackerhagen. Triad MLS
