Welcome to a rare opportunity in Mebane offering space, flexibility, and lifestyle in one exceptional property. Situated on approx 5 acres, this 3-bedroom, 2.5-bath home offers over 3,800 sq ft with an open split floor plan ideal for everyday living and entertaining. Main level living includes a living room with gas fireplace, formal dining room, sunroom, exercise room, office space and chef’s kitchen with stainless appliances, double oven, oversized island, pantry with wine fridge. The primary suite includes dual closets, office, and spa-like bath with dual shower, stand alone tub, and separate vanities. Guest bedrooms share a jack-n-jill bath. 2 attached garages. A standout feature is the fully equipped detached cottage with bedroom, 1.5 baths, kitchen, laundry, living space, loft, single garage, and private patios. Outdoor kitchen with fireplace (gas/wood) completes this private retreat.
For sale
Price cut: $55K (7/15)
$1,295,000
3008 N State Highway 119, Mebane, NC 27302
3beds
3,847sqft
:
Get pre-qualified$7,491/mo
Stick/Site Built, Residential, Single Family Residence
Built in 2002
5.9 Acres Lot
$1,227,400 Zestimate®
$--/sqft
$-- HOA
What's special
Office spaceOversized islandOpen split floor planExercise roomDouble ovenPantry with wine fridgeSeparate vanities
- 85 days |
- 714 |
- 35 |
Zillow last checked:
Listing updated:
Listed by:
Kelly Wirt 336-213-0936,
Kelly Wirt Realty Group
Source: Triad MLS,MLS#: 1217342 Originating MLS: Greensboro
Originating MLS: GreensboroFacts & features
Interior
Bedrooms & bathrooms
- Bedrooms: 3
- Bathrooms: 3
- Full bathrooms: 2
- 1/2 bathrooms: 1
- Main level bathrooms: 3
Primary bedroom
- Level: Main
- Dimensions: 16 x 19.5
Primary bedroom
- Level: Other
- Dimensions: 11.08 x 11.5
Bedroom 2
- Level: Main
- Dimensions: 15.17 x 12.92
Bedroom 3
- Level: Main
- Dimensions: 14.17 x 14.67
Bonus room
- Level: Other
- Dimensions: 14.17 x 16.92
Dining room
- Level: Main
- Dimensions: 20 x 16
Entry
- Level: Other
- Dimensions: 10.67 x 4.67
Entry
- Level: Main
- Dimensions: 14.5 x 17.17
Exercise room
- Level: Main
- Dimensions: 15.83 x 13.83
Kitchen
- Level: Other
- Dimensions: 10.42 x 13.67
Kitchen
- Level: Main
- Dimensions: 11.92 x 21.33
Laundry
- Level: Main
- Dimensions: 14.92 x 16.67
Laundry
- Level: Other
- Dimensions: 12.5 x 6.5
Living room
- Level: Other
- Dimensions: 14 x 16.92
Living room
- Level: Main
- Dimensions: 23.33 x 17.92
Office
- Level: Main
- Dimensions: 14.92 x 13.08
Other
- Level: Other
- Dimensions: 10.83 x 5.92
Sunroom
- Level: Main
- Dimensions: 11.5 x 17.5
Heating
- Forced Air, Heat Pump, Electric, Propane
Cooling
- Central Air
Appliances
- Included: Microwave, Dishwasher, Double Oven, Free-Standing Range, Gas Water Heater
- Laundry: 2nd Dryer Connection, 2nd Washer Connection, Dryer Connection, Main Level, Washer Hookup
Features
- Guest Quarters, Ceiling Fan(s), Freestanding Tub, Kitchen Island, Pantry, Separate Shower
- Flooring: Tile, Vinyl, Wood
- Basement: Crawl Space
- Attic: Pull Down Stairs
- Number of fireplaces: 1
- Fireplace features: Gas Log, Living Room
Interior area
- Total structure area: 3,847
- Total interior livable area: 3,847 sqft
- Finished area above ground: 3,847
Video & virtual tour
Property
Parking
- Total spaces: 5
- Parking features: Garage, Attached, Detached
- Attached garage spaces: 5
Features
- Levels: One
- Stories: 1
- Patio & porch: Porch
- Pool features: None
- Fencing: None
Lot
- Size: 5.9 Acres
- Features: Not in Flood Zone
Living quarters
- Secondary features: Second Living Quarters
Details
- Parcel number: 166843
- Special conditions: Owner Sale
Construction
Type & style
- Home type: SingleFamily
- Architectural style: Transitional
- Property subtype: Stick/Site Built, Residential, Single Family Residence
Materials
- Brick
Condition
- Year built: 2002
Utilities & green energy
- Sewer: Septic Tank
- Water: Well
Community & HOA
Community
- Subdivision: Stagg Creek
HOA
- Has HOA: No
Location
- Region: Mebane
Financial & listing details
- Tax assessed value: $1,120,318
- Annual tax amount: $6,654
- Date on market: 4/30/2026
- Cumulative days on market: 86 days
- Listing agreement: Exclusive Right To Sell
- Listing terms: Cash,Conventional,FHA,VA Loan
Estimated market value
$1,227,400
$1.17M - $1.29M
$2,552/mo
Price history
| Date | Event | Price |
|---|---|---|
| 7/15/2026 | Price change | $1,295,000-4.1% |
Source:  Triad MLS #1217342 Report a problem Triad MLS #1217342 Report a problem | ||
| 4/30/2026 | Listed for sale | $1,350,000+57.9% |
Source: Triad MLS #1217342 Report a problem | ||
| 8/19/2021 | Sold | $855,000+31.5%$222/sqft |
Source:  Doorify MLS #2387748 Report a problem Doorify MLS #2387748 Report a problem | ||
| 12/14/2016 | Sold | $650,000-3.7%$169/sqft |
Source: Doorify MLS #2085405 Report a problem | ||
| 10/31/2016 | Pending sale | $675,000$175/sqft |
Source: Re/Max Diamond Realty #2085405 Report a problem | ||
| 8/19/2016 | Listed for sale | $675,000-12.9%$175/sqft |
Source: RE/MAX DIAMOND REALTY #2085405 Report a problem | ||
| 7/13/2016 | Listing removed | $775,000$201/sqft |
Source: Re/Max Diamond Realty #2006748 Report a problem | ||
| 5/9/2015 | Listed for sale | $775,000$201/sqft |
Source: RE/MAX DIAMOND REALTY #2006748 Report a problem | ||
Public tax history
| Year | Property taxes | Tax assessment |
|---|---|---|
| 2024 | $6,184 +7.2% | $1,120,318 |
| 2023 | $5,770 +17.2% | $1,120,318 +75.2% |
| 2022 | $4,923 +1.3% | $639,317 |
| 2021 | $4,859 -1.2% | $639,317 |
| 2020 | $4,918 -0.1% | $639,317 |
| 2019 | $4,923 | $639,317 |
| 2018 | -- | $639,317 |
| 2017 | -- | $639,317 +3.7% |
| 2016 | $4,172 | $616,566 |
| 2015 | $4,172 | $616,566 |
Find assessor info on the county website
Monthly payment
Est. payment
Payment breakdown
Explore the cost of this home by adjusting the details. Changes won't be saved.Climate risks
Neighborhood: 27302
Nearby schools
GreatSchools rating
- 8/10E M Yoder ElementaryGrades: PK-5Distance: 4.3 mi
- 2/10Woodlawn MiddleGrades: 6-8Distance: 3.4 mi
- 6/10Eastern Alamance HighGrades: 9-12Distance: 3.5 mi
Schools provided by the listing agent
- Elementary: E. M. Yoder
- Middle: Woodlawn
- High: Eastern Alamance
Source: Triad MLS. This data may not be complete. We recommend contacting the local school district to confirm school assignments for this home.
- $504,3003 bd2 ba2k sqft2940 N State Highway 119, Mebane, NC 27302Off Market
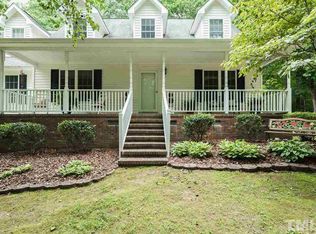
- $--8.94 AcresNC 119 Hwy LOT 3, Mebane, NC 27302Off Market

- $1,311,8004 bd5 ba5.7k sqft3048 N State Highway 119, Mebane, NC 27302Off Market

- $516,8003 bd2 ba1.7k sqft2932 N State Highway 119, Mebane, NC 27302Off Market
- $743,1003 bd2 ba2.4k sqft2987 N State Highway 119, Mebane, NC 27302Off Market
- $474,4003 bd2 ba1.6k sqft3015 N State Highway 119, Mebane, NC 27302Off Market
- $782,5003 bd4 ba4k sqft2904 N State Highway 119, Mebane, NC 27302Off Market
- $429,3003 bd2 ba1.6k sqft3074 N State Highway 119, Mebane, NC 27302Off Market
A local agent can set up tours, give advice and negotiate with sellers.
A local lender can help you make sure your offer is ready when you are.
Similar homes
- $795,0004 bd3 ba3.3k sqft3520 Bason Rd, Mebane, NC 27302New Construction
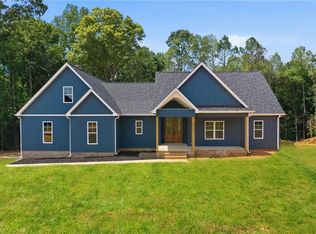
 MLS ID #1228829, Hilary Hill. Triad MLS
 - $1,260,0004 bd4 ba4.6k sqft1819 Merritt Trail, Burlington, NC 27217For Sale
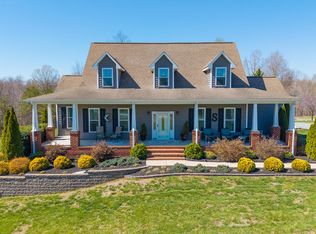
 MLS ID #100562774, Raven H. Baulding, 3 Brothers Realty. Hive MLS
 - $800,0003 bd3 ba3k sqft217 Dressage Ct, Mebane, NC 27302For Sale
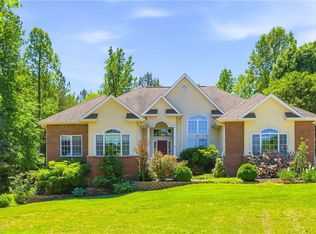 MLS ID #1218089, Anna McDow. Triad MLS
 - $1,525,0004 bd3 ba3.4k sqft4911 Parc Jardin Dr, Hillsborough, NC 27278For Sale

 MLS ID #10177956, Ryan Ford. Doorify MLS
 - $699,0004 bd3 ba2.7k sqft112 E Laramie Dr, Mebane, NC 27302For SaleMLS ID #10157849, Ritchie Jones. Doorify MLS
- $799,0004 bd3 ba3.2k sqft3516 Bason Rd, Mebane, NC 27302For SaleMLS ID #1225360, Amber Harvalias. Triad MLS
- $729,0003 bd3 ba3.1k sqft1520 Pack Ln, Mebane, NC 27302New ConstructionMLS ID #1226763, Victoria Holmes. Triad MLS
- $1,275,0004 bd4 ba3.2k sqft8400 Orange Grove Rd, Chapel Hill, NC 27516For SaleMLS ID #10162055, Melissa Jones. Doorify MLS
- $1,274,0003 bd4 ba3.7k sqft2227 Graystone Ln, Chapel Hill, NC 27514For SaleMLS ID #10157337, Jill Anderson. Doorify MLS
- $1,300,0003 bd4 ba4.4k sqft5901 Jomali Dr, Durham, NC 27705For SaleMLS ID #10168989, Lori Marie Hill. Doorify MLS
- $650,0004 bd4 ba2.3k sqft5901 Nicks Rd, Mebane, NC 27302For SaleMLS ID #1226823, Rachel Zamorski. Triad MLS
- $1,225,0003 bd4 ba4.3k sqft6600 Maynard Farm Rd, Chapel Hill, NC 27516For SaleMLS ID #10161693, Armand Lenchek. Doorify MLS
- $1,150,0004 bd5 ba3.9k sqft2311 Mandy Ln, Hillsborough, NC 27278For SaleMLS ID #10157273, Libra Tinsley. Doorify MLS
- $999,0004 bd4 ba3.5k sqft2120 Roney Lineberry Rd, Burlington, NC 27217For SaleMLS ID #1219229, Scottie Campbell. Triad MLS
- $765,0004 bd3 ba2.4k sqft3490 Bason Rd, Mebane, NC 27302For SaleMLS ID #1225382, Amber Harvalias. Triad MLS
- $1,175,0005 bd5 ba4.4k sqft4000 Woodland Park Dr, Hillsborough, NC 27278For SaleMLS ID #10154536, Michele Henderson. Doorify MLS
- $1,250,0004 bd4 ba4.4k sqft3217 Wood Duck Ln, Hillsborough, NC 27278For SaleMLS ID #10141521, Steve Brauer. Doorify MLS
- $1,375,0005 bd5 ba4.2k sqft105 Hansen Creek Rd, Chapel Hill, NC 27516For SaleMLS ID #10160856, Erika Buchholtz. Doorify MLS
- $1,055,0004 bd4 ba4k sqft417 Grand Oak Dr, Hillsborough, NC 27278For SaleMLS ID #10179341, Kathryn White. Doorify MLS
- $1,350,0003 bd3 ba3.9k sqft354 Wenasa Trl, Yanceyville, NC 27379For SaleMLS ID #1221908, Angela Hill. Triad MLS
