Skip main navigation
For sale
  • Price cut: $100K (5/7)
    $1,150,000

    2311 Mandy Ln, Hillsborough, NC 27278

    4beds
    3,974sqft
    : 
    Loading
    Get pre-qualified
    Single Family Residence, Residential
    Built in 2002
    10.01 Acres Lot
    $-- Zestimate®
    $289/sqft
    $56/mo HOA

    What's special

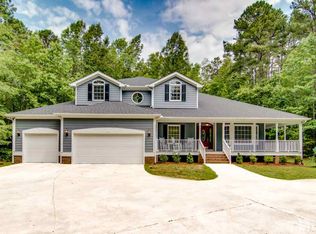
    Peaceful landscape viewsClassic wraparound porchSurrounded by mature treesFresh paint and carpetQuartz countertopsBeautifully refreshed kitchenNew cabinetry
    Welcome to 2311 Mandy Lane--an exceptional retreat tucked away on 10.01 acres in the picturesque Cascades subdivision of Hillsborough, where timeless charm, natural beauty, and modern comfort come together in perfect harmony. Surrounded by mature trees and peaceful landscape views, this inviting property offers the serenity of country living while remaining conveniently close to the charm, dining, and everyday conveniences of nearby Hillsborough and the Triangle. Thoughtfully positioned on a beautiful wooded homesite, this 4-bedroom, 4.5-bath home offers space to spread out, room to gather, and endless possibilities for the way you live. A classic wraparound porch, including a screened rear section, welcomes you home and creates the perfect setting for morning coffee, evening conversations, or simply taking in the quiet beauty of the surrounding property. Inside, you'll find a warm and inviting interior anchored by refinished original hardwood floors throughout the main living area, blending character and craftsmanship with tasteful updates. The heart of the home is the beautifully refreshed kitchen, featuring new cabinetry and quartz countertops, offering both style and function for everyday living and entertaining alike. Fresh paint and carpet, along with a new roof in 2025, provide peace of mind and a move-in-ready feel. Designed with flexibility in mind, the home offers a layout that can adapt to a variety of lifestyles. The full basement expands the home's livability with abundant space for recreation, hobbies, fitness, guest accommodations, storage, or future customization. A spacious bedroom above the garage can be used as a guest retreat. To help buyers envision the full potential of these generous spaces, portions of the home have been virtually staged, showcasing inspiring possibilities for layout and use. Outdoors, the property becomes even more special. A creek runs through the land, adding a peaceful natural element that enhances the sense of privacy and retreat. Whether you're dreaming of space to explore, garden, entertain, or simply enjoy the quiet beauty of your own acreage, this property offers a rare opportunity to experience the best of both comfort and connection to nature. Located within Cascades, one of Hillsborough's most scenic and sought-after communities, residents enjoy a setting where lush landscapes, wooded homesites, and architectural character create a neighborhood atmosphere that feels both refined and serene. Cascades offers a rare balance of tranquility and convenience, making it an ideal place to call home. $10,000 seller concession to be used as seller chooses.
    107 days
    |
    492
    |
    21
    |

    Zillow last checked:

    Listing updated:

    Listed by:

    Libra Tinsley 919-538-4102,

    Tinsley Real Estate Group, LLC

    Source: Doorify MLS,MLS#: 10157273MLS Logo

    Loading...

      Facts & features

      Interior

      Bedrooms & bathrooms
      • Bedrooms: 4
      • Bathrooms: 5
      • Full bathrooms: 4
      • 1/2 bathrooms: 1
      Heating
      • Heat Pump, Propane
      Cooling
      • Heat Pump
      Appliances
      • Included: Dishwasher, Gas Range, Microwave
      Features
      • Flooring: Carpet, Hardwood, Tile
      • Basement: Concrete, Daylight, Finished, Full, Heated, Sump Pump
      • Number of fireplaces: 1
      Interior area
      • Total structure area: 3,974
      • Total interior livable area: 3,974 sqft
      • Finished area above ground: 2,766
      • Finished area below ground: 1,208

      Property

      Parking
      • Total spaces: 2
      • Parking features: Garage - Attached
      • Attached garage spaces: 2
      Features
      • Levels: Bi-Level
      • Stories: 1
      • Has view: Yes
      Lot
      • Size: 10.01 Acres
      • Features: Hardwood Trees, Landscaped, Wooded
      Details
      • Parcel number: 9886665088
      • Zoning: AR
      • Special conditions: Standard

      Construction

      Type & style
      • Home type: SingleFamily
      • Architectural style: Cape Cod
      • Property subtype: Single Family Residence, Residential
      Materials
      • Cement Siding, Concrete
      • Foundation: Concrete, Concrete Perimeter, Other
      • Roof: Shingle
      Condition
      • New construction: No
      • Year built: 2002

      Utilities & green energy

      • Sewer: Septic Tank
      • Water: Well

      Community & HOA

      Community
      • Subdivision: Cascades
      HOA
      • Has HOA: Yes
      • Services included: Unknown
      • HOA fee: $670 annually
      Location
      • Region: Hillsborough

      Financial & listing details

      • Price per square foot: $289/sqft
      • Tax assessed value: $664,200
      • Annual tax amount: $4,851
      • Date on market: 4/2/2026

        Estimated market value

        Not available

        Estimated sales range

        Not available

        $4,456/mo

        Price history

        DateEventPrice
        5/7/2026Price change$1,150,000-8%$289/sqft
        Source: Doorify MLS #10157273 Report a problem
        4/2/2026Listed for sale$1,250,000+274.1%$315/sqft
        Source: Doorify MLS #10157273 Report a problem
        8/21/2017Sold$334,137-3.7%$84/sqft
        Source: Doorify MLS #2104765 Report a problem
        9/22/2016Sold$346,977-13.9%$87/sqft
        Source: Public Record Report a problem
        5/25/2005Sold$403,000+444.6%$101/sqft
        Source: Doorify MLS #767901 Report a problem
        2/7/2001Sold$74,000$19/sqft
        Source: Public Record Report a problem

        Public tax history

        YearProperty taxesTax assessment
        2025$4,989 +4.7%$664,200 +40.4%
        2024$4,765 +3.8%$473,200
        2023$4,591 +1.5%$473,200
        2022$4,524 +1.3%$473,200
        2021$4,465 +0.9%$473,200 +6.3%
        2020$4,427 $445,100
        2018$4,427 +2.4%$445,100
        2017$4,324 -10%$445,100 -8.9%
        2016$4,805 $488,516
        2015$4,805 +1.5%$488,516
        2014$4,736 $488,516
        2013-- $488,516
        2012-- $488,516
        2011-- $488,516
        2010-- $488,516
        2009-- $488,516 +32.1%
        2008-- $369,729
        2007-- $369,729
        2006-- $369,729
        2005-- $369,729 +6.2%
        2004$3,240 +3.9%$348,055
        2003$3,119 $348,055
        Find assessor info on the county website

        Monthly payment

        Est. payment

        Payment breakdown

        Explore the cost of this home by adjusting the details. Changes won't be saved.
        All calculations are estimates and provided by Zillow, Inc. for informational purposes only. Actual amounts may vary.
        HOA fees may include property taxes on listings classified as Co-Ops. Contact the listing agent and/or owner for fee details.
        Mortgage interest rates are dependent on a number of factors, including credit score, down payment, and repayment length. Interest rate data provided by Zillow Group Marketplace, Inc. as of 1/1/1970 from various mortgage lenders with which we have lead or other similar arrangements; the Estimated Payment is an average of those rates.
        See how much you could borrow to make a competitive offer.

        Climate risks

        Neighborhood: 27278

        Getting around

        0 / 100
        Car-Dependent
        19 / 100
        Somewhat Bikeable

        Nearby schools

        GreatSchools rating
        Schools provided by the listing agent
        • Elementary: Orange - Pathways Elementary
        • Middle: Orange - Orange Middle
        • High: Orange - Orange High

        Source: Doorify MLS. This data may not be complete. We recommend contacting the local school district to confirm school assignments for this home.

        A local agent can set up tours, give advice and negotiate with sellers.

        Browse local experts

        Similar homes