A BIT OF PARADISE IN NORTHERN ORANGE COUNTY. Feel the stress of life fade away as you travel down the lane, lined with mature hardwoods, to this private retreat, just minutes from downtown Hillsboro. Nestled in a multi-acre pocket of cleared land, this 3 BR, 2 1/2 BA home offers limitless opportunities for living, for gardening and for outdoor fun- a great game of badminton or croquet can be played in the level fenced backyard. Energy efficiency abounds in the home, with new windows installed throughout in 2025, heating and cooling provided by a geo-thermal system, electrically fired, with electric bills never exceeding $150. Additionally, the crawlspace is sealed and monitored by a thermostatic controlled dehumidifier. The interior of the home has just been painted and updated with handsome quartz counters in the kitchen and bathrooms., new LVP flooring throughout the main level, and new carpet on the second floor. Add the installation of a new roof in 2025 and you find a lovely well-maintained, tastefully appointed home, ready for a new owner.
Sold for $950,000
$950,000
2120 New Sharon Church Rd, Hillsborough, NC 27278
3beds
1,894sqft
Single Family Residence
Built in 1994
25.44 Acres Lot
$952,000 Zestimate®
$502/sqft
$2,213 Estimated rent
Home value
$952,000
$866,000 - $1.04M
$2,213/mo
Zestimate® history
Owner options
List your home for rent
$2,213/mo
Rent Zestimate®
Find your next renter with Zillow Rental Manager. Plus, with online applications, you can quickly screen prospective tenants – for free.
$2,213/mo
Rent Zestimate®
Refinance and save
$6,148/mo
Est. payment
Refinancing to a lower rate could help reduce your monthly payments and save thousands over the life of the loan.
$6,148/mo
Est. payment
Explore your selling options
Work with a Zillow partner agent
Leverage their expertise and Zillow's premium Showcase listings to get your home seen by more buyers.
Get startedList with your own agent
Get your home in front of millions of buyers by listing it on Zillow.
Learn how to do itSell it yourself
Take full control of how buyers see your home on Zillow by listing For Sale by Owner (FSBO).
List your homeWhat's special
Mature hardwoodsQuartz countersLevel fenced backyardLvp flooringNew windowsNew roofPrivate retreat
Zillow last checked:
Listing updated:
Listed by:
Gwendolyn Lamb 919-260-2940,
Coldwell Banker Advantage
Bought with:
Christina Leigh Cobb, 343675
eXp Realty, LLC - C
Source: Doorify MLS,MLS#: 10128427
Facts & features
Interior
Bedrooms & bathrooms
- Bedrooms: 3
- Bathrooms: 3
- Full bathrooms: 2
- 1/2 bathrooms: 1
- Main level bathrooms: 1
Primary bedroom
- Level: Second
- Area: 177.12 Square Feet
- Dimensions: 12.3 x 14.4
Bedroom 2
- Level: Second
- Area: 124 Square Feet
- Dimensions: 10 x 12.4
Bedroom 3
- Level: Second
- Area: 110 Square Feet
- Dimensions: 10 x 11
Breakfast room
- Level: Main
- Area: 119.04 Square Feet
- Dimensions: 9.6 x 12.4
Other
- Level: Main
- Area: 63 Square Feet
- Dimensions: 7.5 x 8.4
Family room
- Level: Main
- Area: 322.65 Square Feet
- Dimensions: 13.5 x 23.9
Kitchen
- Level: Main
- Area: 145.08 Square Feet
- Dimensions: 11.7 x 12.4
Living room
- Level: Main
- Area: 225.68 Square Feet
- Dimensions: 12.4 x 18.2
Heating
- Electric, Geothermal
Cooling
- Central Air, Electric, Geothermal
Appliances
- Included: Dishwasher, Electric Range, Ice Maker, Refrigerator, Water Softener
- Laundry: In Bathroom, Washer Hookup
Features
- Cathedral Ceiling(s), Double Vanity, Eat-in Kitchen, Bathtub/Shower Combination
- Flooring: Carpet, Luxury Vinyl, Vinyl
- Doors: Sliding Doors
- Windows: Double Pane Windows, Insulated Windows
Interior area
- Total structure area: 1,894
- Total interior livable area: 1,894 sqft
- Finished area above ground: 1,894
- Finished area below ground: 0
Property
Parking
- Total spaces: 4
- Parking features: Gravel, Lighted, No Garage
- Uncovered spaces: 4
Features
- Levels: Two
- Stories: 2
- Entry location: front door
- Patio & porch: Deck, Front Porch, Wrap Around
- Exterior features: Fenced Yard
- Fencing: Back Yard,Chain Link,Gate
- Has view: Yes
- View description: Forest, Rural, Trees/Woods
Lot
- Size: 25.44 Acres
- Features: Back Yard, Front Yard, Landscaped, Level, Many Trees, Hardwood Trees, Partially Cleared
- Residential vegetation: Partially Wooded
Details
- Additional structures: Shed(s)
- Parcel number: 9886757398
- Special conditions: Seller Licensed Real Estate Professional
- Other equipment: Dehumidifier
Construction
Type & style
- Home type: SingleFamily
- Architectural style: Traditional
- Property subtype: Single Family Residence
Materials
- Ducts Professionally Air-Sealed, Vinyl Siding
- Foundation: Block, Crawlspace
- Roof: Fiberglass,Shingle
Condition
- New construction: No
- Year built: 1994
Utilities & green energy
- Sewer: Septic Tank
- Water: Well
- Utilities for property: Cable Available, Electricity Connected, Water Available, Septic Available, Septic Connected
Community & HOA
Community
- Security: Smoke Detector(s)
HOA
- Has HOA: No
- Amenities included: Cable TV, Electricity, Landscaping
Location
- Region: Hillsborough
Financial & listing details
- Price per square foot: $502/sqft
- Tax assessed value: $249,877
- Annual tax amount: $1,967
- Date on market: 10/17/2025
- Listing agreement: Exclusive Right To Sell
- Listing terms: Cash,Conventional
- Road surface type: Gravel
Price history
| Date | Event | Price |
|---|---|---|
| 4/17/2026 | Sold | $950,000-2.6%$502/sqft |
Source:  Doorify MLS #10128427 Report a problem Doorify MLS #10128427 Report a problem | ||
| 3/18/2026 | Pending sale | $975,000$515/sqft |
Source: Doorify MLS #10128427 Report a problem | ||
| 10/17/2025 | Listed for sale | $975,000+200%$515/sqft |
Source: Doorify MLS #10128427 Report a problem | ||
| 6/14/2006 | Sold | $325,000$172/sqft |
Source: Public Record Report a problem | ||
Public tax history
| Year | Property taxes | Tax assessment |
|---|---|---|
| 2026 | $2,072 +5.3% | $249,777 0% |
| 2025 | $1,967 -3.6% | $249,877 +28.8% |
| 2024 | $2,039 +3.5% | $193,959 |
| 2023 | $1,970 +1.4% | $193,959 |
| 2022 | $1,942 +1.1% | $193,959 |
| 2021 | $1,921 +1.3% | $193,959 +7% |
| 2020 | $1,895 | $181,345 |
| 2018 | $1,895 +2.4% | $181,345 |
| 2017 | $1,850 -3.8% | $181,345 -52.2% |
| 2016 | $1,923 | $379,162 |
| 2015 | $1,923 +20.1% | $379,162 +138.9% |
| 2008 | $1,601 | $158,702 -49.4% |
| 2007 | -- | $313,882 +97.9% |
| 2006 | $1,426 | $158,639 |
| 2005 | $1,426 +7.5% | $158,639 +11.4% |
| 2004 | $1,326 +3.9% | $142,453 |
| 2003 | $1,276 +2.3% | $142,453 |
| 2002 | $1,248 +2.9% | $142,453 |
| 2001 | $1,212 -3.1% | $142,453 +10.9% |
| 2000 | $1,251 | $128,474 |
Find assessor info on the county website
Neighborhood: 27278
Nearby homes
- $874,4004 bd4 ba2.9k sqft2221 Mandy Ln, Hillsborough, NC 27278Off Market
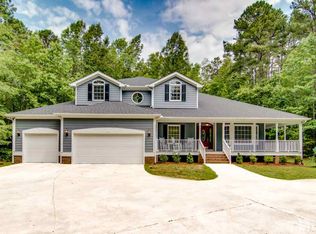
- $664,2003 bd2 ba3.4k sqft2311 Mandy Ln, Hillsborough, NC 27278Off Market
- $568,0003 bd2 ba1.5k sqft2804 Canter Dr, Hillsborough, NC 27278Off Market
- $3,035,0005 bd6 ba5.1k sqft2216 Mandy Ln, Hillsborough, NC 27278Off Market
- $832,2004 bd2 ba2.7k sqft2325 Mandy Ln, Hillsborough, NC 27278Off Market
- $823,0005 bd3 ba3.7k sqft2820 Canter Dr, Hillsborough, NC 27278Off Market
- $635,2004 bd2 ba1.2k sqft2200 New Sharon Church Rd, Hillsborough, NC 27278Off Market
- $718,4003 bd2 ba1.8k sqft2728 Canter Dr, Hillsborough, NC 27278Off Market
Nearby schools
GreatSchools rating
- 7/10Pathways ElementaryGrades: PK-5Distance: 3.6 mi
- 5/10Orange Middle SchoolGrades: 6-8Distance: 4 mi
- 6/10Orange HighGrades: 9-12Distance: 3.8 mi
Schools provided by the listing agent
- Elementary: Orange - Pathways Elementary
- Middle: Orange - Orange Middle
- High: Orange - Orange High
Source: Doorify MLS. This data may not be complete. We recommend contacting the local school district to confirm school assignments for this home.
Get a cash offer in 3 minutes
Find out how much your home could sell for in as little as 3 minutes with a no-obligation cash offer.
Estimated market value
$952,000
Get a cash offer in 3 minutes
Find out how much your home could sell for in as little as 3 minutes with a no-obligation cash offer.
Estimated market value
$952,000
- North Carolina
- Orange County
- Hillsborough
- 27278
- 2120 New Sharon Church Rd
