RARE FIND on 10+ ACRES in the WESTERN ALAMANCE school zone with 5,300+ SQ FT of total living space! Sale includes CUSTOM BUILT HOME with 4400+ sq ft across THREE LEVELS with 4 beds/3.5 bths & attached SIDE ENTRY GARAGE, a separate GUEST HOUSE with 900+ sq ft with 1 bed/1bth and attached SINGLE CAR GARAGE, and an additional detached GARAGE/WORKSHOP (600+ sq ft) with TRACTOR SHED (400+ sq ft)! MAIN HOUSE: covered FRONT PORCH, FAMILY/DINING area, BRKFST NOOK, SITTING ROOM/OFFICE, KITCHEN with GRANITE TOPS, stainless APPLIANCES. PRIMARY DWNSTRS SUITE with JETTED TUB. SCREENED PORCH. DECK (2025). 14x15 LOFT & 26x15 BONUS RM. BASEMENT w/ 4th BEDROOM/Office, full BATH, FAM RM/REC RM, a WET BAR. PATIO with GAS GRILL HOOK-UP & wired for HOT TUB. 370+ sq ft of unfin STORAGE. GUEST HOUSE with kit, fam/din area, bedroom with full bath. New INSULATED SIDING & new WINDOWS (2022). Automatic BACK UP GENERATOR stays. Horses Allowed. Country Living, Big City Convenience! Road Maintenance Agmt $50/month
For sale
$1,260,000
1819 Merritt Ln, Burlington, NC 27217
4beds
4,476sqft
Stick/Site Built, Residential, Single Family Residence
Built in 2007
10.4 Acres Lot
$1,190,400 Zestimate®
$--/sqft
$-- HOA
What's special
Covered front porchKitchen with granite topsWet barCustom built homeScreened porchAttached side entry garageStainless appliances
- 30 days
- 778
- 37
Zillow last checked:
Listing updated:
Listed by:
Sandra Ellington-Graves 336-516-2348,
Howard Hanna Allen Tate - Burlington
Source: Triad MLS,MLS#: 1230583
Facts & features
Interior
Bedrooms & bathrooms
- Bedrooms: 4
- Bathrooms: 4
- Full bathrooms: 3
- 1/2 bathrooms: 1
- Main level bathrooms: 2
Primary bedroom
- Level: Main
- Dimensions: 14 x 16
Bedroom 2
- Level: Second
- Dimensions: 13 x 14
Bedroom 3
- Level: Second
- Dimensions: 13 x 14
Bedroom 4
- Level: Basement
- Dimensions: 15 x 17
Bonus room
- Level: Second
- Dimensions: 26 x 15
Breakfast
- Level: Main
- Dimensions: 24 x 8
Den
- Level: Basement
- Dimensions: 14 x 13
Kitchen
- Level: Main
- Dimensions: 9 x 16
Laundry
- Level: Main
- Dimensions: 10 x 7
Living room
- Level: Main
- Dimensions: 15 x 17
Loft
- Level: Second
- Dimensions: 14 x 15
Recreation room
- Level: Basement
- Dimensions: 19 x 21
Other
- Level: Main
- Dimensions: 15 x 8
Heating
- Heat Pump, Electric
Cooling
- Central Air
Appliances
- Included: Microwave, Dishwasher, Range, Remarks, Electric Water Heater
- Laundry: Dryer Connection, Main Level, Washer Hookup
Features
- Guest Quarters, Ceiling Fan(s), Pantry
- Flooring: Carpet, Tile, Vinyl
- Basement: Partially Finished, Basement
- Has fireplace: No
Interior area
- Total structure area: 4,949
- Total interior livable area: 4,476 sqft
- Finished area above ground: 3,319
- Finished area below ground: 1,157
Video & virtual tour
Property
Parking
- Total spaces: 5
- Parking features: Driveway, Garage, Gravel, See Remarks, Garage Door Opener, Attached, Detached, Garage Faces Side
- Attached garage spaces: 5
- Has uncovered spaces: Yes
Features
- Levels: Two
- Stories: 2
- Patio & porch: Porch
- Exterior features: Garden
- Pool features: None
Lot
- Size: 10.4 Acres
- Dimensions: 10.4 acres
- Features: Horses Allowed, Cul-De-Sac, Partially Wooded, Rural, Subdivided, Subdivision
- Residential vegetation: Partially Wooded
Living quarters
- Secondary features: Second Living Quarters
Details
- Additional structures: Storage
- Parcel number: 155646
- Zoning: None Known
- Special conditions: Owner Sale
- Horses can be raised: Yes
Construction
Type & style
- Home type: SingleFamily
- Architectural style: Traditional
- Property subtype: Stick/Site Built, Residential, Single Family Residence
Materials
- Vinyl Siding
Condition
- Year built: 2007
Utilities & green energy
- Sewer: Septic Tank, Shared Septic
- Water: Well
Community & HOA
Community
- Security: Smoke Detector(s)
- Subdivision: Meadow Ridge
HOA
- Has HOA: No
Location
- Region: Burlington
Financial & listing details
- Tax assessed value: $814,101
- Annual tax amount: $4,836
- Date on market: 8/8/2026
- Cumulative days on market: 153 days
- Listing agreement: Exclusive Right To Sell
- Listing terms: Cash,Conventional
- Exclusions: Mirror At Entry, Mirror At Family Rm/Dining Rm, And Shepherd Hook At Front Yard Do Not Convey. Security System And Sensors Do Not Convey.
Estimated market value
$1,190,400
$1.13M - $1.25M
$3,711/mo
Price history
| Date | Event | Price |
|---|---|---|
| 8/8/2026 | Listed for sale | $1,260,000$282/sqft |
Source:  Doorify MLS #10185229 Report a problem Doorify MLS #10185229 Report a problem | ||
| 7/27/2026 | Listing removed | $1,260,000$282/sqft |
Source: Doorify MLS #10155323 Report a problem | ||
| 3/26/2026 | Listed for sale | $1,260,000+2580.9%$282/sqft |
Source: Doorify MLS #10155323 Report a problem | ||
| 11/20/2000 | Sold | $47,000$11/sqft |
Source: Agent Provided Report a problem | ||
Public tax history
| Year | Property taxes | Tax assessment |
|---|---|---|
| 2024 | $4,494 +7.2% | $814,101 |
| 2023 | $4,193 +7.8% | $814,101 +61.2% |
| 2022 | $3,888 +1.3% | $504,964 |
| 2021 | $3,838 -1.2% | $504,964 |
| 2020 | $3,884 -0.1% | $504,964 |
| 2019 | $3,888 | $504,964 |
| 2018 | -- | $504,964 |
| 2017 | -- | $504,964 -6.7% |
| 2016 | $3,662 | $541,305 |
| 2015 | $3,662 | $541,305 |
Find assessor info on the county website
Monthly payment
Est. payment
Payment breakdown
Explore the cost of this home by adjusting the details. Changes won't be saved.Climate risks
Neighborhood: 27217
Nearby schools
Schools provided by the listing agent
- Elementary: Altamahaw-Ossipee
- Middle: Western
- High: Western Alamance
Source: Triad MLS. This data may not be complete. We recommend contacting the local school district to confirm school assignments for this home.


Similar homes
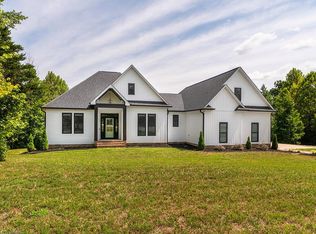
- $1,250,0003 bd3 ba3.8k sqft3008 N State Highway 119, Mebane, NC 27302For Sale
 MLS ID #1217342, Kelly Wirt. Triad MLS
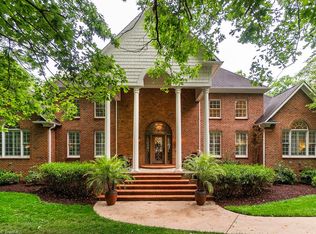
 - $777,0003 bd3 ba2.7k sqft2016 Haw River Hopedale Rd, Burlington, NC 27217For Sale
 MLS ID #1223954, Carolyn Nelson. Triad MLS
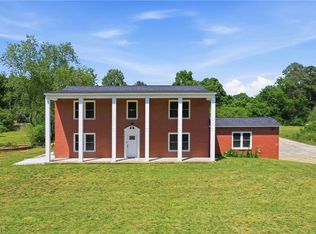
 - $674,9004 bd3 ba2.8k sqft2560 John Lewis Rd, Burlington, NC 27217For Sale
 MLS ID #1229597, Renee Lee. Triad MLS
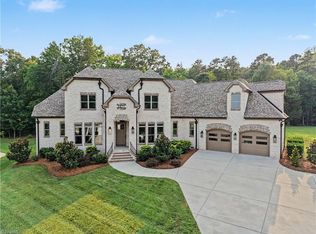
 - $1,295,0005 bd5 ba4.1k sqft1477 Cappoquin Way, Burlington, NC 27215For Sale
 MLS ID #1229168, Jason Thomas Smith. Triad MLS
 - $1,150,0004 bd5 ba5.9k sqft1326 Lochshire Dr, Burlington, NC 27215For Sale
 MLS ID #10181277, Elizabeth Crawford. Doorify MLS
 - $1,350,0003 bd3 ba3.9k sqft354 Wenasa Trl, Yanceyville, NC 27379For SaleMLS ID #1221908, Angela Hill. Triad MLS
- $950,0006 bd4 ba4.4k sqft7201 Efland Cedar Grove Rd, Cedar Grove, NC 27231For SaleMLS ID #1213311, Donna Davis. Triad MLS
- $885,0003 bd3 ba3.4k sqft908 River Ridge Rd, Mebane, NC 27302For SaleMLS ID #1230216, Ken Walker. Triad MLS
- $800,0003 bd3 ba3k sqft217 Dressage Ct, Mebane, NC 27302For SaleMLS ID #1234303, Eric McMahon. Triad MLS
- $1,500,0004 bd6 ba5.2k sqft4440 Hidden Creek Pointe, Burlington, NC 27215For Sale
 MLS ID #100563360, Caitlin V. Harrell, 3 Brothers Realty. Hive MLS
 - $685,8003 bd3 ba2.2k sqft2845 Faucette Ln, Burlington, NC 27217New ConstructionMLS ID #10189132, Lynn Snow. Doorify MLS
- $648,5004 bd4 ba3.3k sqft3340 Waterford Pl, Burlington, NC 27215For SaleMLS ID #1233959, Richard Jones. Triad MLS
- $840,0004 bd5 ba4.4k sqft7115 Laurel Point Dr, Gibsonville, NC 27249For SaleMLS ID #1168231, Joseph Sells. Triad MLS
- $985,0004 bd5 ba4.4k sqft1018 Lochshire Dr, Burlington, NC 27215For SaleMLS ID #1216279, Amber Harvalias. Triad MLS
- $1,750,0005 bd4 ba5.5k sqft3036 N Fairway Dr, Burlington, NC 27215For SaleMLS ID #1230888, Heather Morton Hill. Triad MLS
- $1,100,0004 bd4 ba3.3k sqft7517 Mary Hall Rd, Rougemont, NC 27572For SaleMLS ID #10171615, Rob Sutter. Doorify MLS
- $875,0004 bd4 ba3.2k sqft2101 Waterwheel Rd, Hurdle Mills, NC 27541For SaleMLS ID #10184399, Melissa H White. Doorify MLS
- $895,0005 bd6 ba5k sqft736 Meadowood Dr, Burlington, NC 27215For SaleMLS ID #1217917, Samuel Wackerhagen. Triad MLS
- $719,0003 bd3 ba3.1k sqft1520 Pack Ln, Mebane, NC 27302New ConstructionMLS ID #1226763, Victoria Holmes. Triad MLS
- $735,0003 bd5 ba4.2k sqft2180 Davis Rd, Haw River, NC 27258For SaleMLS ID #1227642, Gary Renigar. Triad MLS
