Welcome to timeless Modern European luxury, ideally located near major highways, premier shopping, dining, entertainment, and healthcare. When entering the home, you'll step through the dramatic two-story foyer, where a sweeping staircase sets the tone for the elegance that awaits. The open-concept floorplan flows effortlessly from a spacious great room with fireplace, into a generous dining area, and on to the chef's kitchen and private owner's wing. Retreat to the luxurious primary suite, complete with a spa-inspired bath featuring a double vanity, soaking tub, separate shower, private water closets, and a double closet. The chef's kitchen is a showstopper, featuring custom cabinetry, granite countertops, an oversized island, a tiled backsplash, and an 6-burner commercial double oven, perfect for the culinary enthusiast and effortless entertaining. Rounding out the main level are a utility room, a secondary staircase, a study, a powder room. Upstairs, you'll find three spacious bedrooms, each with an attached full bathroom, plus versatile flex space above the 3-car garage, ideal as a theater room, loft, or bonus living area. Outdoor living truly shines on this tree-lined lot, one of the largest in the community. The four-seasons room opens to an oversized deck, leading via a paved walkway to a cozy fire pit and built-in BBQ, the perfect setting for gathering under the stars.
For sale
$1,150,000
1326 Lochshire Dr, Burlington, NC 27215
4beds
5,987sqft
Single Family Residence, Residential
Built in 2012
1.34 Acres Lot
$1,102,100 Zestimate®
$192/sqft
$132/mo HOA
What's special
Oversized deckSeparate showerFour-seasons roomOversized islandSpa-inspired bathGranite countertopsTree-lined lot
- 32 days |
- 1,298 |
- 82 |
Zillow last checked:
Listing updated:
Listed by:
Elizabeth Crawford 919-358-8782,
The Luxe Group, Inc.
Source: Doorify MLS,MLS#: 10181277
Facts & features
Interior
Bedrooms & bathrooms
- Bedrooms: 4
- Bathrooms: 5
- Full bathrooms: 4
- 1/2 bathrooms: 1
Heating
- Forced Air
Cooling
- Central Air
Appliances
- Included: Dishwasher, Disposal, Dryer, Gas Cooktop, Refrigerator, Washer, Water Heater
- Laundry: Laundry Room, Lower Level
Features
- Bathtub/Shower Combination, Bookcases, Chandelier, Dual Closets, Entrance Foyer, Granite Counters, High Ceilings, Kitchen Island, Kitchen/Dining Room Combination, Open Floorplan, Pantry, Master Downstairs, Recessed Lighting, Room Over Garage, Separate Shower, Shower Only, Smooth Ceilings, Soaking Tub, Tray Ceiling(s), Walk-In Closet(s), Walk-In Shower
- Flooring: Hardwood, Vinyl, Tile
- Windows: Blinds
- Common walls with other units/homes: No Common Walls
Interior area
- Total structure area: 5,987
- Total interior livable area: 5,987 sqft
- Finished area above ground: 5,987
- Finished area below ground: 0
Property
Parking
- Total spaces: 3
- Parking features: Circular Driveway, Garage, Garage Door Opener, Outside, Paved
- Attached garage spaces: 3
- Details: Driveway
Features
- Levels: Two
- Stories: 1
- Patio & porch: Deck, Glass Enclosed, Rear Porch
- Exterior features: Built-in Barbecue, Fire Pit, Gas Grill, Private Yard, Smart Lock(s)
- Has view: Yes
Lot
- Size: 1.34 Acres
- Features: Cleared, Cul-De-Sac, Hardwood Trees, Interior Lot, Landscaped, Pond on Lot, Private
Details
- Parcel number: 106640
- Special conditions: Standard
Construction
Type & style
- Home type: SingleFamily
- Architectural style: Transitional
- Property subtype: Single Family Residence, Residential
Materials
- Brick, Brick Veneer
- Roof: Shingle
Condition
- New construction: No
- Year built: 2012
Utilities & green energy
- Sewer: Public Sewer
- Water: Public
- Utilities for property: Electricity Connected, Natural Gas Connected, Sewer Connected, Water Connected
Community & HOA
Community
- Features: Curbs, Sidewalks, Street Lights
- Subdivision: Waterford
HOA
- Has HOA: Yes
- Services included: Maintenance Grounds
- HOA fee: $397 quarterly
Location
- Region: Burlington
Financial & listing details
- Price per square foot: $192/sqft
- Tax assessed value: $1,068,818
- Annual tax amount: $10,448
- Date on market: 7/20/2026
- Road surface type: Asphalt
Estimated market value
$1,102,100
$1.05M - $1.16M
$4,726/mo
Price history
| Date | Event | Price |
|---|---|---|
| 7/20/2026 | Listed for sale | $1,150,000-2.1%$192/sqft |
Source:  Doorify MLS #10181277 Report a problem Doorify MLS #10181277 Report a problem | ||
| 7/5/2026 | Listing removed | $1,175,000 |
Source:  Triad MLS #1212567 Report a problem Triad MLS #1212567 Report a problem | ||
| 6/3/2026 | Price change | $1,175,000-5.2% |
Source: Triad MLS #1212567 Report a problem | ||
| 3/22/2026 | Listed for sale | $1,240,000$207/sqft |
Source: Doorify MLS #10153401 Report a problem | ||
| 3/22/2026 | Pending sale | $1,240,000$207/sqft |
Source: Doorify MLS #10153401 Report a problem | ||
| 3/20/2026 | Listed for sale | $1,240,000-8.1% |
Source: Triad MLS #1212567 Report a problem | ||
| 2/1/2026 | Listing removed | $1,350,000$225/sqft |
Source: Doorify MLS #10113308 Report a problem | ||
| 10/17/2025 | Price change | $1,350,000-1.1%$225/sqft |
Source: Doorify MLS #10113308 Report a problem | ||
| 8/1/2025 | Listed for sale | $1,365,000-2.2%$228/sqft |
Source: Doorify MLS #10113308 Report a problem | ||
| 3/28/2025 | Listing removed | $1,395,000$233/sqft |
Source: Doorify MLS #10078984 Report a problem | ||
| 2/27/2025 | Listed for sale | $1,395,000+43.8%$233/sqft |
Source: Doorify MLS #10078984 Report a problem | ||
| 10/18/2021 | Sold | $970,000-1.5%$162/sqft |
Source: Doorify MLS #118729 Report a problem | ||
| 8/6/2021 | Pending sale | $985,000$165/sqft |
Source: Doorify MLS #2393437 Report a problem | ||
| 7/5/2021 | Listed for sale | $985,000+720.8% |
Source: Triad MLS #1031405 Report a problem | ||
| 2/28/2012 | Sold | $120,000$20/sqft |
Source: Public Record Report a problem | ||
Public tax history
| Year | Property taxes | Tax assessment |
|---|---|---|
| 2024 | $5,013 +8.6% | $1,068,818 |
| 2023 | $4,617 +9.7% | $1,068,818 +65% |
| 2022 | $4,210 -1.5% | $647,668 |
| 2021 | $4,275 -1% | $647,668 |
| 2020 | $4,318 -0.5% | $647,668 |
| 2019 | $4,339 +12.7% | $647,668 |
| 2018 | $3,849 | $647,668 |
| 2017 | $3,849 -51.4% | $647,668 -5.4% |
| 2016 | $7,924 | $684,786 |
| 2015 | $7,924 | $684,786 |
Find assessor info on the county website
Monthly payment
Est. payment
Payment breakdown
Explore the cost of this home by adjusting the details. Changes won't be saved.Climate risks
Neighborhood: 27215
Nearby schools
GreatSchools rating
- 4/10Highland ElementaryGrades: K-5Distance: 1.5 mi
- 2/10Turrentine MiddleGrades: 6-8Distance: 3.9 mi
- 4/10Walter M Williams HighGrades: 9-12Distance: 4.4 mi
Schools provided by the listing agent
- Elementary: Alamance Burlington - Highland Elementary
- Middle: Alamance Burlington - Turrentine Middle
- High: Alamance Burlington - Walter M Williams High
Source: Doorify MLS. This data may not be complete. We recommend contacting the local school district to confirm school assignments for this home.
- $1,105,7004 bd5 ba4.2k sqft1323 Lochshire Dr, Burlington, NC 27215Off Market
- $895,7006 bd5 ba3.6k sqft1316 Lochshire Dr, Burlington, NC 27215Off Market
- $789,1005 bd4 ba3.7k sqft1292 Lochshire Dr, Burlington, NC 27215Off Market

- $1,084,9005 bd4 ba4.8k sqft1309 Lochshire Dr, Burlington, NC 27215Off Market
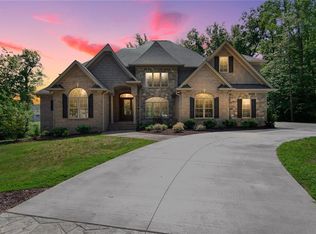
- $585,0004 bd3 ba3.6k sqft394 Macallan Dr, Burlington, NC 27215Sold
- $549,5005 bd3 ba2.8k sqft378 Macallan Dr, Burlington, NC 27215Off Market
- $510,0003 bd2 ba2.7k sqft397 Macallan Dr, Burlington, NC 27215Sold
- $916,2005 bd6 ba5.2k sqft1272 Lochshire Dr, Burlington, NC 27215Off Market
A local agent can set up tours, give advice and negotiate with sellers.
Similar homes
- $985,0004 bd5 ba4.4k sqft1018 Lochshire Dr, Burlington, NC 27215For Sale
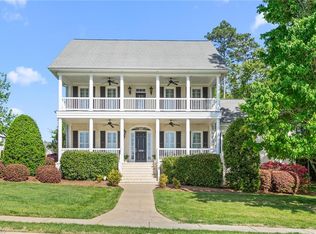
 MLS ID #1216279, Amber Harvalias. Triad MLS
 - $1,295,0005 bd5 ba4.1k sqft1477 Cappoquin Way, Burlington, NC 27215For Sale
 MLS ID #1229168, Jason Thomas Smith. Triad MLS
 - $705,0004 bd3 ba3.8k sqft1004 Dunleigh Dr, Burlington, NC 27215For Sale
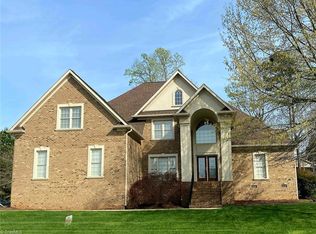 MLS ID #1213679, Phil Seay. Triad MLS
 - $950,0005 bd6 ba5k sqft736 Meadowood Dr, Burlington, NC 27215For Sale
 MLS ID #1217917, Samuel Wackerhagen. Triad MLS
 - $899,0004 bd4 ba3.9k sqft2915 Truitt Dr, Burlington, NC 27215For SaleMLS ID #1223006, Amber Harvalias. Triad MLS
- $1,260,0004 bd4 ba4.6k sqft1819 Merritt Ln, Burlington, NC 27217For SaleMLS ID #1230583, Sandra Ellington-Graves. Triad MLS
- $1,500,0004 bd6 ba5.2k sqft4440 Hidden Creek Pointe, Burlington, NC 27215For Sale
 MLS ID #100563360, Caitlin V. Harrell, 3 Brothers Realty. Hive MLS
 - $760,0005 bd5 ba4.1k sqft4403 Bonnie Loch Dr, Burlington, NC 27215For SaleMLS ID #1229849, Kristin Dayvault. Triad MLS
- $575,0004 bd4 ba3.4k sqft2049 Edgewood Ave, Burlington, NC 27215For SaleMLS ID #1217240, James Wooten. Triad MLS
- $599,0614 bd3 ba3.1k sqft1097 Tulloch Ct, Burlington, NC 27215New ConstructionTriad MLS
- $635,0004 bd4 ba3.7k sqft3235 Hiddenwood Ln, Burlington, NC 27215For SaleMLS ID #1225907, Kelly Wirt. Triad MLS
- $740,0005 bd5 ba4.1k sqft3224 Somerton Pl, Burlington, NC 27215For SaleMLS ID #1214068, Victoria Davis. Triad MLS
- $1,600,0005 bd7 ba8.3k sqft3025 N Fairway Dr, Burlington, NC 27215For SaleMLS ID #1205965, Carol Howard. Triad MLS
- $599,9005 bd3 ba3.4k sqft2708 Sturbridge Ct, Burlington, NC 27215For SaleMLS ID #1214452, Katherine Burkholder. Triad MLS
- $599,0614 bd3 ba3.1k sqftCosmo, Burlington, NC 27215New Construction
 MLS ID #10120594, Wesley S Wallace. Doorify MLS
 - $1,105,0003 bd4 ba4.5k sqft5633 Baptist Assembly Rd, Julian, NC 27283For SaleMLS ID #10106277, Gerald Mack. Doorify MLS
- $1,150,0004 bd5 ba4k sqft8220 Cedar Hollow Rd, Greensboro, NC 27455For SaleMLS ID #1218874, Eric Green. Triad MLS
- $618,0006 bd4 ba4.6k sqft177 Granger Trl, Burlington, NC 27215For SaleMLS ID #10185014, Maggie Thompson. Doorify MLS
- $949,0004 bd4 ba5.1k sqft7902 Southerland Dr, Browns Summit, NC 27214For SaleMLS ID #1211468, Sandy Davis Ingold. Triad MLS
- $775,0004 bd4 ba4.9k sqft3608 Summit Lakes Dr, Browns Summit, NC 27214For SaleMLS ID #1230902, Shaunna Overman. Triad MLS
