Located in the sought-after Somerton community, this stunning home offers over 5,000 sq ft of thoughtfully designed living space, blending timeless style with modern comfort. Soaring ceilings and abundant natural light welcome you inside, with a layout ideal for everyday living and entertaining. The main level features spacious living areas, a well-appointed kitchen with ample cabinetry and prep space, and seamless flow into dining and gathering areas. A main-level bedroom offers flexibility for guests, a home office, or multi-generational living. Upstairs, the primary suite is a true retreat with a spa-like bath, along with three additional bedrooms. The third level provides a large flex space perfect for a media room, game room, or gym. Ideally located near shopping, dining, and major routes, this home offers space, versatility, and convenience.
For sale
Price cut: $25K (5/14)
$950,000
736 Meadowood Dr, Burlington, NC 27215
5beds
5,025sqft
:
Get pre-qualified$5,984/mo
Stick/Site Built, Residential, Single Family Residence
Built in 2002
0.37 Acres Lot
$914,700 Zestimate®
$--/sqft
$8/mo HOA
What's special
Soaring ceilingsAbundant natural lightThree additional bedrooms
- 104 days |
- 323 |
- 8 |
Zillow last checked:
Listing updated:
Listed by:
Samuel Wackerhagen 919-935-5267,
Keller Williams Central
Source: Triad MLS,MLS#: 1217917
Facts & features
Interior
Bedrooms & bathrooms
- Bedrooms: 5
- Bathrooms: 6
- Full bathrooms: 4
- 1/2 bathrooms: 2
- Main level bathrooms: 2
Heating
- Heat Pump, Electric
Cooling
- Central Air
Appliances
- Included: Microwave, Oven, Built-In Range, Dishwasher, Electric Water Heater
Features
- Flooring: Carpet, Tile, Wood
- Basement: Crawl Space
- Number of fireplaces: 1
- Fireplace features: Living Room
Interior area
- Total structure area: 5,025
- Total interior livable area: 5,025 sqft
- Finished area above ground: 5,025
Video & virtual tour
Property
Parking
- Total spaces: 2
- Parking features: Driveway, Garage, Attached
- Attached garage spaces: 2
- Has uncovered spaces: Yes
Features
- Levels: Three Or More
- Stories: 3
- Pool features: None
Lot
- Size: 0.37 Acres
Details
- Parcel number: 112729
- Zoning: R15
- Special conditions: Owner Sale
Construction
Type & style
- Home type: SingleFamily
- Architectural style: Traditional
- Property subtype: Stick/Site Built, Residential, Single Family Residence
Materials
- Brick
Condition
- Year built: 2002
Utilities & green energy
- Sewer: Public Sewer
- Water: Public
Community & HOA
Community
- Subdivision: Somerton
HOA
- Has HOA: Yes
- HOA fee: $100 annually
Location
- Region: Burlington
Financial & listing details
- Tax assessed value: $730,714
- Annual tax amount: $7,143
- Date on market: 4/30/2026
- Cumulative days on market: 103 days
- Listing agreement: Exclusive Right To Sell
- Listing terms: Cash,Conventional,FHA,VA Loan
Estimated market value
$914,700
$869,000 - $960,000
$4,634/mo
Price history
| Date | Event | Price |
|---|---|---|
| 5/14/2026 | Price change | $950,000-2.6% |
Source:  Triad MLS #1217917 Report a problem Triad MLS #1217917 Report a problem | ||
| 4/29/2026 | Listed for sale | $975,000+97%$194/sqft |
Source:  Doorify MLS #10163293 Report a problem Doorify MLS #10163293 Report a problem | ||
| 6/30/2015 | Listing removed | $495,000$99/sqft |
Source: Allen Tate Realtors Report a problem | ||
| 4/30/2015 | Listed for sale | $495,000-13%$99/sqft |
Source: Allen Tate Realtors Report a problem | ||
| 10/1/2011 | Listing removed | $569,000$113/sqft |
Source: Allen Tate Company #68625 Report a problem | ||
| 4/3/2010 | Listed for sale | $569,000+38.8%$113/sqft |
Source: Allen Tate Company #68625 Report a problem | ||
| 10/27/2003 | Sold | $410,000+583.3%$82/sqft |
Source: Agent Provided Report a problem | ||
| 9/26/2001 | Sold | $60,000$12/sqft |
Source: Agent Provided Report a problem | ||
Public tax history
| Year | Property taxes | Tax assessment |
|---|---|---|
| 2024 | $3,427 +8.6% | $730,714 |
| 2023 | $3,157 -3.5% | $730,714 +45.2% |
| 2022 | $3,272 -1.5% | $503,388 |
| 2021 | $3,322 -1% | $503,388 |
| 2020 | $3,356 -0.5% | $503,388 |
| 2019 | $3,373 +12.7% | $503,388 |
| 2018 | $2,992 | $503,388 |
| 2017 | $2,992 -48.6% | $503,388 +0.1% |
| 2016 | $5,820 | $502,945 |
| 2015 | $5,820 | $502,945 |
Find assessor info on the county website
Monthly payment
Est. payment
Payment breakdown
Explore the cost of this home by adjusting the details. Changes won't be saved.Climate risks
Neighborhood: 27215
Nearby schools
GreatSchools rating
- 7/10Marvin B Smith ElementaryGrades: PK-5Distance: 1.4 mi
- 2/10Turrentine MiddleGrades: 6-8Distance: 2.4 mi
- 4/10Walter M Williams HighGrades: 9-12Distance: 2.9 mi
Schools provided by the listing agent
- Elementary: Smith
- Middle: Turrentine
- High: Williams
Source: Triad MLS. This data may not be complete. We recommend contacting the local school district to confirm school assignments for this home.
- $748,1005 bd5 ba5.1k sqft746 Meadowood Dr, Burlington, NC 27215Off Market
- $685,0004 bd5 ba4.3k sqft724 Meadowood Dr, Burlington, NC 27215Off Market
- $762,6004 bd5 ba5k sqft3130 Kensington Pl, Burlington, NC 27215Off Market
- $716,0005 bd4 ba4.4k sqft756 Meadowood Dr, Burlington, NC 27215Off Market
- $125,0000.35 acres0 Meadowood Dr #70, Burlington, NC 27215Sold
- $700,0004 bd3 ba3.7k sqft3118 Kensington Pl, Burlington, NC 27215Sold
- $698,9004 bd3 ba3.8k sqft706 Meadowood Dr, Burlington, NC 27215Off Market
- $850,0005 bd4 ba5.4k sqft764 Meadowood Dr, Burlington, NC 27215Off Market
A local agent can set up tours, give advice and negotiate with sellers.
A local lender can help you make sure your offer is ready when you are.
Similar homes
- $985,0004 bd5 ba4.4k sqft1018 Lochshire Dr, Burlington, NC 27215For Sale
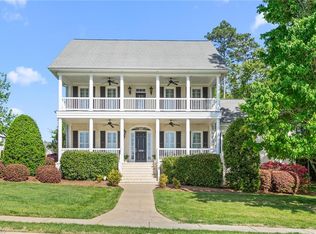
 MLS ID #1216279, Amber Harvalias. Triad MLS
 - $750,0005 bd5 ba4.1k sqft3224 Somerton Pl, Burlington, NC 27215For Sale
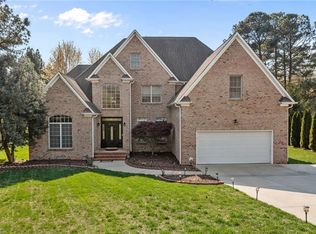 MLS ID #1214068, Victoria Davis. Triad MLS
 - $899,0004 bd4 ba3.9k sqft2915 Truitt Dr, Burlington, NC 27215For Sale
 MLS ID #1223006, Amber Harvalias. Triad MLS
 - $1,150,0004 bd5 ba5.9k sqft1326 Lochshire Dr, Burlington, NC 27215For Sale

 MLS ID #10181277, Elizabeth Crawford. Doorify MLS
 - $1,295,0005 bd5 ba4.1k sqft1477 Cappoquin Way, Burlington, NC 27215For SaleMLS ID #1229168, Jason Thomas Smith. Triad MLS
- $705,0004 bd3 ba3.8k sqft1004 Dunleigh Dr, Burlington, NC 27215For SaleMLS ID #1213679, Phil Seay. Triad MLS
- $628,0005 bd3 ba3.4k sqft2708 Sturbridge Ct, Burlington, NC 27215For SaleMLS ID #1214452, Katherine Burkholder. Triad MLS
- $589,0004 bd4 ba3.4k sqft2049 Edgewood Ave, Burlington, NC 27215For SaleMLS ID #1217240, James Wooten. Triad MLS
- $949,0004 bd4 ba3.5k sqft2120 Roney Lineberry Rd, Burlington, NC 27217For SaleMLS ID #1219229, Scottie Campbell. Triad MLS
- $949,0004 bd4 ba5.1k sqft7902 Southerland Dr, Browns Summit, NC 27214For SaleMLS ID #1211468, Sandy Davis Ingold. Triad MLS
- $499,9003 bd3 ba2.5k sqft3316 Marlborough Rd, Burlington, NC 27215For SaleMLS ID #1220064, Angela Wymer. Triad MLS
- $489,9005 bd4 ba2.9k sqft3228 Castlerock Dr, Burlington, NC 27215For SaleMLS ID #1226404, Rhonda Turbyfill. Triad MLS
- $1,260,0004 bd4 ba4.6k sqft1819 Merritt Ln, Burlington, NC 27217For SaleMLS ID #1230583, Sandra Ellington-Graves. Triad MLS
- $490,0005 bd3 ba3.7k sqft110 Cape Fear Dr, Whitsett, NC 27377For SaleMLS ID #1230099, Christopher Pappalardo. Triad MLS
- $850,0004 bd6 ba4.4k sqft2321 Danbury Rd, Greensboro, NC 27408For SaleMLS ID #1230284, Diana Davis. Triad MLS
- $999,0003 bd3 ba2.9k sqft6788 McPherson Clay Rd, Liberty, NC 27298For SaleMLS ID #1218202, Jamie Skaalerud. Triad MLS
- $946,7644 bd4 ba3.5k sqft1714 Brookhaven Mill Rd, Greensboro, NC 27406For SaleMLS ID #1228630, Kathy Haines. Triad MLS
- $885,0003 bd3 ba3.4k sqft908 River Ridge Rd, Mebane, NC 27302For SaleMLS ID #1230216, Ken Walker. Triad MLS
- $515,0004 bd3 ba2.5k sqft704 Glendevon Ct N, Whitsett, NC 27377For SaleMLS ID #1230502, Meagan Nicholson. Triad MLS
- $840,0004 bd5 ba4.4k sqft7115 Laurel Point Dr, Gibsonville, NC 27249For SaleMLS ID #1168231, Joseph Sells. Triad MLS
