Truly exquisite Georgian brick home nestled just off prestigious Alamance Country Club. From the expansive columned front porch to the grand foyer, this home showcases timeless architecture and craftsmanship throughout. The foyer is flanked by a formal dining room and elegant office/living room. The updated kitchen features custom hickory cabinetry, rich oak and walnut hardwood floors, and opens seamlessly to a spacious breakfast area, sitting room, and enclosed porch perfect for entertaining. The grand living room offers custom built-ins and a stunning fireplace. The main level also features a private guest suite with a walk-in closet and tiled shower, plus a bright sunroom. Upstairs, the luxurious owner's suite includes a spa-inspired bath and dual walk-in closets. Two additional bedrooms share an updated bath, while the oversized bonus room with built-ins provides flexible living space. Outside, enjoy a covered entertaining area, fenced backyard and private preserve views.
For sale
Price cut: $26K (7/20)
$899,000
2915 Truitt Dr, Burlington, NC 27215
4beds
3,969sqft
:
Get pre-qualified$5,655/mo
Stick/Site Built, Residential, Townhouse
Built in 1986
0.59 Acres Lot
$860,400 Zestimate®
$--/sqft
$-- HOA
What's special
- 59 days |
- 458 |
- 11 |
Zillow last checked:
Listing updated:
Listed by:
Amber Harvalias 336-263-4875,
eXp Realty
Source: Triad MLS,MLS#: 1223006 Originating MLS: Greensboro
Originating MLS: GreensboroFacts & features
Interior
Bedrooms & bathrooms
- Bedrooms: 4
- Bathrooms: 4
- Full bathrooms: 3
- 1/2 bathrooms: 1
- Main level bathrooms: 2
Heating
- Fireplace(s), Forced Air, Multiple Systems, Natural Gas
Cooling
- Central Air
Appliances
- Included: Built-In Range, Cooktop, Dishwasher, Electric Water Heater
- Laundry: Dryer Connection, Main Level, Washer Hookup
Features
- Built-in Features, Ceiling Fan(s), Freestanding Tub, Kitchen Island, Pantry, Separate Shower, Solid Surface Counter
- Flooring: Carpet, Tile, Vinyl, Wood
- Basement: Crawl Space
- Attic: Floored
- Number of fireplaces: 1
- Fireplace features: Gas Log, Den
Interior area
- Total structure area: 3,969
- Total interior livable area: 3,969 sqft
- Finished area above ground: 3,969
Property
Parking
- Total spaces: 2
- Parking features: Carport, Garage, Driveway, Garage Door Opener, Attached, Detached Carport
- Attached garage spaces: 2
- Has carport: Yes
- Has uncovered spaces: Yes
Accessibility
- Accessibility features: Accessible Approach with Ramp
Features
- Levels: Two
- Stories: 2
- Patio & porch: Porch
- Pool features: None
- Fencing: Fenced
Lot
- Size: 0.59 Acres
- Features: City Lot, Cleared, See Remarks
Details
- Parcel number: 115479
- Zoning: RES
- Special conditions: Owner Sale
- Other equipment: Generator
Construction
Type & style
- Home type: Townhouse
- Architectural style: Traditional
- Property subtype: Stick/Site Built, Residential, Townhouse
Materials
- Brick
Condition
- Year built: 1986
Utilities & green energy
- Sewer: Public Sewer
- Water: Public
Community & HOA
Community
- Subdivision: Country Club Forest
HOA
- Has HOA: No
Location
- Region: Burlington
Financial & listing details
- Tax assessed value: $584,488
- Annual tax amount: $5,713
- Date on market: 6/4/2026
- Cumulative days on market: 219 days
- Listing agreement: Exclusive Right To Sell
- Listing terms: Cash,Conventional,FHA,VA Loan
Estimated market value
$860,400
$817,000 - $903,000
$3,282/mo
Price history
| Date | Event | Price |
|---|---|---|
| 7/20/2026 | Price change | $899,000-2.8%$227/sqft |
Source:  Doorify MLS #10171840 Report a problem Doorify MLS #10171840 Report a problem | ||
| 6/4/2026 | Listed for sale | $925,000-6.6% |
Source:  Triad MLS #1223006 Report a problem Triad MLS #1223006 Report a problem | ||
| 5/1/2026 | Listing removed | $990,000$249/sqft |
Source: Doorify MLS #10135262 Report a problem | ||
| 3/14/2026 | Price change | $990,000-3.4% |
Source: Triad MLS #1202895 Report a problem | ||
| 1/13/2026 | Price change | $1,025,000-2.4%$258/sqft |
Source: Doorify MLS #10135262 Report a problem | ||
| 11/22/2025 | Listed for sale | $1,050,000+4275% |
Source: Triad MLS #1202895 Report a problem | ||
| 2/15/1985 | Sold | $24,000$6/sqft |
Source: Agent Provided Report a problem | ||
Public tax history
| Year | Property taxes | Tax assessment |
|---|---|---|
| 2024 | $2,741 +8.6% | $584,488 |
| 2023 | $2,525 -5.1% | $584,488 +42.8% |
| 2022 | $2,660 -1.5% | $409,301 |
| 2021 | $2,701 -1% | $409,301 |
| 2020 | $2,729 -0.5% | $409,301 |
| 2019 | $2,742 +12.7% | $409,301 |
| 2018 | $2,433 | $409,301 +7.1% |
| 2017 | -- | $382,115 -6.2% |
| 2016 | $4,713 | $407,332 |
| 2015 | $4,713 | $407,332 |
Find assessor info on the county website
Monthly payment
Est. payment
Payment breakdown
Explore the cost of this home by adjusting the details. Changes won't be saved.Climate risks
Neighborhood: 27215
Nearby schools
GreatSchools rating
- 7/10Marvin B Smith ElementaryGrades: PK-5Distance: 1.2 mi
- 2/10Turrentine MiddleGrades: 6-8Distance: 1.9 mi
- 4/10Walter M Williams HighGrades: 9-12Distance: 2.4 mi
Schools provided by the listing agent
- Elementary: Marvin B. Smith
- Middle: Turrentine
- High: Walter M Williams
Source: Triad MLS. This data may not be complete. We recommend contacting the local school district to confirm school assignments for this home.
- $925,0005 bd5 ba4.3k sqft2919 Truitt Dr, Burlington, NC 27215Sold

- $98,2420.607 Acres2919 Truitt Dr, Burlington, NC 27215Off Market
- $--0.61 Acres607 Truitt Dr, Elon, NC 27244Off Market

- $455,7004 bd2 ba2.9k sqft2935 Truitt Dr, Burlington, NC 27215Off Market
- $1,188,9005 bd4 ba4.4k sqft3045 S Fairway Dr, Burlington, NC 27215Off Market
- $738,6004 bd3 ba4.1k sqft605 Truitt Dr, Elon, NC 27244Off Market
- $631,6004 bd6 ba3.2k sqft2941 Truitt Dr, Burlington, NC 27215Off Market
- $670,0005 bd3 ba4.7k sqft437 Fieldstone Dr, Burlington, NC 27215Off Market
A local agent can set up tours, give advice and negotiate with sellers.
A local lender can help you make sure your offer is ready when you are.
Similar homes
- $950,0005 bd6 ba5k sqft736 Meadowood Dr, Burlington, NC 27215For Sale

 MLS ID #1217917, Samuel Wackerhagen. Triad MLS
 - $849,9005 bd4 ba4.2k sqft3356 Winston Dr, Burlington, NC 27215For Sale
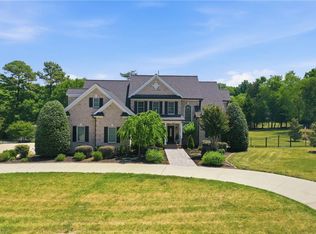 MLS ID #1222275, Lauren Gibson. Triad MLS
 - $750,0005 bd5 ba4.1k sqft3224 Somerton Pl, Burlington, NC 27215For Sale
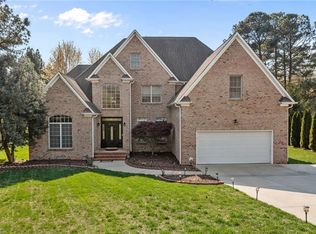 MLS ID #1214068, Victoria Davis. Triad MLS
 - $985,0004 bd5 ba4.4k sqft1018 Lochshire Dr, Burlington, NC 27215For Sale
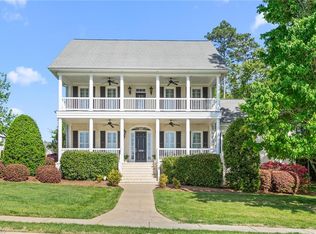 MLS ID #1216279, Amber Harvalias. Triad MLS
 - $699,0004 bd4 ba3.3k sqft713 Mill Pointe Way, Elon, NC 27244For SaleMLS ID #1216283, Amber Harvalias. Triad MLS
- $589,0004 bd4 ba3.4k sqft2049 Edgewood Ave, Burlington, NC 27215For SaleMLS ID #1217240, James Wooten. Triad MLS
- $705,0004 bd3 ba3.8k sqft1004 Dunleigh Dr, Burlington, NC 27215For SaleMLS ID #1213679, Phil Seay. Triad MLS
- $628,0005 bd3 ba3.4k sqft2708 Sturbridge Ct, Burlington, NC 27215For SaleMLS ID #1214452, Katherine Burkholder. Triad MLS
- $949,0004 bd4 ba3.5k sqft2120 Roney Lineberry Rd, Burlington, NC 27217For SaleMLS ID #1219229, Scottie Campbell. Triad MLS
- $860,0004 bd4 ba4k sqft8 Elm Grove Way, Greensboro, NC 27405For SaleMLS ID #1228554, Ashley Meredith. Triad MLS
- $589,0005 bd4 ba2.8k sqft966 Tremore Club Dr, Burlington, NC 27215For SaleMLS ID #1222606, Shannon Stucker. Triad MLS
- $499,9003 bd3 ba2.5k sqft3316 Marlborough Rd, Burlington, NC 27215For SaleMLS ID #1220064, Angela Wymer. Triad MLS
- $946,7644 bd4 ba3.5k sqft1714 Brookhaven Mill Rd, Greensboro, NC 27406For SaleMLS ID #1228630, Kathy Haines. Triad MLS
- $777,0003 bd3 ba2.7k sqft2016 Haw River Hopedale Rd, Burlington, NC 27217For SaleMLS ID #1223954, Carolyn Nelson. Triad MLS
- $450,0005 bd3 ba3.2k sqft4007 Cullen Ct, Burlington, NC 27215For SaleMLS ID #1219352, Sandra R. Sparks. Triad MLS
- $475,0005 bd4 ba3.2k sqft1330 Falkirk Dr, Burlington, NC 27215For SaleMLS ID #1228577, Isaac Gibson. Triad MLS
- $839,0003 bd3 ba3.1k sqft35 Sturbridge Ln, Greensboro, NC 27408For SaleMLS ID #1229622, Kay T Chesnutt. Triad MLS
- $895,0004 bd3 ba3k sqft3 Bryan Ct, Greensboro, NC 27408For SaleMLS ID #1225101, Kristen Haynes. Triad MLS
- $489,0004 bd3 ba2.5k sqft1495 Kernodle Landing Dr, Burlington, NC 27217For SaleMLS ID #1227479, Shannon Whitfield. Triad MLS
- $949,0004 bd4 ba5.1k sqft7902 Southerland Dr, Browns Summit, NC 27214For SaleMLS ID #1211468, Sandy Davis Ingold. Triad MLS
