!! NEW PRICE IMPROVEMENT !! Motivated sellers! Welcome to Waterford...from the moment you walk in, the craftsmanship sets this home apart, giving every room a refined, intentional feel. This 5-bed, 4-bath brick home was made for gathering! The open concept sets the stage, while the screened-in rear porch - the sellers' favorite place to be! - invites you to entertain or simply relax. The backyard is a beautifully maintained, private haven. The upstairs suite - complete with a full bath, kitchenette, & independent climate control - is ideal as a home office, a guest retreat, living space for a teen/young adult, or as an inlaw suite. A large, floored walk-in attic adds generous space for storage. Recent updates include a new HVAC (2024), refreshed sprinkler system, serviced garage doors, & ongoing professional pest control. Walk to the nearby pool & pickleball courts, & enjoy the convenience to I-40/I-85 for commuting. Come see it for yourself - & make this beautiful home YOURS!
Pending
Price cut: $21K (7/14)
$589,000
966 Tremore Club Dr, Burlington, NC 27215
5beds
2,805sqft
:
Get pre-qualified$3,788/mo
Stick/Site Built, Residential, Single Family Residence
Built in 2006
0.28 Acres Lot
$-- Zestimate®
$--/sqft
$83/mo HOA
What's special
Refined intentional feelScreened-in back porchFormal dining room
- 76 days |
- 1,257 |
- 34 |
Zillow last checked:
Listing updated:
Listed by:
Shannon Stucker 336-684-2639,
NorthGroup Real Estate
Source: Triad MLS,MLS#: 1222606
Facts & features
Interior
Bedrooms & bathrooms
- Bedrooms: 5
- Bathrooms: 4
- Full bathrooms: 4
- Main level bathrooms: 3
Primary bedroom
- Level: Main
- Length: 17.34 Feet
Bedroom 2
- Level: Main
- Length: 12.38 Feet
Bedroom 3
- Level: Main
- Length: 14.58 Feet
Bedroom 4
- Level: Main
- Length: 13.04 Feet
Bonus room
- Level: Second
- Length: 17.74 Feet
Breakfast
- Level: Main
- Length: 12.41 Feet
Dining room
- Level: Main
- Length: 11.22 Feet
Entry
- Level: Main
- Length: 5.76 Feet
Kitchen
- Level: Main
- Length: 12.74 Feet
Laundry
- Level: Main
- Length: 6.89 Feet
Living room
- Level: Main
- Length: 19.28 Feet
Heating
- Fireplace(s), Heat Pump, Multiple Systems, Natural Gas
Cooling
- Central Air, Heat Pump, Multi Units
Appliances
- Included: Microwave, Dishwasher, Disposal, Free-Standing Range, Gas Water Heater
- Laundry: Dryer Connection, Main Level, Washer Hookup
Features
- Built-in Features, Ceiling Fan(s), Dead Bolt(s), Vaulted Ceiling(s)
- Flooring: Carpet, Tile, Wood
- Basement: Crawl Space
- Attic: Floored,Walk-In
- Number of fireplaces: 1
- Fireplace features: Gas Log, Living Room
Interior area
- Total structure area: 2,805
- Total interior livable area: 2,805 sqft
- Finished area above ground: 2,805
Property
Parking
- Total spaces: 2
- Parking features: Driveway, Garage, Garage Door Opener, Attached, Garage Faces Front
- Attached garage spaces: 2
- Has uncovered spaces: Yes
Features
- Levels: Two
- Stories: 2
- Exterior features: Lighting, Sprinkler System
- Pool features: None
- Fencing: Fenced,Privacy
Lot
- Size: 0.28 Acres
Details
- Parcel number: 106622
- Zoning: R-12
- Special conditions: Owner Sale
- Other equipment: Irrigation Equipment
Construction
Type & style
- Home type: SingleFamily
- Property subtype: Stick/Site Built, Residential, Single Family Residence
Materials
- Brick
Condition
- Year built: 2006
Utilities & green energy
- Sewer: Public Sewer
- Water: Public
Community & HOA
Community
- Subdivision: Waterford
HOA
- Has HOA: Yes
- HOA fee: $83 monthly
Location
- Region: Burlington
Financial & listing details
- Tax assessed value: $540,136
- Annual tax amount: $2,668
- Date on market: 5/29/2026
- Cumulative days on market: 75 days
- Listing agreement: Exclusive Right To Sell
- Listing terms: Cash,Conventional,FHA,VA Loan
Estimated market value
Not available
Estimated sales range
Not available
Not available
Price history
| Date | Event | Price |
|---|---|---|
| 8/8/2026 | Pending sale | $589,000 |
Source:  Triad MLS #1222606 Report a problem Triad MLS #1222606 Report a problem | ||
| 7/14/2026 | Price change | $589,000-3.4%$210/sqft |
Source:  Doorify MLS #10170556 Report a problem Doorify MLS #10170556 Report a problem | ||
| 7/6/2026 | Price change | $610,000-1.6%$217/sqft |
Source: Doorify MLS #10170556 Report a problem | ||
| 5/29/2026 | Listed for sale | $620,000+24%$221/sqft |
Source: Doorify MLS #10170556 Report a problem | ||
| 12/6/2022 | Sold | $500,000$178/sqft |
Source: Doorify MLS #126024 Report a problem | ||
| 11/8/2022 | Pending sale | $500,000$178/sqft |
Source: BURMLS #126024 Report a problem | ||
| 11/4/2022 | Listed for sale | $500,000$178/sqft |
Source: BURMLS #126024 Report a problem | ||
Public tax history
| Year | Property taxes | Tax assessment |
|---|---|---|
| 2024 | $2,533 +8.6% | $540,136 |
| 2023 | $2,333 -3.4% | $540,136 +45.4% |
| 2022 | $2,414 -1.2% | $371,433 +0.3% |
| 2021 | $2,445 -1% | $370,433 |
| 2020 | $2,469 -0.5% | $370,433 |
| 2019 | $2,482 +12.7% | $370,433 |
| 2018 | $2,202 | $370,433 |
| 2017 | $2,202 -48% | $370,433 +1.2% |
| 2016 | $4,234 | $365,927 |
| 2015 | $4,234 | $365,927 |
Find assessor info on the county website
Monthly payment
Est. payment
Payment breakdown
Explore the cost of this home by adjusting the details. Changes won't be saved.Climate risks
Neighborhood: 27215
Nearby schools
GreatSchools rating
- 4/10Highland ElementaryGrades: K-5Distance: 1.3 mi
- 2/10Turrentine MiddleGrades: 6-8Distance: 3.9 mi
- 4/10Walter M Williams HighGrades: 9-12Distance: 4.3 mi
Schools provided by the listing agent
- Elementary: Highland
- Middle: Turrentine
- High: Walter M Williams
Source: Triad MLS. This data may not be complete. We recommend contacting the local school district to confirm school assignments for this home.
- $602,2005 bd4 ba3.1k sqft976 Tremore Clb, Burlington, NC 27215Off Market
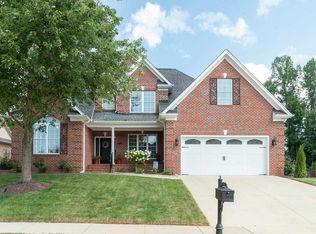
- $699,9005 bd5 ba4.1k sqft956 Tremore Club Dr, Burlington, NC 27215Off Market
- $656,1004 bd4 ba3.4k sqft948 Tremore Club Dr, Burlington, NC 27215Off Market
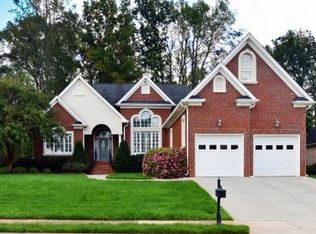
- $582,5005 bd3 ba2.8k sqft986 Tremore Club Dr, Burlington, NC 27215Off Market

- $577,5006 bd4 ba3.7k sqft965 Tremore Club Dr, Burlington, NC 27215Sold
- $644,0004 bd3 ba3.7k sqft975 Tremore Club Dr, Burlington, NC 27215Sold
- $833,3004 bd4 ba4.2k sqft955 Tremore Club Dr, Burlington, NC 27215Off Market
- $596,4005 bd3 ba3.2k sqft985 Tremore Club Dr, Burlington, NC 27215Off Market
A local agent can set up tours, give advice and negotiate with sellers.
A local lender can help you make sure your offer is ready when you are.
Similar homes
- $589,0004 bd4 ba3.4k sqft2049 Edgewood Ave, Burlington, NC 27215For Sale
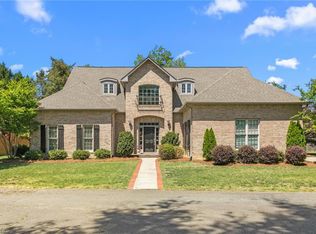
 MLS ID #1217240, James Wooten. Triad MLS
 - $705,0004 bd3 ba3.8k sqft1004 Dunleigh Dr, Burlington, NC 27215For Sale
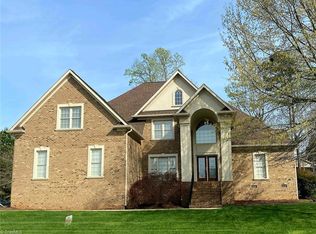 MLS ID #1213679, Phil Seay. Triad MLS
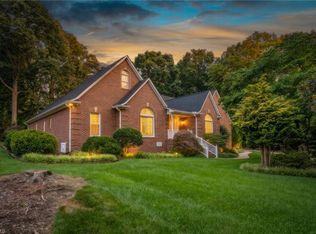
 - $628,0005 bd3 ba3.4k sqft2708 Sturbridge Ct, Burlington, NC 27215For Sale
 MLS ID #1214452, Katherine Burkholder. Triad MLS

 - $450,0005 bd3 ba3.2k sqft4007 Cullen Ct, Burlington, NC 27215For Sale
 MLS ID #1219352, Sandra R. Sparks. Triad MLS
 - $459,9005 bd4 ba3.1k sqft1259 Lael Forest Trl, Burlington, NC 27215For SaleMLS ID #1217920, Amber Harvalias. Triad MLS
- $515,0004 bd3 ba2.5k sqft704 Glendevon Ct N, Whitsett, NC 27377For SaleMLS ID #1230502, Meagan Nicholson. Triad MLS
- $499,9003 bd3 ba2.5k sqft3316 Marlborough Rd, Burlington, NC 27215For SaleMLS ID #1220064, Angela Wymer. Triad MLS
- $740,0005 bd5 ba4.1k sqft3224 Somerton Pl, Burlington, NC 27215For SaleMLS ID #1214068, Victoria Davis. Triad MLS
- $415,0003 bd3 ba2k sqft208 Ashley Trce, Elon, NC 27244For SaleMLS ID #1230098, Meagan Nicholson. Triad MLS
- $515,0004 bd3 ba3.7k sqft40 Onslowbay Ct, Whitsett, NC 27377For SaleMLS ID #1220569, Henry Edwards. Triad MLS
- $629,9004 bd4 ba3.5k sqft708 Croswell Ct, Whitsett, NC 27377For SaleMLS ID #1213176, Erin Henry. Triad MLS
- $550,0003 bd2 ba2.3k sqft5008 Windsor Ct, Elon, NC 27244For SaleMLS ID #1225040, Tammy Rice. Triad MLS
- $420,0004 bd3 ba2.5k sqft203 Boling Springs Ct, Whitsett, NC 27377For SaleMLS ID #1222607, Leslie Fields. Triad MLS
- $425,0003 bd3 ba2k sqft1083 Talisker Way, Burlington, NC 27215For Sale
 MLS ID #10179785, Nanette Noel. Doorify MLS
 - $490,0003 bd3 ba2.3k sqft20 Hursey Ct, Gibsonville, NC 27249For SaleMLS ID #1226192, Amber Harvalias. Triad MLS
- $599,9004 bd4 ba3.1k sqft3602 Brooks Hill Ct, Browns Summit, NC 27214For SaleMLS ID #1209384, Joseph Pezik. Triad MLS
- $450,0004 bd3 ba2.7k sqft207 Windrift Dr, Gibsonville, NC 27249For SaleMLS ID #1215080, Sandra R. Sparks. Triad MLS
- $414,9993 bd3 ba2.5k sqft3138 Diana Cir, Burlington, NC 27215For SaleMLS ID #1219620, Nelissa Knight. Triad MLS
- $595,0003 bd4 ba2.6k sqft6500 Phillippi Rd, Liberty, NC 27298For SaleMLS ID #1209568, Steven Sutton. Triad MLS
- $409,0004 bd3 ba2.5k sqft413 Courtland Dr, Elon, NC 27244For SaleMLS ID #1213622, Ricky May. Triad MLS
