Beautifully landscaped brick home located in the Stoney Creek Golf Course community! This spacious 4 bedroom, 3.5 bath home features expansive ceilings, a formal dining room, private office, and a large eat in kitchen that opens to the den perfect for everyday living and entertaining. The main-level primary suite offers a tray ceiling, large walk-in closet, and a luxurious bath with dual vanities, jetted tub, and separate shower. Two additional bedrooms on the main level share a Jack and Jill bath. Step outside to enjoy the screened porch overlooking a lush backyard with a fountain, as well as a separate deck with a gas hookup ideal for grilling and gatherings. A large laundry room leads to the 2-car garage. Upstairs includes a bonus room, an additional bedroom, and full bath, plus extensive walk-in storage with endless potential to be finished for additional square footage. This home is a must see!
For sale
$629,900
708 Croswell Ct, Whitsett, NC 27377
4beds
3,555sqft
:
Get pre-qualifiedN/A
Stick/Site Built, Residential, Single Family Residence
Built in 2002
0.4 Acres Lot
$612,600 Zestimate®
$--/sqft
$43/mo HOA
What's special
Expansive ceilingsPrivate officeBeautifully landscaped brick homeLarge laundry roomMain-level primary suiteLarge walk-in closetFormal dining room
- 136 days |
- 248 |
- 11 |
Zillow last checked:
Listing updated:
Listed by:
Erin Henry 336-686-1408,
Howard Hanna Allen Tate - Greensboro
Source: Triad MLS,MLS#: 1213176
Facts & features
Interior
Bedrooms & bathrooms
- Bedrooms: 4
- Bathrooms: 4
- Full bathrooms: 3
- 1/2 bathrooms: 1
- Main level bathrooms: 3
Primary bedroom
- Level: Main
- Dimensions: 16.75 x 16.25
Bedroom 2
- Level: Main
- Dimensions: 13.75 x 13.17
Bedroom 3
- Level: Main
- Dimensions: 13.75 x 13.17
Bedroom 4
- Level: Second
- Dimensions: 13.75 x 10.75
Bonus room
- Level: Second
- Dimensions: 25.42 x 16.75
Breakfast
- Level: Main
- Dimensions: 14 x 10.08
Dining room
- Level: Main
- Dimensions: 14.75 x 12
Kitchen
- Level: Main
- Dimensions: 14 x 13.33
Living room
- Level: Main
- Dimensions: 17.25 x 15.5
Office
- Level: Main
- Dimensions: 13.5 x 12.33
Heating
- Heat Pump, Electric
Cooling
- Central Air
Appliances
- Included: Microwave, Dishwasher, Free-Standing Range, Gas Water Heater
- Laundry: Dryer Connection, Main Level, Washer Hookup
Features
- Ceiling Fan(s), Pantry, Separate Shower, Solid Surface Counter
- Flooring: Carpet, Wood
- Basement: Crawl Space
- Number of fireplaces: 1
- Fireplace features: Den
Interior area
- Total structure area: 3,555
- Total interior livable area: 3,555 sqft
- Finished area above ground: 3,555
Video & virtual tour
Property
Parking
- Total spaces: 2
- Parking features: Driveway, Garage, Garage Door Opener, Attached
- Attached garage spaces: 2
- Has uncovered spaces: Yes
Features
- Levels: Two
- Stories: 2
- Exterior features: Garden, Sprinkler System
- Pool features: None
Lot
- Size: 0.4 Acres
Details
- Parcel number: 0108417
- Zoning: PD-R
- Special conditions: Owner Sale
- Other equipment: Irrigation Equipment
Construction
Type & style
- Home type: SingleFamily
- Property subtype: Stick/Site Built, Residential, Single Family Residence
Materials
- Block
Condition
- Year built: 2002
Utilities & green energy
- Sewer: Public Sewer
- Water: Public
Community & HOA
Community
- Security: Security System
- Subdivision: Stoney Creek
HOA
- Has HOA: Yes
- HOA fee: $43 monthly
Location
- Region: Whitsett
Financial & listing details
- Tax assessed value: $601,300
- Annual tax amount: $3,828
- Date on market: 3/22/2026
- Cumulative days on market: 117 days
- Listing agreement: Exclusive Right To Sell
- Listing terms: Cash,Conventional,FHA,VA Loan
- Exclusions: Hall Bathroom Mirror Does Not Remain And Is Not Attached To The Wall
Estimated market value
$612,600
$582,000 - $643,000
$2,693/mo
Price history
| Date | Event | Price |
|---|---|---|
| 3/22/2026 | Price change | $629,900-1.6% |
Source:  Triad MLS #1213176 Report a problem Triad MLS #1213176 Report a problem | ||
| 8/26/2025 | Price change | $639,900-1.6%$180/sqft |
Source: Owner Report a problem | ||
| 8/1/2025 | Price change | $650,000-1.5%$183/sqft |
Source: Owner Report a problem | ||
| 7/8/2025 | Listed for sale | $660,000+69.3%$186/sqft |
Source: Owner Report a problem | ||
| 6/4/2025 | Listing removed | -- |
Source: Owner Report a problem | ||
| 10/7/2019 | Listing removed | $389,900$110/sqft |
Source: Clickit Realty #944620 Report a problem | ||
| 5/7/2019 | Listed for sale | $389,900+2.6%$110/sqft |
Source: Owner Report a problem | ||
| 11/17/2017 | Listing removed | $380,000$107/sqft |
Source: Owner Report a problem | ||
| 5/31/2017 | Price change | $380,000+1.1%$107/sqft |
Source: Owner Report a problem | ||
| 4/3/2017 | Price change | $376,000+1.6%$106/sqft |
Source: Owner Report a problem | ||
| 2/19/2017 | Listed for sale | $370,000+5.1%$104/sqft |
Source: Owner Report a problem | ||
| 7/30/2015 | Sold | $352,000-3.6% |
Source: Triad MLS #706522 Report a problem | ||
| 4/9/2015 | Listing removed | $365,000$103/sqft |
Source: ALLEN TATE CO. #83363 Report a problem | ||
| 11/12/2014 | Price change | $365,000-2.7%$103/sqft |
Source: ALLEN TATE CO. #83363 Report a problem | ||
| 8/2/2014 | Price change | $375,000-2.6%$105/sqft |
Source: ALLEN TATE CO. #83363 Report a problem | ||
| 5/14/2014 | Listed for sale | $385,000+1.9%$108/sqft |
Source: ALLEN TATE CO. #83363 Report a problem | ||
| 9/27/2002 | Sold | $377,847 |
Source: Triad MLS #G280140 Report a problem | ||
Public tax history
| Year | Property taxes | Tax assessment |
|---|---|---|
| 2025 | $3,867 | $431,800 |
| 2024 | $3,867 +1.9% | $431,800 |
| 2023 | $3,794 | $431,800 |
| 2022 | $3,794 +20.9% | $431,800 +20.9% |
| 2021 | $3,137 +1.3% | $357,100 |
| 2018 | $3,099 -9.9% | $357,100 |
| 2017 | $3,437 | $357,100 -7.8% |
| 2016 | $3,437 | $387,200 |
| 2015 | $3,437 +2% | $387,200 |
| 2014 | $3,369 | $387,200 |
| 2013 | -- | $387,200 |
| 2012 | -- | $387,200 +1.8% |
| 2011 | -- | $380,500 |
| 2010 | -- | $380,500 |
| 2009 | -- | $380,500 |
| 2008 | -- | $380,500 |
| 2007 | -- | $380,500 |
| 2006 | -- | $380,500 |
| 2005 | -- | $380,500 |
| 2004 | -- | $380,500 |
Find assessor info on the county website
Monthly payment
Est. payment
Payment breakdown
Explore the cost of this home by adjusting the details. Changes won't be saved.Climate risks
Neighborhood: 27377
Nearby schools
GreatSchools rating
- 4/10Sedalia Elementary SchoolGrades: PK-5Distance: 1.3 mi
- 5/10Eastern Middle SchoolGrades: 6-8Distance: 1.8 mi
- 2/10Eastern Guilford High SchoolGrades: 9-12Distance: 1.4 mi
- $510,0003 bd2 ba2.6k sqft710 Croswell Ct, Whitsett, NC 27377Off Market
- $529,4003 bd3 ba2.7k sqft706 Croswell Ct, Whitsett, NC 27377Off Market
- $550,8004 bd2 ba2.7k sqft715 Golf House Rd W, Whitsett, NC 27377Off Market
- $690,7004 bd4 ba4.3k sqft712 Croswell Ct, Whitsett, NC 27377Off Market
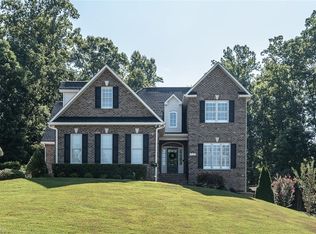
- $70,0000.43 acres704 Croswell Ct, Whitsett, NC 27377Off Market
- $532,3004 bd3 ba2.7k sqft713 Golf House Rd W, Whitsett, NC 27377Off Market
- $532,0000.44 acres717 Golf House Rd W, Whitsett, NC 27377Off Market
- $714,6005 bd5 ba4.4k sqft709 Croswell Ct, Whitsett, NC 27377Off Market
A local agent can set up tours, give advice and negotiate with sellers.
A local lender can help you make sure your offer is ready when you are.
Similar homes
- $629,0003 bd3 ba3k sqft3922 Old Berkshire Dr, Browns Summit, NC 27214For Sale
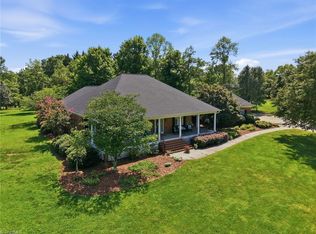
 MLS ID #1229302, Amy Barakat Cook. Triad MLS
 - $410,0004 bd3 ba3k sqft1905 Buckminster Dr, Whitsett, NC 27377For Sale
 MLS ID #1226777, Shana Reynolds. Triad MLS
 - $655,0004 bd4 ba4k sqft3101 Lodge Dr, Jamestown, NC 27282For Sale
 MLS ID #1229873, John Newman. Triad MLS
 - $705,0004 bd3 ba3.8k sqft1004 Dunleigh Dr, Burlington, NC 27215For Sale
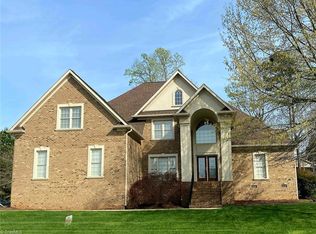 MLS ID #1213679, Phil Seay. Triad MLS
 - $589,0005 bd4 ba2.8k sqft966 Tremore Club Dr, Burlington, NC 27215For SaleMLS ID #1222606, Shannon Stucker. Triad MLS
- $628,0005 bd3 ba3.4k sqft2708 Sturbridge Ct, Burlington, NC 27215For SaleMLS ID #1214452, Katherine Burkholder. Triad MLS
- $624,9004 bd4 ba3.6k sqft4911 Setter Ct, Jamestown, NC 27282For SaleMLS ID #1228285, Stacey Ofsanko. Triad MLS
- $639,5005 bd5 ba3.1k sqft18 Heathrow Ct, Greensboro, NC 27410For SaleMLS ID #1229280, Frances M. Giaimo. Triad MLS
- $660,0005 bd4 ba3.4k sqft4 Willow Oak Ct, Greensboro, NC 27408For SaleMLS ID #1228961, Hunter Crooks. Triad MLS
- $589,0004 bd4 ba3.4k sqft2049 Edgewood Ave, Burlington, NC 27215For SaleMLS ID #1217240, James Wooten. Triad MLS
- $525,0003 bd3 ba3k sqft5200 Northforest Dr, Mc Leansville, NC 27301For SaleMLS ID #1229196, April Wasserman. Triad MLS
- $699,0004 bd4 ba3.3k sqft713 Mill Pointe Way, Elon, NC 27244For SaleMLS ID #1216283, Amber Harvalias. Triad MLS
- $689,9004 bd4 ba4k sqft5500 Deering Pl, Greensboro, NC 27406For SaleMLS ID #1225736, Lisa Carden Brown. Triad MLS
- $599,9004 bd4 ba3.1k sqft3602 Brooks Hill Ct, Browns Summit, NC 27214For SaleMLS ID #1209384, Joseph Pezik. Triad MLS
- $629,0005 bd6 ba3.9k sqft1219 Foxfire Dr, Greensboro, NC 27410For SaleMLS ID #1218909, Gary S. Bouton. Triad MLS
- $620,0004 bd3 ba3.7k sqft4709 Horseshoe Ln, Greensboro, NC 27410For SaleMLS ID #1213802, Leslie Morgan. Triad MLS
- $625,0004 bd4 ba3.2k sqft8241 William Wallace Dr, Summerfield, NC 27358For SaleMLS ID #1218572, Patricia Arriaga. Triad MLS
- $625,0004 bd3 ba2.5k sqft3003 Edgewater Dr, Greensboro, NC 27403For SaleMLS ID #1208811, Leslie Jones Stainback. Triad MLS
- $729,0004 bd4 ba2.8k sqft4320 Doverstone Ln, Greensboro, NC 27407For SaleMLS ID #1229489, Randall Allred. Triad MLS
- $775,0005 bd4 ba3.7k sqft2922 Round Hill Rd, Greensboro, NC 27408For SaleMLS ID #1230139, Smedes Lindner. Triad MLS
