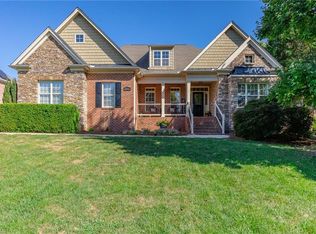
NEW PRICE $649,000!! Your luxury dream home awaits in this much sought-after Waterford community. Fresh new paint throughout. Immaculate custom-built brick residence features 3,761 sq ft., 4BR/3BA w oversized side entry garage. Designed with main level living as it's focus, this open plan offers spacious rooms, hardwoods, custom moldings, trey ceilings, light-filled family rm w FP & built-ins, custom kitchen, granite countertops, tiled backsplash, island, breakfast area, dining rm for entertaining. Primary BR suite, BA w double vanities, jetted tub, updated tiled shower, walk-in closet. 4th bedroom suite w full bath is located on the 2nd level along with a spacious bonus rm and walk-in attic. Outdoor entertaining on the raised patio w privacy back, great curb appeal, .30 acre lot w irrigation and invisible pet fencing. Trane Heat Pumps (2017,2018). Neighborhood amenities - pool and tennis. Convenient to Elon University, shopping, restaurants & I40/85 for travel.
Sold for $644,000
$644,000
975 Tremore Club Dr, Burlington, NC 27215
4beds
3,761sqft
Stick/Site Built, Residential, Single Family Residence
Built in 2006
0.3 Acres Lot
$669,900 Zestimate®
$--/sqft
$3,176 Estimated rent
Home value
$669,900
$636,000 - $710,000
$3,176/mo
Zestimate® history
Owner options
List your home for rent
$3,176/mo
Rent Zestimate®
Find your next renter with Zillow Rental Manager. Plus, with online applications, you can quickly screen prospective tenants – for free.
$3,176/mo
Rent Zestimate®
Refinance and save
$4,172/mo
Est. payment
Refinancing to a lower rate could help reduce your monthly payments and save thousands over the life of the loan.
$4,172/mo
Est. payment
Explore your selling options
Work with a Zillow partner agent
Leverage their expertise and Zillow's premium Showcase listings to get your home seen by more buyers.
Get startedList with your own agent
Get your home in front of millions of buyers by listing it on Zillow.
Learn how to do itSell it yourself
Take full control of how buyers see your home on Zillow by listing For Sale by Owner (FSBO).
List your homeWhat's special
Spacious bonus roomOpen planWalk-in closetBreakfast areaDining rmDouble vanitiesTrey ceilings
Zillow last checked:
Listing updated:
Listed by:
Karen Lyon 336-227-3666,
Howard Hanna Allen Tate - Burlington
Bought with:
Louisa Matthews, 297481
Berkshire Hathaway HomeServices Yost & Little Realty
Source: Triad MLS,MLS#: 1128029 Originating MLS: Greensboro
Originating MLS: GreensboroFacts & features
Interior
Bedrooms & bathrooms
- Bedrooms: 4
- Bathrooms: 3
- Full bathrooms: 3
- Main level bathrooms: 2
Primary bedroom
- Level: Main
- Dimensions: 17.92 x 18.25
Bedroom 2
- Level: Main
- Dimensions: 17.17 x 12.17
Bedroom 3
- Level: Main
- Dimensions: 12 x 11.92
Bedroom 4
- Level: Second
- Dimensions: 30.58 x 25.42
Bonus room
- Level: Second
- Dimensions: 41.17 x 26
Breakfast
- Level: Main
- Dimensions: 12 x 9.17
Dining room
- Level: Main
- Dimensions: 13.67 x 12.17
Kitchen
- Level: Main
- Dimensions: 15.08 x 12
Laundry
- Level: Main
- Dimensions: 7.92 x 6.33
Living room
- Level: Main
- Dimensions: 24.25 x 18
Heating
- Forced Air, Heat Pump, Multiple Systems, Electric
Cooling
- Central Air
Appliances
- Included: Microwave, Oven, Dishwasher, Disposal, Cooktop, Electric Water Heater
- Laundry: Dryer Connection, Main Level, Washer Hookup
Features
- Built-in Features, Ceiling Fan(s), Dead Bolt(s), Soaking Tub, Kitchen Island, Pantry, Separate Shower
- Flooring: Carpet, Tile, Wood
- Basement: Crawl Space
- Attic: Partially Floored,Walk-In
- Number of fireplaces: 1
- Fireplace features: Living Room
Interior area
- Total structure area: 3,761
- Total interior livable area: 3,761 sqft
- Finished area above ground: 3,761
Property
Parking
- Total spaces: 2
- Parking features: Driveway, Garage, Garage Door Opener, Attached, Garage Faces Side
- Attached garage spaces: 2
- Has uncovered spaces: Yes
Features
- Levels: One and One Half
- Stories: 1
- Patio & porch: Porch
- Pool features: In Ground, Community
Lot
- Size: 0.3 Acres
- Dimensions: .30 acre
- Features: City Lot, Cleared
Details
- Parcel number: 8844363371
- Zoning: res
- Special conditions: Owner Sale
Construction
Type & style
- Home type: SingleFamily
- Architectural style: Ranch
- Property subtype: Stick/Site Built, Residential, Single Family Residence
Materials
- Brick
Condition
- Year built: 2006
Utilities & green energy
- Sewer: Public Sewer
- Water: Public
Community & HOA
Community
- Subdivision: Waterford
HOA
- Has HOA: Yes
- HOA fee: $397 semi-annually
- Second HOA fee: $75 semi-annually
Location
- Region: Burlington
Financial & listing details
- Tax assessed value: $616,819
- Annual tax amount: $7,649
- Date on market: 12/15/2023
- Cumulative days on market: 136 days
- Listing agreement: Exclusive Right To Sell
- Listing terms: Cash,Conventional,FHA,VA Loan
Price history
| Date | Event | Price |
|---|---|---|
| 5/29/2024 | Sold | $644,000-0.8% |
Source:  Triad MLS #1128029 Report a problem Triad MLS #1128029 Report a problem | ||
| 4/29/2024 | Pending sale | $649,000 |
Source: Triad MLS #1128029 Report a problem | ||
| 4/24/2024 | Price change | $649,000-1.5%$173/sqft |
Source:  Doorify MLS #10002451 Report a problem Doorify MLS #10002451 Report a problem | ||
| 3/9/2024 | Price change | $659,000-2.9%$175/sqft |
Source: Doorify MLS #10002451 Report a problem | ||
| 1/13/2024 | Price change | $679,000-1.5% |
Source: Triad MLS #1128029 Report a problem | ||
| 12/15/2023 | Listed for sale | $689,000+59.9%$183/sqft |
Source: Doorify MLS #10002451 Report a problem | ||
| 6/14/2007 | Sold | $431,000 |
Source: Triad MLS #G382186 Report a problem | ||
Public tax history
| Year | Property taxes | Tax assessment |
|---|---|---|
| 2024 | $2,893 +8.6% | $616,819 |
| 2023 | $2,665 -9.2% | $616,819 +36.7% |
| 2022 | $2,933 -1.5% | $451,253 |
| 2021 | $2,978 -1% | $451,253 |
| 2020 | $3,008 -0.5% | $451,253 |
| 2019 | $3,023 +12.7% | $451,253 |
| 2018 | $2,682 | $451,253 |
| 2017 | $2,682 -48.7% | $451,253 -0.1% |
| 2016 | $5,225 | $451,565 |
| 2015 | $5,225 | $451,565 |
Find assessor info on the county website
Neighborhood: 27215
Nearby homes
- $577,5006 bd4 ba3.7k sqft965 Tremore Club Dr, Burlington, NC 27215Sold
- $596,4005 bd3 ba3.2k sqft985 Tremore Club Dr, Burlington, NC 27215Off Market
- $585,0003 bd3 ba2.7k sqft1051 Doolin St, Burlington, NC 27215Sold
- $786,0005 bd5 ba4.5k sqft1041 Doolin St, Burlington, NC 27215Off Market

- $576,0005 bd4 ba3.1k sqft976 Tremore Clb, Burlington, NC 27215Off Market
- $625,8004 bd4 ba3.3k sqft1061 Doolin St, Burlington, NC 27215Off Market
- $833,3004 bd4 ba4.2k sqft955 Tremore Club Dr, Burlington, NC 27215Off Market
- $589,0005 bd4 ba2.8k sqft966 Tremore Club Dr, Burlington, NC 27215For Sale
Nearby schools
GreatSchools rating
- 4/10Highland ElementaryGrades: K-5Distance: 1.3 mi
- 2/10Turrentine MiddleGrades: 6-8Distance: 3.9 mi
- 4/10Walter M Williams HighGrades: 9-12Distance: 4.4 mi
Schools provided by the listing agent
- Elementary: Highland
- Middle: Turrentine
- High: Williams
Source: Triad MLS. This data may not be complete. We recommend contacting the local school district to confirm school assignments for this home.
Get a cash offer in 3 minutes
Find out how much your home could sell for in as little as 3 minutes with a no-obligation cash offer.
Estimated market value
$669,900
Get a cash offer in 3 minutes
Find out how much your home could sell for in as little as 3 minutes with a no-obligation cash offer.
Estimated market value
$669,900
- North Carolina
- Alamance County
- Burlington
- 27215
- 975 Tremore Club Dr
Nearby cities
Nearby neighborhoods
Nearby zip codes
Other Burlington Topics
