Welcome to this gorgeous like-new home offering the perfect blend of style, comfort and space! Spacious living area with a cozy gas log fireplace. Stunning kitchen complete with a large center island, gas cooktop, abundant cabinetry, generous counter space, pantry, and breakfast nook overlooking the backyard. The separate dining room showcases coffered ceilings. The main-level primary suite offers a private retreat with an en-suite separate shower and soaking tub with walk-in closet. Upstairs, you'll find a spacious loft ideal for a second living area, home office, or flex space along with three generously sized bedrooms and a full bath, providing plenty of room for all. Step outside to enjoy the back deck or relax on the charming front porch while taking in the peaceful surroundings. Convenient location is another one of the many perks. Call today to schedule your showing!
Pending
$489,000
1495 Kernodle Landing Dr, Burlington, NC 27217
4beds
2,577sqft
:
Get pre-qualified$2,896/mo
Stick/Site Built, Residential, Single Family Residence
Built in 2021
1.62 Acres Lot
$484,000 Zestimate®
$--/sqft
$40/mo HOA
What's special
Cozy gas log fireplaceSpacious loftCharming front porchBack deckCoffered ceilingsStunning kitchenEn-suite separate shower
- 29 days |
- 1,082 |
- 82 |
Zillow last checked:
Listing updated:
Listed by:
Shannon Whitfield 336-213-1667,
Elevation Realty
Source: Triad MLS,MLS#: 1227479
Facts & features
Interior
Bedrooms & bathrooms
- Bedrooms: 4
- Bathrooms: 3
- Full bathrooms: 2
- 1/2 bathrooms: 1
- Main level bathrooms: 2
Heating
- Heat Pump, Natural Gas
Cooling
- Central Air
Appliances
- Included: Gas Cooktop, Gas Water Heater
- Laundry: Main Level
Features
- Ceiling Fan(s), Dead Bolt(s), Kitchen Island, Pantry, Separate Shower
- Flooring: Carpet, Tile, Vinyl
- Basement: Crawl Space
- Number of fireplaces: 1
- Fireplace features: Gas Log, Living Room
Interior area
- Total structure area: 2,577
- Total interior livable area: 2,577 sqft
- Finished area above ground: 2,577
Property
Parking
- Total spaces: 2
- Parking features: Garage, Attached, Garage Faces Side
- Attached garage spaces: 2
Features
- Levels: Two
- Stories: 2
- Pool features: None
Lot
- Size: 1.62 Acres
- Features: Cul-De-Sac
Details
- Parcel number: 176504
- Zoning: Res
- Special conditions: Owner Sale
Construction
Type & style
- Home type: SingleFamily
- Property subtype: Stick/Site Built, Residential, Single Family Residence
Materials
- Brick, Vinyl Siding
Condition
- Year built: 2021
Utilities & green energy
- Sewer: Septic Tank
- Water: Well
Community & HOA
Community
- Subdivision: Kernodle Landing
HOA
- Has HOA: Yes
- HOA fee: $40 monthly
Location
- Region: Burlington
Financial & listing details
- Tax assessed value: $432,998
- Annual tax amount: $2,645
- Date on market: 7/12/2026
- Cumulative days on market: 28 days
- Listing agreement: Exclusive Right To Sell
- Listing terms: Cash,Conventional,FHA,VA Loan
- Exclusions: Two Security Cameras Do Not Convey
Estimated market value
$484,000
$460,000 - $508,000
$2,527/mo
Price history
| Date | Event | Price |
|---|---|---|
| 8/6/2026 | Pending sale | $489,000 |
Source:  Triad MLS #1227479 Report a problem Triad MLS #1227479 Report a problem | ||
| 7/12/2026 | Listed for sale | $489,000+33.2%$190/sqft |
Source:  Doorify MLS #10179658 Report a problem Doorify MLS #10179658 Report a problem | ||
| 9/28/2021 | Sold | $367,000+567.3%$142/sqft |
Source: Public Record Report a problem | ||
| 12/7/2020 | Sold | $55,000$21/sqft |
Source: Public Record Report a problem | ||
Public tax history
| Year | Property taxes | Tax assessment |
|---|---|---|
| 2024 | $2,464 +7% | $432,998 |
| 2023 | $2,304 +14.5% | $432,998 +70% |
| 2022 | $2,012 +678.5% | $254,663 +688.3% |
| 2021 | $258 | $32,305 |
Find assessor info on the county website
Monthly payment
Est. payment
Payment breakdown
Explore the cost of this home by adjusting the details. Changes won't be saved.Climate risks
Neighborhood: 27217
Nearby schools
GreatSchools rating
- 7/10Altamahaw Ossipee ElementaryGrades: K-5Distance: 2.4 mi
- 6/10Western MiddleGrades: 6-8Distance: 1.2 mi
- 7/10Western Alamance HighGrades: 9-12Distance: 0.7 mi
Schools provided by the listing agent
- Elementary: Altamahaw-Ossipee
- Middle: Western
- High: Western Alamance
Source: Triad MLS. This data may not be complete. We recommend contacting the local school district to confirm school assignments for this home.
- $477,2004 bd3 ba2.2k sqft1491 Kernodle Landing Dr, Burlington, NC 27217Off Market
- $458,7004 bd3 ba2.2k sqft1491 Kernodle Landing Dr #13, Burlington, NC 27217Off Market

- $536,5006 bd4 ba2.8k sqft1494 Kernodle Landing Dr, Burlington, NC 27217Off Market
- $498,4004 bd3 ba3k sqft1481 Kernodle Landing Dr, Burlington, NC 27217Off Market
- $444,0003 bd2 ba2.9k sqft1490 Kernodle Landing Dr, Burlington, NC 27217Off Market
- $525,7004 bd2 ba2.6k sqft1498 Kernodle Landing Dr, Burlington, NC 27217Off Market
- $494,6004 bd2 ba2.7k sqft1477 Kernodle Landing Dr, Burlington, NC 27217Off Market
- $500,0004 bd4 ba3.1k sqft1351 Reading Ct, Burlington, NC 27215Pending
A local agent can set up tours, give advice and negotiate with sellers.
A local lender can help you make sure your offer is ready when you are.
Similar homes
- $450,0003 bd2 ba2.1k sqft1190 Stone Gables Dr, Elon, NC 27244For Sale
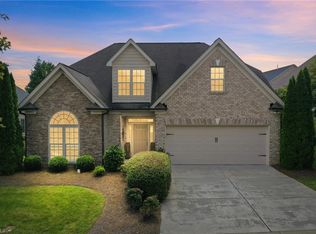
 MLS ID #1230507, Michael McCann. Triad MLS
 - $490,0005 bd3 ba3.7k sqft110 Cape Fear Dr, Whitsett, NC 27377For Sale
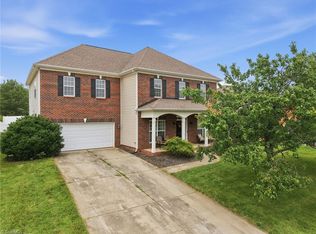 MLS ID #1230099, Christopher Pappalardo. Triad MLS
 - $469,9005 bd4 ba3k sqft2311 Primrose Ct, Elon, NC 27244For Sale
 MLS ID #1225766, Kyla Helsley. Triad MLS
 - $490,0003 bd3 ba2.3k sqft20 Hursey Ct, Gibsonville, NC 27249For Sale
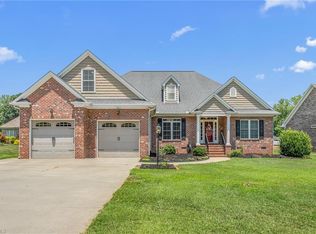 MLS ID #1226192, Amber Harvalias. Triad MLS
 - $465,0004 bd3 ba2.7k sqft207 Windrift Dr, Gibsonville, NC 27249For SaleMLS ID #1215080, Sandra R. Sparks. Triad MLS
- $415,0003 bd3 ba2k sqft208 Ashley Trce, Elon, NC 27244For SaleMLS ID #1230098, Meagan Nicholson. Triad MLS
- $589,0004 bd4 ba3.4k sqft2049 Edgewood Ave, Burlington, NC 27215For SaleMLS ID #1217240, James Wooten. Triad MLS
- $515,0004 bd3 ba3.7k sqft40 Onslowbay Ct, Whitsett, NC 27377For SaleMLS ID #1220569, Henry Edwards. Triad MLS
- $539,9004 bd3 ba2.8k sqft6017 Stone Valley Way, Greensboro, NC 27455For SaleMLS ID #1230117, Anu Sharma. Triad MLS
- $490,0004 bd4 ba2.7k sqft703 Fairway Dr, Mebane, NC 27302For SaleMLS ID #1229383, Kevin Crossan. Triad MLS
- $450,0005 bd3 ba3.2k sqft4007 Cullen Ct, Burlington, NC 27215For SaleMLS ID #1219352, Sandra R. Sparks. Triad MLS
- $535,0004 bd4 ba2.9k sqft2905 Bishopsgate Way, Browns Summit, NC 27214For SaleMLS ID #1226002, Hailey Ernest. Triad MLS
- $459,9005 bd4 ba3.1k sqft1259 Lael Forest Trl, Burlington, NC 27215For SaleMLS ID #1217920, Amber Harvalias. Triad MLS
- $460,0003 bd3 ba2.6k sqft580 Brycewood Dr, Burlington, NC 27215For SaleMLS ID #1223669, Charles Robillard. Triad MLS
- $548,7504 bd4 ba3.1k sqft3425 Millennium Dr, Greensboro, NC 27455For SaleMLS ID #1230532, Sarah Zdeb. Triad MLS
- $465,0004 bd3 ba2.8k sqft859 Royal Oak Ln, Mebane, NC 27302For SaleMLS ID #1228968, Tammy Eggleston. Triad MLS
- $420,0004 bd3 ba2.5k sqft203 Boling Springs Ct, Whitsett, NC 27377For SaleMLS ID #1222607, Leslie Fields. Triad MLS
- $499,9003 bd3 ba2.7k sqft211 Walter Hagen Dr, Mebane, NC 27302For SaleMLS ID #1229457, Jeannie Toberman. Triad MLS
- $429,0003 bd2 ba1.7k sqft6006 Grass Field Ct, Gibsonville, NC 27249For SaleMLS ID #1228912, Lisa Marion. Triad MLS
- $435,0003 bd2 ba2.2k sqft3750 State Highway 150, Reidsville, NC 27320For SaleMLS ID #1224500, Charles Robillard. Triad MLS
