One-of-a-kind estate in Southern Alamance County nestled on approximately 10 acres in the desirable Hidden Creek neighborhood. This single-owner builder's personal home offers a total combined 5,237 square feet of living space across 4 bedrooms, 5.5 bathrooms, two bonus spaces, and a private in-law suite off the garage, combining quality construction with exceptional flexibility. Sit on the front porch overlooking the large front manicured yard and enjoy the peace and quiet. A spacious and inviting foyer opens to elegant dining and office areas featuring coffered ceilings, custom built-ins, and abundant natural light. Continue through to the large living room with high ceiling, large windows and easy access to a screened in porch and adjoining deck featuring Brazilian hardwoods, both overlooking the beautiful private back acreage. The gourmet kitchen includes a glass cooktop, large work island, informal dining area, and ample custom cabinetry, making it ideal for everyday living and entertaining alike. The luxury primary suite features a soaking tub and separate shower, and a generously sized walk-in closet with custom built-ins. A main-level guest suite with full bath provides convenience and privacy. Upstairs offers two additional en suite bedrooms, and bonus and flex spaces perfect for a media room, office, or exercise area. The attached triple garage includes a separate flexible in-law suite with bar/kitchenette and full bath. This separate living space is ideal for guests, extended family, or private quarters. It also boasts its own access to the back deck, providing exceptional flexibility and functionality. Additional features include sealed crawlspace, generator-ready setup, concrete driveway with extra parking pad, and quality custom finishes throughout.Located on a quiet cul-de-sac just minutes from I-40/85 with easy access to Burlington, the Triangle, and the Triad, and situated in the Southern Alamance school district.
For sale
Price cut: $120K (8/5)
$1,500,000
4440 Hidden Creek Pointe, Burlington, NC 27215
4beds
5,237sqft
Single Family Residence
Built in 2015
10 Acres Lot
$1,444,800 Zestimate®
$286/sqft
$100/mo HOA
What's special
Abundant natural lightGourmet kitchenQuality custom finishes throughoutLarge work islandTwo bonus spacesAmple custom cabinetrySeparate shower
- 164 days
- 394
- 16
Zillow last checked:
Listing updated:
Listed by:
Caitlin V. Harrell 336-350-5645,
3 Brothers Realty
Source: Hive MLS,MLS#: 100563360 Originating MLS: Brunswick County Association of Realtors
Originating MLS: Brunswick County Association of RealtorsFacts & features
Interior
Bedrooms & bathrooms
- Bedrooms: 4
- Bathrooms: 6
- Full bathrooms: 5
- 1/2 bathrooms: 1
Rooms
- Room types: Master Bedroom, Bedroom 2, Bedroom 3, Bedroom 4, Dining Room, Office, Great Room, Breakfast Nook, Loft, Laundry, Other
Primary bedroom
- Level: Main
Bedroom 2
- Level: Main
Bedroom 3
- Level: Second
Bedroom 4
- Level: Second
Breakfast nook
- Level: Main
Dining room
- Level: Main
Great room
- Level: Main
Kitchen
- Level: Main
Laundry
- Level: Main
Loft
- Level: Second
Office
- Level: Main
Other
- Level: Second
Other
- Level: Second
Heating
- Propane, Electric, Heat Pump
Cooling
- Central Air, Ceiling Fan(s)
Features
- Tray Ceiling(s), High Ceilings, Kitchen Island, Apt/Suite, Ceiling Fan(s), Walk-in Shower, Wet Bar, Dry Bar, Gas Log
- Number of fireplaces: 1
- Fireplace features: Gas Log
Interior area
- Total structure area: 4,737
- Total interior livable area: 5,237 sqft
Property
Parking
- Total spaces: 3
- Parking features: Garage Faces Side, Concrete, Garage Door Opener, Garage
- Attached garage spaces: 3
Features
- Levels: Two
- Patio & porch: Deck, Porch, Screened, Rear Porch
- Fencing: None
- Has view: Yes
- View description: None
- Frontage type: Creek
Lot
- Size: 10 Acres
- Dimensions: 435600
Details
- Parcel number: 120182
- Zoning: none
- Special conditions: Standard
Construction
Type & style
- Home type: SingleFamily
- Property subtype: Single Family Residence
Materials
- Brick, Wood Frame
- Foundation: Brick/Mortar
- Roof: Architectural Shingle
Condition
- New construction: No
- Year built: 2015
Community & HOA
Community
- Subdivision: Other
HOA
- Has HOA: Yes
- Amenities included: Maintenance Roads
- HOA fee: $1,200 annually
- HOA name: Hidden Creek Pointe Property Owners
- HOA phone: 336-626-8587
Location
- Region: Burlington
Financial & listing details
- Price per square foot: $286/sqft
- Tax assessed value: $1,212,141
- Annual tax amount: $6,645
- Date on market: 3/28/2026
- Cumulative days on market: 164 days
- Listing agreement: Exclusive Right To Sell
- Listing terms: Cash,Conventional
- Road surface type: Paved
Estimated market value
$1,444,800
$1.37M - $1.52M
$4,603/mo
Price history
| Date | Event | Price |
|---|---|---|
| 8/5/2026 | Price change | $1,500,000-7.4%$286/sqft |
Source:  Doorify MLS #10155768 Report a problem Doorify MLS #10155768 Report a problem | ||
| 5/27/2026 | Price change | $1,620,000-4.7%$309/sqft |
Source: Doorify MLS #10155768 Report a problem | ||
| 3/27/2026 | Listed for sale | $1,700,000+70.9%$325/sqft |
Source: Doorify MLS #10155768 Report a problem | ||
| 4/11/2024 | Listing removed | $995,000 |
Source:  Triad MLS #1014694 Report a problem Triad MLS #1014694 Report a problem | ||
| 4/23/2021 | Listing removed | -- |
Source: Triad MLS #1014694 Report a problem | ||
| 3/10/2021 | Listed for sale | $995,000 |
Source: Triad MLS #1014694 Report a problem | ||
Public tax history
| Year | Property taxes | Tax assessment |
|---|---|---|
| 2024 | $6,645 +7.2% | $1,212,141 |
| 2023 | $6,196 +19.1% | $1,212,141 +78.8% |
| 2022 | $5,203 -1.3% | $677,931 |
| 2021 | $5,271 -0.8% | $677,931 |
| 2020 | $5,312 -0.5% | $677,931 |
| 2019 | $5,339 | $677,931 |
| 2018 | -- | $677,931 |
| 2017 | -- | $677,931 +29.6% |
| 2016 | $3,578 | $523,017 +440.3% |
| 2015 | $3,578 | $96,810 |
Find assessor info on the county website
Monthly payment
Est. payment
Payment breakdown
Explore the cost of this home by adjusting the details. Changes won't be saved.Climate risks
Neighborhood: 27215
Nearby schools
Schools provided by the listing agent
- Middle: Southern Alamance MS
- High: Southern Alamance HS
Source: Hive MLS. This data may not be complete. We recommend contacting the local school district to confirm school assignments for this home.
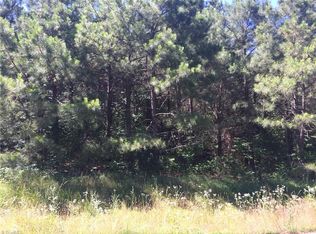
- $1,542,1004 bd6 ba5.1k sqft4440 Hidden Creek Pt, Burlington, NC 27215Off Market

- $805,7004 bd3 ba2.8k sqft4432 Hidden Creek Point, Burlington, NC 27215Off Market
- $175,00010.61 acres4449 Hidden Creek Point #3, Burlington, NC 27215Sold

- $--10.24 acres4433 Hidden Creek Point #2, Burlington, NC 27215Off Market
Similar homes
- $1,750,0005 bd4 ba5.5k sqft3036 N Fairway Dr, Burlington, NC 27215For Sale
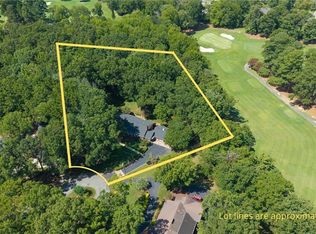
 MLS ID #1230888, Heather Morton Hill. Triad MLS
 - $1,150,0004 bd5 ba5.9k sqft1326 Lochshire Dr, Burlington, NC 27215For Sale

 MLS ID #10181277, Elizabeth Crawford. Doorify MLS
 - $1,295,0005 bd5 ba4.1k sqft1477 Cappoquin Way, Burlington, NC 27215For Sale
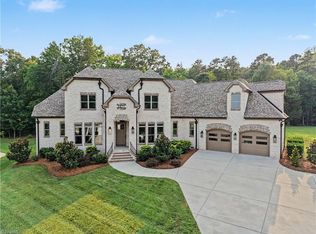 MLS ID #1229168, Jason Thomas Smith. Triad MLS
 - $985,0004 bd5 ba4.4k sqft1018 Lochshire Dr, Burlington, NC 27215For Sale
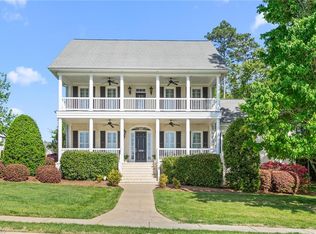 MLS ID #1216279, Amber Harvalias. Triad MLS
 - $895,0005 bd6 ba5k sqft736 Meadowood Dr, Burlington, NC 27215For SaleMLS ID #1217917, Samuel Wackerhagen. Triad MLS
- $1,260,0004 bd4 ba4.4k sqft1819 Merritt Ln, Burlington, NC 27217For SaleMLS ID #1230583, Sandra Ellington-Graves. Triad MLS
- $1,399,9006 bd7 ba4.6k sqft4229 Limerick Dr, Burlington, NC 27215New ConstructionMLS ID #1198831, Lanisha Haithcock. Triad MLS
- $1,799,9005 bd5 ba6.5k sqft4600 Scottland Dr, Mebane, NC 27302For SaleMLS ID #10184763, Matt Perry. Doorify MLS
- $750,0005 bd5 ba4.1k sqft4403 Bonnie Loch Dr, Burlington, NC 27215For SaleMLS ID #1229849, Kristin Dayvault. Triad MLS
- $1,450,0004 bd3 ba3.2k sqftMorrow Mill, Hillsborough, NC 27516For SaleMLS ID #10162527, Joshua Smith. Doorify MLS
- $1,200,0004 bd6 ba4.8k sqft1529 Neelley Rd, Pleasant Garden, NC 27313For SaleMLS ID #1233718, Megan Urbieta. Triad MLS
- $1,950,0003 bd4 ba4.8k sqft2925 Boy Wood Rd, Graham, NC 27253For SaleMLS ID #1222360, Shannon W. Bruins. Triad MLS
- $1,495,0003 bd3 ba3.3k sqft6741 Layton Rd, Liberty, NC 27298For SaleMLS ID #1215131, Anne K. Flater. Triad MLS
- $1,250,0003 bd3 ba3.8k sqft3008 N State Highway 119, Mebane, NC 27302For SaleMLS ID #1217342, Kelly Wirt. Triad MLS
- $899,0004 bd4 ba3.9k sqft2915 Truitt Dr, Burlington, NC 27215For SaleMLS ID #1223006, Amber Harvalias. Triad MLS
- $999,0003 bd3 ba2.9k sqft6788 McPherson Clay Rd, Liberty, NC 27298For SaleMLS ID #1218202, Jamie Skaalerud. Triad MLS
- $800,0003 bd3 ba3k sqft217 Dressage Ct, Mebane, NC 27302For SaleMLS ID #1234303, Eric McMahon. Triad MLS
- $777,0003 bd3 ba2.7k sqft2016 Haw River Hopedale Rd, Burlington, NC 27217For SaleMLS ID #1223954, Carolyn Nelson. Triad MLS
- $1,105,0003 bd4 ba4.5k sqft5633 Baptist Assembly Rd, Julian, NC 27283For SaleMLS ID #10106277, Gerald Mack. Doorify MLS
- $900,0004 bd5 ba4.5k sqft5223 Margon Pl, Hillsborough, NC 27278For SaleMLS ID #10169077, Vlad Feldman. Doorify MLS
