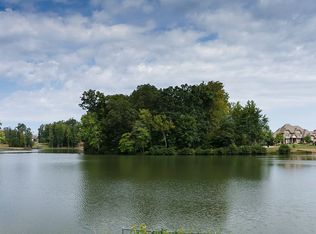
Set on 1.03 acres of land, this stunning 5-bedroom, 5-bath home features a private ensuite for each bedroom and two additional powder rooms. The spacious open-concept floor plan offers a large living area that flows seamlessly into a covered patio—perfect for entertaining and enjoying beautiful lake views. The gourmet kitchen opens to the main living spaces, enhancing the home’s functionality and charm. The luxurious primary suite includes a spa-inspired bathroom with a freestanding tub and dual walk-in closets. A separate guest suite near the game room provides privacy with its own ensuite bath. Additional highlights include a 3-car garage pre-wired for EV charging, ample storage, and high-end finishes throughout. Ideally located near shopping, restaurants, and Elon University, this home blends comfort, style, and convenience. An exceptional opportunity to own a truly remarkable property. Don’t miss this opportunity to create something special!
New construction
$1,399,900
4229 Limerick Dr, Burlington, NC 27215
6beds
4,683sqft
:
Get pre-qualified$8,610/mo
Stick/Site Built, Residential, Single Family Residence
Built in 2025
1.03 Acres Lot
$1,370,700 Zestimate®
$--/sqft
$83/mo HOA
What's special
- 275 days |
- 351 |
- 8 |
Zillow last checked:
Listing updated:
Listed by:
Lanisha Haithcock 336-327-8263,
eXp Realty,
Lanisha Haithcock 336-327-8263,
Triangle Door
Source: Triad MLS,MLS#: 1198831 Originating MLS: Greensboro
Originating MLS: GreensboroFacts & features
Interior
Bedrooms & bathrooms
- Bedrooms: 6
- Bathrooms: 7
- Full bathrooms: 5
- 1/2 bathrooms: 2
- Main level bathrooms: 7
Primary bedroom
- Level: Main
- Dimensions: 1616.33 x 15.33
Bedroom 2
- Level: Main
- Dimensions: 15.08 x 14.75
Bedroom 3
- Level: Main
- Dimensions: 11.58 x 14.75
Bedroom 4
- Level: Main
- Dimensions: 13.42 x 13.75
Bedroom 5
- Level: Main
- Dimensions: 14.17 x 12.08
Other
- Level: Main
- Dimensions: 15.46 x 12.23
Dining room
- Level: Main
- Dimensions: 11.67 x 13
Entry
- Level: Main
- Dimensions: 17.08 x 5.33
Game room
- Level: Main
- Dimensions: 14.92 x 19.92
Kitchen
- Level: Main
- Dimensions: 16.5 x 12
Laundry
- Level: Main
- Dimensions: 10.92 x 5.25
Living room
- Level: Main
- Dimensions: 27.29 x 22.46
Other
- Level: Main
- Dimensions: 9.92 x 10.5
Heating
- Fireplace(s), Heat Pump, Electric
Cooling
- Central Air
Appliances
- Included: Microwave, Oven, Cooktop, Dishwasher, Range Hood, Electric Water Heater
- Laundry: Dryer Connection, Main Level, Washer Hookup
Features
- Ceiling Fan(s), Dead Bolt(s), Freestanding Tub, Kitchen Island, Pantry, Separate Shower
- Flooring: Carpet, Tile, Wood
- Has basement: No
- Attic: Pull Down Stairs
- Number of fireplaces: 1
- Fireplace features: Living Room
Interior area
- Total structure area: 4,683
- Total interior livable area: 4,683 sqft
- Finished area above ground: 4,683
Property
Parking
- Total spaces: 3
- Parking features: Driveway, Garage, Paved, Garage Door Opener, Garage Faces Side
- Garage spaces: 3
- Has uncovered spaces: Yes
Features
- Levels: One
- Stories: 1
- Patio & porch: Porch
- Exterior features: Lighting
- Pool features: Community
- Has view: Yes
- View description: Lake, Water
- Has water view: Yes
- Water view: Lake,Water
- Waterfront features: Lake Front
Lot
- Size: 1.03 Acres
- Features: City Lot, Cleared, Cul-De-Sac, Level, Natural Land, Partially Wooded, Partial Flood Zone, Flat
- Residential vegetation: Partially Wooded
Details
- Parcel number: 106404
- Zoning: Residential
- Special conditions: Owner Sale
Construction
Type & style
- Home type: SingleFamily
- Property subtype: Stick/Site Built, Residential, Single Family Residence
Materials
- Brick, Cement Siding
- Foundation: Slab
Condition
- Under Construction,New Construction
- New construction: Yes
- Year built: 2025
Utilities & green energy
- Sewer: Public Sewer
- Water: Public
Community & HOA
Community
- Security: Carbon Monoxide Detector(s), Smoke Detector(s)
- Subdivision: Waterford At The Lake
HOA
- Has HOA: Yes
- HOA fee: $397 semi-annually
- Second HOA fee: $100 semi-annually
Location
- Region: Burlington
Financial & listing details
- Tax assessed value: $252,146
- Annual tax amount: $1,245
- Date on market: 10/23/2025
- Cumulative days on market: 275 days
- Listing agreement: Exclusive Right To Sell
- Listing terms: Cash,Conventional,VA Loan
Estimated market value
$1,370,700
$1.30M - $1.44M
$4,170/mo
Price history
| Date | Event | Price |
|---|---|---|
| 10/24/2025 | Listed for sale | $1,399,900 |
Source:  Triad MLS #1198831 Report a problem Triad MLS #1198831 Report a problem | ||
Public tax history
Tax history is unavailable.
Monthly payment
Est. payment
Payment breakdown
Explore the cost of this home by adjusting the details. Changes won't be saved.Climate risks
Neighborhood: 27215
Nearby schools
GreatSchools rating
- 4/10Highland ElementaryGrades: K-5Distance: 1.4 mi
- 2/10Turrentine MiddleGrades: 6-8Distance: 4.1 mi
- 4/10Walter M Williams HighGrades: 9-12Distance: 4.6 mi
- $---- sqft4228 Limerick Dr, Burlington, NC 27215Off Market
- $1,664,1004 bd4 ba5.3k sqft4225 Limerick Dr, Burlington, NC 27215Off Market
- $1,072,1005 bd4 ba4.6k sqft4218 Limerick Dr, Burlington, NC 27215Off Market
- $990,6005 bd4 ba4.6k sqft4219 Limerick Dr, Burlington, NC 27215Off Market
- $901,7005 bd4 ba4.1k sqft1686 Cappoquin Way, Burlington, NC 27215Off Market
- $1,396,0006 bd5 ba7.4k sqft1660 Cappoquin Way, Burlington, NC 27215Off Market
- $132,5000.4 Acres4205 Limerick Dr #16, Burlington, NC 27215Sold
- $890,9006 bd4 ba3.6k sqft1634 Cappoquin Way, Burlington, NC 27215Off Market
A local agent can set up tours, give advice and negotiate with sellers.
A local lender can help you make sure your offer is ready when you are.
Similar homes
- $1,150,0004 bd5 ba5.9k sqft1326 Lochshire Dr, Burlington, NC 27215For Sale

 MLS ID #10181277, Elizabeth Crawford. Doorify MLS
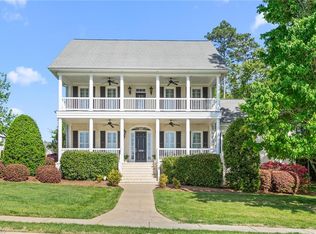
 - $985,0004 bd5 ba4.4k sqft1018 Lochshire Dr, Burlington, NC 27215For Sale
 MLS ID #1216279, Amber Harvalias. Triad MLS
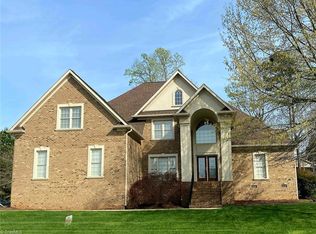
 - $705,0004 bd3 ba3.8k sqft1004 Dunleigh Dr, Burlington, NC 27215For Sale
 MLS ID #1213679, Phil Seay. Triad MLS
 - $1,620,0004 bd6 ba5.2k sqft4440 Hidden Creek Pointe, Burlington, NC 27215For Sale

 MLS ID #100563360, Caitlin V. Harrell, 3 Brothers Realty. Hive MLS
 - $950,0005 bd6 ba5k sqft736 Meadowood Dr, Burlington, NC 27215For SaleMLS ID #1217917, Samuel Wackerhagen. Triad MLS
- $849,9005 bd4 ba4.2k sqft3356 Winston Dr, Burlington, NC 27215For SaleMLS ID #1222275, Lauren Gibson. Triad MLS
- $750,0005 bd5 ba4.1k sqft3224 Somerton Pl, Burlington, NC 27215For SaleMLS ID #1214068, Victoria Davis. Triad MLS
- $899,0004 bd4 ba3.9k sqft2915 Truitt Dr, Burlington, NC 27215For SaleMLS ID #1223006, Amber Harvalias. Triad MLS
- $1,395,0005 bd4 ba5.5k sqft1902 Pembroke Rd, Greensboro, NC 27408For SaleMLS ID #1216580, Craig McIntosh. Triad MLS
- $1,260,0004 bd4 ba4.6k sqft1819 Merritt Trail, Burlington, NC 27217For SaleMLS ID #100562774, Raven H. Baulding, 3 Brothers Realty. Hive MLS
- $--4 bd5 ba4.1k sqft500 Sandra Jessup Ct, Greensboro, NC 27455New ConstructionMLS ID #1204628, Katelyn Jenkins. Triad MLS
- $1,600,0003 bd3 ba4.7k sqft1822 Cherry Ln, Haw River, NC 27258For SaleMLS ID #1214219, Robert Cavinder. Triad MLS
- $1,950,0003 bd4 ba4.9k sqft7165 Summerdale Rd, Elon, NC 27244For SaleMLS ID #1227342, Allison Monk. Triad MLS
- $999,0004 bd4 ba3.5k sqft2120 Roney Lineberry Rd, Burlington, NC 27217For SaleMLS ID #1219229, Scottie Campbell. Triad MLS
- $1,650,0005 bd6 ba5.2k sqft2601 W Market St, Greensboro, NC 27403For SaleMLS ID #1219441, Melissa Greer. Triad MLS
- $795,0003 bd5 ba4.2k sqft2180 Davis Rd, Haw River, NC 27258For SaleMLS ID #1227642, Gary Renigar. Triad MLS
- $1,295,0003 bd3 ba3.8k sqft3008 N State Highway 119, Mebane, NC 27302For SaleMLS ID #1217342, Kelly Wirt. Triad MLS
- $1,185,0005 bd4 ba3.6k sqft202 Nut Bush Rd E, Greensboro, NC 27410For SaleMLS ID #1225971, Sherri Hill. Triad MLS
- $1,510,0005 bd6 ba5.4k sqft2006 Dalton Rd, Greensboro, NC 27408For SaleMLS ID #1212378, Bethany Chavis. Triad MLS
- $1,600,0004 bd3 ba2.3k sqft5529 Hollow Hill Rd, Liberty, NC 27298For SaleMLS ID #1226508, Emily Smith. Triad MLS
