Rare opportunity to own over 6 acres in sought-after Southern Alamance, conveniently located near Burlington, Graham, Chapel Hill, Saxapahaw, and Hwy 54 & 87. This versatile home is ideal for multi-generational living, featuring multiple living areas, kitchens, laundry spaces, and baths. The main level offers a spacious living room, kitchen/dining area, and a private primary suite with a renovated tile shower and walk-in closet. Upstairs includes two bedrooms, a full bath, office area, kitchenette, large bonus room with bath and laundry, plus a rear deck. The finished walk-out basement features a full kitchen, bath, laundry, and expansive living area. A detached shop with additional storage is perfect for vehicles, equipment, and hobbies. Updates include new LVP flooring, new HVAC in the bonus room and basement, and a new upstairs deck. Seller is offering a $35,000 allowance for upgrades, closing costs, or a rate buydown.
For sale
$795,000
2180 Davis Rd, Haw River, NC 27258
3beds
4,212sqft
:
Get pre-qualified$4,835/mo
Stick/Site Built, Residential, Single Family Residence
Built in 2001
6.11 Acres Lot
$756,700 Zestimate®
$--/sqft
$-- HOA
What's special
Finished walk-out basementRenovated tile showerPrivate primary suiteWalk-in closetNew lvp flooringNew upstairs deck
- 16 days |
- 521 |
- 15 |
Zillow last checked:
Listing updated:
Listed by:
Gary Renigar 336-263-2196,
Keller Williams Central
Source: Triad MLS,MLS#: 1227642
Facts & features
Interior
Bedrooms & bathrooms
- Bedrooms: 3
- Bathrooms: 5
- Full bathrooms: 4
- 1/2 bathrooms: 1
- Main level bathrooms: 2
Primary bedroom
- Level: Main
- Dimensions: 14.25 x 15.42
Bedroom 2
- Level: Second
- Dimensions: 10 x 10.08
Bedroom 3
- Level: Second
- Dimensions: 14.17 x 18
Bonus room
- Level: Second
- Dimensions: 17.92 x 19.67
Dining room
- Level: Main
- Dimensions: 12.5 x 9.92
Great room
- Level: Basement
- Dimensions: 38 x 14.33
Kitchen
- Level: Main
- Dimensions: 19 x 11.33
Laundry
- Level: Main
- Dimensions: 7.42 x 11.5
Living room
- Level: Main
- Dimensions: 24.67 x 15.17
Loft
- Level: Second
- Dimensions: 8.92 x 13.17
Other
- Level: Basement
- Dimensions: 18.92 x 9.25
Heating
- Heat Pump, Electric
Cooling
- Central Air
Appliances
- Included: Microwave, Dishwasher, Free-Standing Range, Gas Water Heater
- Laundry: Dryer Connection, Main Level, Washer Hookup
Features
- Ceiling Fan(s)
- Flooring: Stone, Tile, Wood
- Basement: Finished, Basement
- Number of fireplaces: 1
- Fireplace features: Living Room
Interior area
- Total structure area: 4,212
- Total interior livable area: 4,212 sqft
- Finished area above ground: 3,008
- Finished area below ground: 1,204
Property
Parking
- Total spaces: 2
- Parking features: Driveway, Garage, Attached
- Attached garage spaces: 2
- Has uncovered spaces: Yes
Features
- Levels: Two
- Stories: 2
- Pool features: None
Lot
- Size: 6.11 Acres
- Features: Level
Details
- Parcel number: 158526
- Zoning: res
- Special conditions: Owner Sale
Construction
Type & style
- Home type: SingleFamily
- Property subtype: Stick/Site Built, Residential, Single Family Residence
Materials
- Vinyl Siding
Condition
- Year built: 2001
Utilities & green energy
- Sewer: Septic Tank
- Water: Well
Community & HOA
HOA
- Has HOA: No
Location
- Region: Haw River
Financial & listing details
- Tax assessed value: $548,815
- Annual tax amount: $3,050
- Date on market: 7/20/2026
- Cumulative days on market: 23 days
- Listing agreement: Exclusive Right To Sell
- Listing terms: Cash,Conventional
Estimated market value
$756,700
$719,000 - $795,000
$2,802/mo
Price history
| Date | Event | Price |
|---|---|---|
| 7/20/2026 | Listed for sale | $795,000+144.6% |
Source:  Triad MLS #1227642 Report a problem Triad MLS #1227642 Report a problem | ||
| 4/2/2013 | Listing removed | $325,000$77/sqft |
Source: Burlington Market Center, LLC dba Keller Williams Realty #77106 Report a problem | ||
| 12/6/2012 | Price change | $325,000-4.1%$77/sqft |
Source: Burlington Market Center, LLC dba Keller Williams Realty #77106 Report a problem | ||
| 8/31/2012 | Listed for sale | $339,000$80/sqft |
Source: Burlington Market Center, LLC dba Keller Williams Realty #77106 Report a problem | ||
Public tax history
| Year | Property taxes | Tax assessment |
|---|---|---|
| 2024 | $2,903 +7.5% | $548,815 |
| 2023 | $2,700 +28.1% | $548,815 +92.7% |
| 2022 | $2,107 -1.3% | $284,740 |
| 2021 | $2,136 -1.3% | $284,740 |
| 2020 | $2,164 | $284,740 |
| 2019 | $2,164 | $284,740 |
| 2018 | -- | $284,740 |
| 2017 | -- | $284,740 -6.9% |
| 2016 | $2,039 | $305,894 |
| 2015 | $2,039 | $305,894 |
Find assessor info on the county website
Monthly payment
Est. payment
Payment breakdown
Explore the cost of this home by adjusting the details. Changes won't be saved.Climate risks
Neighborhood: 27258
Nearby schools
GreatSchools rating
- 8/10Alexander Wilson ElementaryGrades: PK-5Distance: 2.8 mi
- 9/10Hawfields MiddleGrades: 6-8Distance: 4.9 mi
- 6/10Southeast Alamance High SchoolGrades: 9-12Distance: 3.1 mi
Schools provided by the listing agent
- Elementary: Alexander Wilson
- Middle: Hawfields
- High: Southern Alamance
Source: Triad MLS. This data may not be complete. We recommend contacting the local school district to confirm school assignments for this home.
- $189,2002 bd1 ba896 sqft2204 Davis Rd, Haw River, NC 27258Off Market
- $327,5003 bd2 ba1.5k sqft2220 Preacher Davis Rd, Haw River, NC 27258Off Market
- $280,0003 bd2 ba1.1k sqft2234 Davis Rd, Haw River, NC 27258Sold
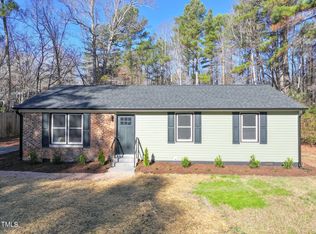
- $245,7003 bd2 ba1.2k sqft2171 Davis Rd, Haw River, NC 27258Off Market
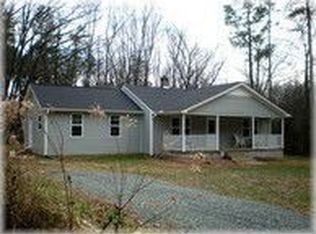
- $404,7003 bd3 ba702 sqft2233 Davis Rd, Haw River, NC 27258Off Market
- $93,3001.57 acres2219 Preacher Davis Rd, Haw River, NC 27258Off Market
- $35,9010.76 acresDavis Rd, Graham, NC 27253Off Market
- $61,8673 acresDavis Rd, Haw River, NC 27258Off Market
A local agent can set up tours, give advice and negotiate with sellers.
A local lender can help you make sure your offer is ready when you are.
Similar homes
- $775,0004 bd2 ba2.4k sqft3152 S State Highway 87, Graham, NC 27253For Sale

 MLS ID #1226811, Natalie Bree. Triad MLS
 - $800,0003 bd3 ba3k sqft217 Dressage Ct, Mebane, NC 27302For Sale
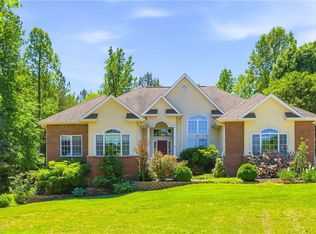 MLS ID #1218089, Anna McDow. Triad MLS
 - $510,0003 bd2 ba2.2k sqft2329 Millbrook Dr, Haw River, NC 27258For Sale
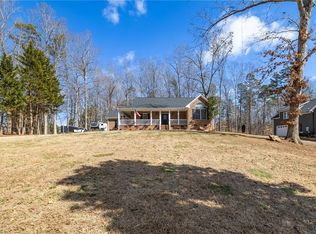 MLS ID #1219348, Eden Combs. Triad MLS
 - $433,5004 bd4 ba3.1k sqft109 Solstice Dr, Haw River, NC 27258For Sale
 MLS ID #1223571, Dreama Ferguson-Howard. Triad MLS
 - $760,0005 bd5 ba4.1k sqft4403 Bonnie Loch Dr, Burlington, NC 27215For SaleMLS ID #1229849, Kristin Dayvault. Triad MLS
- $777,0003 bd3 ba2.7k sqft2016 Haw River Hopedale Rd, Burlington, NC 27217For SaleMLS ID #1223954, Carolyn Nelson. Triad MLS
- $790,0004 bd3 ba3.3k sqft3520 Bason Rd, Mebane, NC 27302New ConstructionMLS ID #1228829, Hilary Hill. Triad MLS
- $750,0003 bd2 ba2.2k sqft1982 Wheeler Bridge Rd, Burlington, NC 27215For SaleMLS ID #1218326, Harry Sandford. Triad MLS
- $584,9993 bd2 ba2.2k sqft3567 Bellemont Mount Hermon Rd, Burlington, NC 27215For SaleMLS ID #1217469, Amber Harvalias. Triad MLS
- $425,0003 bd3 ba2.3k sqft1000 Hanford Rd, Graham, NC 27253For SaleMLS ID #1228711, Stephen Whitfield. Triad MLS
- $799,0004 bd3 ba3.2k sqft3516 Bason Rd, Mebane, NC 27302For SaleMLS ID #1225360, Amber Harvalias. Triad MLS
- $499,0003 bd3 ba2.7k sqft4872 Thom Rd, Mebane, NC 27302For SaleMLS ID #1210618, Gary Holmes. Triad MLS
- $399,0003 bd2 ba2.2k sqft3159 Perrin Dr, Haw River, NC 27258For SaleMLS ID #1213130, Laci Warren. Triad MLS
- $849,9005 bd4 ba4.2k sqft3356 Winston Dr, Burlington, NC 27215For SaleMLS ID #1222275, Lauren Gibson. Triad MLS
- $535,0003 bd4 ba2.2k sqft4990 Sartin Rd, Burlington, NC 27217For SaleMLS ID #1230018, Kristy Smith. Triad MLS
- $765,0004 bd3 ba2.4k sqft3490 Bason Rd, Mebane, NC 27302For SaleMLS ID #1225382, Amber Harvalias. Triad MLS
- $480,0003 bd3 ba3.1k sqft2108 Stanchion St, Haw River, NC 27258For SaleMLS ID #1226844, Lori Porter. Triad MLS
- $870,0004 bd4 ba3.3k sqft204 Garden Heights Ln, Hillsborough, NC 27278For Sale
 MLS ID #10183195, Vivian Qi. Doorify MLS
 - $1,000,0003 bd3 ba3.7k sqft220 Epps Clark Rd, Siler City, NC 27344For SaleMLS ID #1209797, Jaime Oliver. Triad MLS
- $699,9004 bd4 ba2.8k sqft2560 John Lewis Rd, Burlington, NC 27217For SaleMLS ID #1229597, Renee Lee. Triad MLS
