This rare Forest Ridge home is officially available! It is located in a highly sought-after Hillsborough neighborhood famous for its vibrant, active lifestyle. The community features a spectacular pool, a playground, a sports field, and an incredible nature trail system. This trail connects to the Eno River and the historic Occoneechee Speedway Trail. What's more, Orange County Sportsplex is right across the street from the neighborhood, where you can enjoy basketball courts, ice skating, fitness classes, etc. The home features a fully paid-off solar system for immediate, massive utility savings. The flexible layout includes a private main-floor office, an expansive upstairs gym/loft, and a handy built-in drop zone. Guests will love the highly coveted main-level suite with its own full bathroom. Dual fireplaces anchor both the cozy living room and the premium screened-in porch for ultimate year-round comfort. The gorgeous eat-in kitchen features an oversized island, stunning quartz countertops, a tile backsplash, stainless appliances, and a huge walk-in pantry. Upstairs, the massive primary suite shines with an elegant tray ceiling, a dual vanity, a spa-like bath, and a huge L-shaped custom walk-in closet. The secondary bedrooms are perfectly designed with a functional Jack-and-Jill layout. Custom organization is integrated throughout the property. This includes custom closets, dedicated laundry cabinetry, and clever built-in under-stair storage. The property is complete with a beautifully epoxied garage floor. Outside, the private, fully fenced yard features a bonus invisible fence system alongside thriving fruit and flower trees. A spectacular line of Green Giant trees lines the yard for beautiful, year-round natural privacy. This ideal location puts endless daily conveniences right at your fingertips. A short drive takes you straight to excellent local shopping, outlets, popular restaurants, Home Depot, and everyday retail hotspots. Commuting is an absolute breeze with quick, unbeatable access to I-85, I-40, Highway 70, and Highway 86. You are close to Durham, Chapel Hill, and RTP. Don't miss out on this absolute dream home! Seller is real estate agent
For sale
Price cut: $21K (8/13)
$849,000
204 Garden Heights Ln, Hillsborough, NC 27278
4beds
3,339sqft
Single Family Residence, Residential
Built in 2021
0.41 Acres Lot
$833,200 Zestimate®
$254/sqft
$89/mo HOA
What's special
Stunning quartz countertopsPrivate main-floor officeBonus invisible fence systemBeautifully epoxied garage floorSports fieldPrivate fully fenced yardGorgeous eat-in kitchen
- 29 days
- 754
- 28
Zillow last checked:
Listing updated:
Listed by:
Vivian Qi 919-924-3003,
LPT Realty, LLC
Source: Doorify MLS,MLS#: 10183195
Facts & features
Interior
Bedrooms & bathrooms
- Bedrooms: 4
- Bathrooms: 4
- Full bathrooms: 4
Heating
- None
Cooling
- Ceiling Fan(s), Central Air
Appliances
- Included: Dishwasher, Disposal, Dryer, Electric Water Heater, Exhaust Fan, Gas Cooktop, Microwave, Oven, Range Hood, Refrigerator, Washer
Features
- Flooring: Carpet, Vinyl
- Number of fireplaces: 2
Interior area
- Total structure area: 3,339
- Total interior livable area: 3,339 sqft
- Finished area above ground: 3,339
- Finished area below ground: 0
Property
Parking
- Total spaces: 2
- Parking features: Garage - Attached
- Attached garage spaces: 2
Features
- Levels: Two
- Stories: 2
- Pool features: Community
- Has view: Yes
Lot
- Size: 0.41 Acres
Details
- Parcel number: 9874725944
- Zoning: ESU
- Special conditions: Seller Licensed Real Estate Professional
Construction
Type & style
- Home type: SingleFamily
- Architectural style: Craftsman
- Property subtype: Single Family Residence, Residential
Materials
- Brick, Fiber Cement
- Roof: Shingle
Condition
- New construction: No
- Year built: 2021
Utilities & green energy
- Sewer: Public Sewer
- Water: Public
Green energy
- Energy generation: Solar
Community & HOA
Community
- Features: Curbs, Playground, Pool, Sidewalks, Street Lights
- Subdivision: Forest Ridge
HOA
- Has HOA: Yes
- Amenities included: Clubhouse, Maintenance Grounds, Playground, Pool
- Services included: Maintenance Grounds
- HOA fee: $268 quarterly
Location
- Region: Hillsborough
Financial & listing details
- Price per square foot: $254/sqft
- Tax assessed value: $823,600
- Annual tax amount: $10,091
- Date on market: 7/30/2026
Estimated market value
$833,200
$792,000 - $875,000
$3,318/mo
Price history
| Date | Event | Price |
|---|---|---|
| 8/13/2026 | Price change | $849,000-2.4%$254/sqft |
Source:  Doorify MLS #10183195 Report a problem Doorify MLS #10183195 Report a problem | ||
| 7/30/2026 | Listed for sale | $870,000+33.5%$261/sqft |
Source: Doorify MLS #10183195 Report a problem | ||
| 11/5/2021 | Sold | $651,500+15.2%$195/sqft |
Source: Public Record Report a problem | ||
| 4/30/2021 | Listing removed | -- |
Source:  Fielding Homes Report a problem Fielding Homes Report a problem | ||
| 2/15/2021 | Price change | $565,357+2.7%$169/sqft |
Source: Fielding Homes Report a problem | ||
| 1/29/2021 | Listed for sale | $550,357$165/sqft |
Source: Fielding Homes Report a problem | ||
Public tax history
| Year | Property taxes | Tax assessment |
|---|---|---|
| 2025 | $9,725 +13.4% | $823,600 +45% |
| 2024 | $8,579 +3.4% | $568,100 |
| 2023 | $8,297 +0.3% | $568,100 |
| 2022 | $8,274 +369.6% | $568,100 +373.4% |
| 2021 | $1,762 +285.1% | $120,000 |
| 2020 | $458 | $120,000 |
| 2018 | $458 -74.1% | $120,000 |
| 2017 | $1,764 | $120,000 |
Find assessor info on the county website
Monthly payment
Est. payment
Payment breakdown
Explore the cost of this home by adjusting the details. Changes won't be saved.Climate risks
Neighborhood: 27278
Nearby schools
Schools provided by the listing agent
- Elementary: Orange - River Park Elementary
- Middle: Orange - A L Stanback Middle
- High: Orange - Orange High
Source: Doorify MLS. This data may not be complete. We recommend contacting the local school district to confirm school assignments for this home.
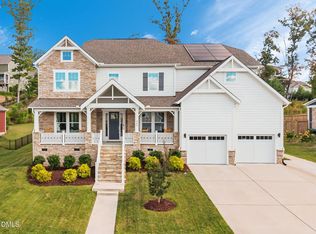
- $900,0005 bd5 ba4.4k sqft208 Garden Heights Ln, Hillsborough, NC 27278Sold
- $762,2005 bd4 ba2.9k sqft1305 Quincy Cottage Rd, Hillsborough, NC 27278Off Market
- $960,4004 bd8 ba3.9k sqft307 Prestwood Dr, Hillsborough, NC 27278Off Market
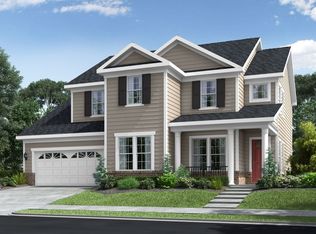
- $649,0004 bd3 ba2.5k sqft1313 Quincy Cottage Rd, Hillsborough, NC 27278Sold

Similar homes
- $1,049,0005 bd5 ba3.8k sqft2085 Kelsey Ct, Hillsborough, NC 27278For Sale

 MLS ID #10189208, Henry N Edwards. Doorify MLS
 - $843,0003 bd3 ba3.1k sqftLennar Carolinas, Durham, NC 27712For Sale
 MLS ID #10187754, Stephanie King. Doorify MLS
 - $523,0004 bd3 ba2.7k sqft829 James J Freeland Memorial Dr, Hillsborough, NC 27278For Sale
 MLS ID #10188098, Jaki J Dysart. Doorify MLS
 - $518,0004 bd3 ba2.4k sqft400 Flat River Run, Hillsborough, NC 27278For Sale
 MLS ID #10175534, Pooja Adhikari. Doorify MLS
 - $849,9004 bd4 ba3.7k sqft1026 Wood Owl Way, Durham, NC 27707For SaleMLS ID #10158897, Gerald Mack. Doorify MLS
- $788,0004 bd4 ba3.1k sqft103 Avas Loop, Chapel Hill, NC 27516For SaleMLS ID #10187798, Mary Olivia Tatum. Doorify MLS
- $850,0004 bd3 ba3.2k sqft1105 Crested Jay Dr, Durham, NC 27707For SaleMLS ID #10166094, Jodi Washburn. Doorify MLS
- $885,0004 bd3 ba2.5k sqft2114 Meadowcreek Dr, Durham, NC 27705For SaleMLS ID #10166047, Kathleen Tarrant. Doorify MLS
- $867,5603 bd3 ba3.2k sqft134 Ivy Ridge Rd, Chapel Hill, NC 27516New ConstructionMLS ID #10187462, Gwenn Clarke. Doorify MLS
- $850,0003 bd3 ba2.2k sqft506 Weaver Mine Trl, Chapel Hill, NC 27517For SaleMLS ID #10177996, David Greune. Doorify MLS
- $800,0003 bd3 ba4.2k sqft901 S Bend Dr, Durham, NC 27713For SaleMLS ID #10186015, Lisa Ellis. Doorify MLS
- $675,0006 bd4 ba3.3k sqft5317 Fayetteville Rd #A, Durham, NC 27713For SaleMLS ID #10167124, John Crncic. Doorify MLS
- $750,0004 bd4 ba3.8k sqft205 Wellwater Ave, Durham, NC 27703For SaleMLS ID #10173631, Stan Partin. Doorify MLS
- $650,0004 bd3 ba2.9k sqft218 Landreth Ct, Durham, NC 27713For SaleMLS ID #10180423, Lisa Ellis. Doorify MLS
- $465,0004 bd3 ba2.1k sqftYarmouth, Timberlake, NC 27583For SaleMLS ID #10187431, Lauren Michele Kniss. Doorify MLS
- $725,0004 bd4 ba3k sqft714 Adeline Ct, Durham, NC 27713For SaleMLS ID #10174770, Laurene Sieli. Doorify MLS
- $721,6754 bd4 ba3.3k sqftClark, Durham, NC 27712New ConstructionDoorify MLS
- $559,8505 bd3 ba3k sqft2105 Eden Shire Way, Durham, NC 27712For SaleMLS ID #10186100, Judith De la Cruz. Doorify MLS
- $694,0004 bd3 ba2.8k sqft1004 Canyon Shadows Ct, Cary, NC 27519For SaleMLS ID #10186038, Chad Jemison. Doorify MLS
