Stunning 5-Bedroom Home with Wraparound Deck, Solar System & Luxury Finishes! Welcome to this beautifully designed 5-bedroom, 4.5-bathroom home that combines timeless charm with modern luxury. From the moment you arrive, the stone-accented front porch and spacious sitting porch set the tone for the elegance and warmth inside. Step into a thoughtfully crafted floor plan featuring: Main Living Areas- A large dining room, living room, and gathering room perfect for hosting family and friends. Flex space ideal for a home office or study. Breakfast nook area for early morning conversations with family. Bright Kitchen- Massive 10-foot quartz island with furniture-style design. Butler's Pantry with plenty of shelving. Prep Kitchen with sink and cabinetry. Premium finishes, modern lighting, and plenty of storage for all your culinary needs. Entertainer's Dream-Wraparound deck with a built-in gas fireplace for cozy evenings. Extra parking pad with a concrete walkway to the rear of the home. Large concrete patio for outdoor gatherings. A bright loft area, adding even more versatility. Private Retreats-Huge primary suite with dual walk-in closets. Spa-inspired primary bathroom featuring a frameless shower, garden tub, quartz counters, and herringbone tile flooring. Jack-and-Jill bathroom for added convenience for other bedroom. Private suite downstairs with huge walk-in closet and walk in shower. Upgrades & Smart Living- Luxury vinyl plank flooring throughout the downstairs, hallways, and loft. Smart switches and modern light fixtures throughout the home. Solar system with battery backup, capable of powering the home for up to 3 days without electricity. This property blends modern innovation with timeless craftsmanship, offering the perfect balance of comfort, efficiency, and elegance. Whether entertaining on the wraparound deck, working in the flex office, or relaxing in the spa-like master suite, this home is designed to elevate everyday living.
Sold for $900,000
$900,000
208 Garden Heights Ln, Hillsborough, NC 27278
5beds
4,483sqft
Single Family Residence, Residential
Built in 2021
0.34 Acres Lot
$895,300 Zestimate®
$201/sqft
$4,067 Estimated rent
Home value
$895,300
$815,000 - $985,000
$4,067/mo
Zestimate® history
Owner options
List your home for rent
$4,067/mo
Rent Zestimate®
Find your next renter with Zillow Rental Manager. Plus, with online applications, you can quickly screen prospective tenants – for free.
$4,067/mo
Rent Zestimate®
Refinance and save
$5,719/mo
Est. payment
Refinancing to a lower rate could help reduce your monthly payments and save thousands over the life of the loan.
$5,719/mo
Est. payment
Explore your selling options
Work with a Zillow partner agent
Leverage their expertise and Zillow's premium Showcase listings to get your home seen by more buyers.
Get startedList with your own agent
Get your home in front of millions of buyers by listing it on Zillow.
Learn how to do itSell it yourself
Take full control of how buyers see your home on Zillow by listing For Sale by Owner (FSBO).
List your homeWhat's special
Built-in gas fireplaceModern light fixturesSmart switchesBright loft areaWraparound deckPrep kitchenStone-accented front porch
Zillow last checked:
Listing updated:
Listed by:
Sharon Hocker 336-269-5109,
Keller Williams Elite Realty
Bought with:
Lisa Ellis, 185688
Real Estate By Design
Source: Doorify MLS,MLS#: 10122957
Facts & features
Interior
Bedrooms & bathrooms
- Bedrooms: 5
- Bathrooms: 5
- Full bathrooms: 4
- 1/2 bathrooms: 1
Heating
- Central, Fireplace(s), Natural Gas
Cooling
- Ceiling Fan(s), Central Air, Dual, Zoned
Appliances
- Included: Built-In Gas Oven, Built-In Gas Range, Dishwasher, Disposal, Microwave, Range Hood, Self Cleaning Oven, Oven
- Laundry: Laundry Room, Upper Level
Features
- Built-in Features, Pantry, Ceiling Fan(s), Crown Molding, Double Vanity, Dual Closets, Open Floorplan, Quartz Counters, Recessed Lighting, Separate Shower, Smart Home, Smart Light(s), Smooth Ceilings, Vaulted Ceiling(s), Walk-In Closet(s), Walk-In Shower
- Flooring: Carpet, Vinyl, Tile
- Number of fireplaces: 2
- Fireplace features: Family Room, Gas, Outside
- Common walls with other units/homes: No Common Walls
Interior area
- Total structure area: 4,483
- Total interior livable area: 4,483 sqft
- Finished area above ground: 4,483
- Finished area below ground: 0
Property
Parking
- Total spaces: 6
- Parking features: Garage - Attached, Open
- Attached garage spaces: 2
- Uncovered spaces: 4
Features
- Levels: Two
- Stories: 1
- Patio & porch: Covered, Front Porch, Porch, Rear Porch, Wrap Around
- Exterior features: Lighting, Smart Light(s)
- Pool features: Community, Swimming Pool Com/Fee
- Has view: Yes
Lot
- Size: 0.34 Acres
- Features: Back Yard, Cleared, Cul-De-Sac, Front Yard
Details
- Parcel number: 9874735094
- Special conditions: Standard
Construction
Type & style
- Home type: SingleFamily
- Architectural style: Craftsman
- Property subtype: Single Family Residence, Residential
Materials
- HardiPlank Type, Straw
- Roof: Shingle
Condition
- New construction: No
- Year built: 2021
Utilities & green energy
- Sewer: Public Sewer
- Water: Public
Green energy
- Energy generation: Solar
Community & HOA
Community
- Features: Playground, Pool, Sidewalks, Street Lights
- Subdivision: Forrest Ridge
HOA
- Has HOA: Yes
- Amenities included: Playground, Pool
- Services included: Maintenance Grounds
- HOA fee: $268 quarterly
Location
- Region: Hillsborough
Financial & listing details
- Price per square foot: $201/sqft
- Tax assessed value: $1,052,600
- Annual tax amount: $10,118
- Date on market: 9/19/2025
- Road surface type: Asphalt
Price history
| Date | Event | Price |
|---|---|---|
| 10/29/2025 | Sold | $900,000-2.2%$201/sqft |
Source:  Doorify MLS #10122957 Report a problem Doorify MLS #10122957 Report a problem | ||
| 9/23/2025 | Pending sale | $920,000$205/sqft |
Source: Doorify MLS #10122957 Report a problem | ||
| 9/19/2025 | Listed for sale | $920,000+56.5%$205/sqft |
Source: Doorify MLS #10122957 Report a problem | ||
| 7/29/2021 | Sold | $588,000$131/sqft |
Source: Public Record Report a problem | ||
Public tax history
| Year | Property taxes | Tax assessment |
|---|---|---|
| 2025 | $12,362 +19.5% | $1,052,600 +52.9% |
| 2024 | $10,347 +3.4% | $688,400 |
| 2023 | $10,008 +0.3% | $688,400 |
| 2022 | $9,980 +466.4% | $688,400 +226.4% |
| 2021 | $1,762 +364.4% | $210,900 +75.8% |
| 2020 | $379 | $120,000 |
| 2018 | $379 -78.5% | $120,000 |
| 2017 | $1,764 | $120,000 |
Find assessor info on the county website
Neighborhood: 27278
Nearby homes
- $886,4004 bd3 ba3.5k sqft212 Garden Heights Ln, Hillsborough, NC 27278Off Market
- $849,0004 bd4 ba3.3k sqft204 Garden Heights Ln, Hillsborough, NC 27278For Sale

- $989,7005 bd5 ba4.2k sqft311 Prestwood Dr, Hillsborough, NC 27278Off Market
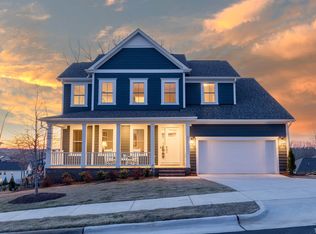
- $977,9004 bd4 ba5k sqft315 Prestwood Dr, Hillsborough, NC 27278Off Market
- $956,5004 bd8 ba3.9k sqft307 Prestwood Dr, Hillsborough, NC 27278Off Market
- $892,0004 bd3 ba3.5k sqft209 Garden Heights Ln, Hillsborough, NC 27278Off Market
- $1,089,4005 bd6 ba4.8k sqft319 Prestwood Dr, Hillsborough, NC 27278Off Market
- $766,6005 bd4 ba2.9k sqft1305 Quincy Cottage Rd, Hillsborough, NC 27278Off Market
Nearby schools
GreatSchools rating
- 9/10River Park ElementaryGrades: PK-5Distance: 1.2 mi
- 4/10A L Stanback MiddleGrades: 6-8Distance: 2.7 mi
- 6/10Orange HighGrades: 9-12Distance: 2.1 mi
Schools provided by the listing agent
- Elementary: Orange - River Park
- Middle: Orange - A L Stanback
- High: Orange - Orange
Source: Doorify MLS. This data may not be complete. We recommend contacting the local school district to confirm school assignments for this home.
Get a cash offer in 3 minutes
Find out how much your home could sell for in as little as 3 minutes with a no-obligation cash offer.
Estimated market value
$895,300
Get a cash offer in 3 minutes
Find out how much your home could sell for in as little as 3 minutes with a no-obligation cash offer.
Estimated market value
$895,300
- North Carolina
- Orange County
- Hillsborough
- 27278
- 208 Garden Heights Ln
Nearby cities
Nearby zip codes
Other Hillsborough Topics
