Experience elevated living in this nearly new 2025-built luxury estate, perfectly positioned on a private 1.1-acre homesite in sought-after Hillsborough. Designed with both sophistication and functionality in mind, this exceptional residence offers a rare combination of modern architecture, resort-style outdoor living, and unbeatable Triangle convenience. From the moment you enter, you're greeted by a breathtaking two-story foyer that flows seamlessly into a soaring two-story family room, anchored by expansive oversized windows that flood the space with natural light and create a dramatic, open-air feel. Throughout the home, custom 7-foot windows frame serene views and provide a seamless connection to the outdoor retreat. At the heart of the home is a grand gourmet chef's kitchen, showcasing a stunning waterfall quartz island, high-end finishes, and an ideal layout for entertaining at scale. Offering 5 spacious bedrooms and 4.5 designer bathrooms, this home provides both luxury and flexibility for refined everyday living. Step outside to your private resort-style oasis--a true showstopper. The expansive custom marble patio is complemented by a stone veneer fireplace, built-in grill with granite countertops, and a fire pit lounge area, all overlooking a huge fenced backyard--perfect for entertaining, relaxing, or future pool potential. Additional features include a side-load 3-car garage, premium craftsmanship throughout, and the peace of mind of owning a home that is only 5 months old. Ideally located with immediate access to I-85 and I-40, and just minutes from downtown Durham, Duke University, and University of North Carolina at Chapel Hill. Everyday conveniences are at your fingertips with nearby shopping including Walmart and The Home Depot. With over $120k in builder upgrades, this is more than a home--it's a statement of luxury, lifestyle, and location. A rare opportunity to own a move-in-ready estate at an exceptional value. Schedule your private showing today--this one will not last.
For sale
Price cut: $52K (8/7)
$1,098,000
2085 Kelsey Ct, Hillsborough, NC 27278
5beds
3,867sqft
Single Family Residence, Residential
Built in 2025
1.05 Acres Lot
$1,078,600 Zestimate®
$284/sqft
$125/mo HOA
What's special
- 94 days |
- 652 |
- 33 |
Zillow last checked:
Listing updated:
Listed by:
Henry N Edwards 336-287-9931,
Redfin Corporation
Source: Doorify MLS,MLS#: 10167052
Facts & features
Interior
Bedrooms & bathrooms
- Bedrooms: 5
- Bathrooms: 5
- Full bathrooms: 4
- 1/2 bathrooms: 1
Heating
- Forced Air
Cooling
- Central Air
Appliances
- Included: Dishwasher, Gas Cooktop, Range Hood, Oven
Features
- Coffered Ceiling(s), Crown Molding, Entrance Foyer, Granite Counters, High Ceilings, Kitchen Island, Open Floorplan, Separate Shower, Smooth Ceilings, Soaking Tub, Walk-In Closet(s), Walk-In Shower, Water Closet
- Flooring: Carpet, Hardwood, Tile
- Number of fireplaces: 2
- Fireplace features: Fire Pit, Great Room, Outside
Interior area
- Total structure area: 3,867
- Total interior livable area: 3,867 sqft
- Finished area above ground: 3,867
- Finished area below ground: 0
Video & virtual tour
Property
Parking
- Total spaces: 3
- Parking features: Attached, Concrete, Driveway, Garage, Garage Faces Side
- Attached garage spaces: 3
Features
- Levels: Two
- Stories: 2
- Patio & porch: Covered, Front Porch, Screened
- Exterior features: Fire Pit
- Fencing: Back Yard, Fenced
- Has view: Yes
Lot
- Size: 1.05 Acres
- Features: Cul-De-Sac
Details
- Parcel number: 9883190312
- Zoning: R1
- Special conditions: Standard
Construction
Type & style
- Home type: SingleFamily
- Architectural style: Modern, Transitional
- Property subtype: Single Family Residence, Residential
Materials
- Fiber Cement, Stone Veneer
- Foundation: Permanent
- Roof: Shingle
Condition
- New construction: No
- Year built: 2025
Utilities & green energy
- Sewer: Septic Tank
- Water: Well
Community & HOA
Community
- Subdivision: Williams Glen
HOA
- Has HOA: Yes
- Services included: None
- HOA fee: $125 monthly
Location
- Region: Hillsborough
Financial & listing details
- Price per square foot: $284/sqft
- Tax assessed value: $175,000
- Annual tax amount: $1,278
- Date on market: 5/15/2026
Estimated market value
$1,078,600
$1.02M - $1.13M
$4,320/mo
Price history
| Date | Event | Price |
|---|---|---|
| 8/7/2026 | Price change | $1,098,000-4.5%$284/sqft |
Source:  Doorify MLS #10167052 Report a problem Doorify MLS #10167052 Report a problem | ||
| 7/23/2026 | Price change | $1,150,000-2.1%$297/sqft |
Source: Doorify MLS #10167052 Report a problem | ||
| 5/29/2026 | Price change | $1,175,000-2.1%$304/sqft |
Source: Doorify MLS #10167052 Report a problem | ||
| 5/16/2026 | Price change | $1,200,000-7.7%$310/sqft |
Source: Doorify MLS #10167052 Report a problem | ||
| 5/15/2026 | Listed for sale | $1,300,000+44.6%$336/sqft |
Source: Doorify MLS #10167052 Report a problem | ||
| 12/29/2025 | Sold | $899,247$233/sqft |
Source: Doorify MLS #10138063 Report a problem | ||
| 12/20/2025 | Pending sale | $899,247$233/sqft |
Source: Doorify MLS #10138063 Report a problem | ||
Public tax history
| Year | Property taxes | Tax assessment |
|---|---|---|
| 2025 | $82 | $175,000 |
Find assessor info on the county website
Monthly payment
Est. payment
Payment breakdown
Explore the cost of this home by adjusting the details. Changes won't be saved.Climate risks
Neighborhood: 27278
Nearby schools
GreatSchools rating
- 9/10River Park ElementaryGrades: PK-5Distance: 2.2 mi
- 4/10A L Stanback MiddleGrades: 6-8Distance: 2.2 mi
- 7/10Cedar Ridge HighGrades: 9-12Distance: 3.6 mi
Schools provided by the listing agent
- Elementary: Orange - River Park Elementary
- Middle: Orange - A L Stanback Middle
- High: Orange - Cedar Ridge High
Source: Doorify MLS. This data may not be complete. We recommend contacting the local school district to confirm school assignments for this home.
- $996,1825 bd5 ba3.7k sqft2109 Kelsey Ct, Hillsborough, NC 27278Sold

- $1,087,4315 bd5 ba4.3k sqft2113 Kelsey Ct, Hillsborough, NC 27278Sold
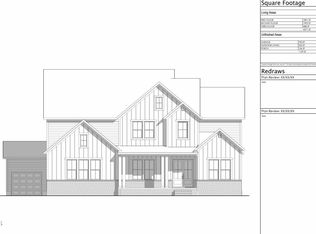
- $875,4755 bd5 ba3.6k sqft2069 Kelsey Ct, Hillsborough, NC 27278Sold

- $1,046,3424 bd5 ba2.9k sqft2072 Kelsey Ct, Hillsborough, NC 27278Sold
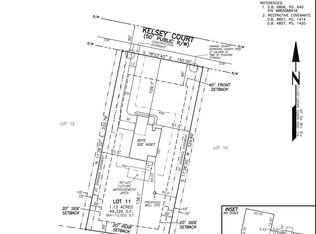
- $908,0655 bd5 ba3.6k sqft2086 Kelsey Ct, Hillsborough, NC 27278Pending
- $850,3863 bd4 ba2.7k sqft2055 Kelsey Ct, Hillsborough, NC 27278Sold
- $191,300-- bd-- ba-- sqft1803 Us Highway 70a, Hillsborough, NC 27278Off Market
- $69,500-- bd-- ba-- sqft2003 Lori Dr, Hillsborough, NC 27278Off Market
A local agent can set up tours, give advice and negotiate with sellers.
Similar homes
- $849,0004 bd4 ba3.3k sqft204 Garden Heights Ln, Hillsborough, NC 27278For Sale

 MLS ID #10183195, Vivian Qi. Doorify MLS
 - $1,110,0004 bd4 ba3.3k sqft490 Terry Rd, Hillsborough, NC 27278For Sale
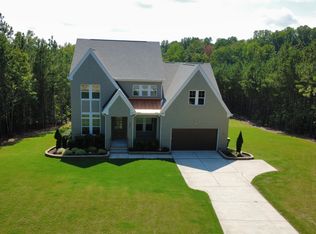 MLS ID #10165285, Heidi Grable. Doorify MLS
 - $759,0004 bd4 ba3.6k sqft2 Sagamore Pl, Hillsborough, NC 27278For Sale
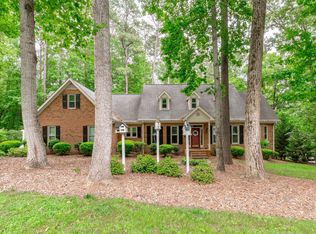 MLS ID #10166829, Chad Jemison. Doorify MLS
 - $599,9004 bd4 ba2.8k sqft224 Empress Rd, Hillsborough, NC 27278For Sale
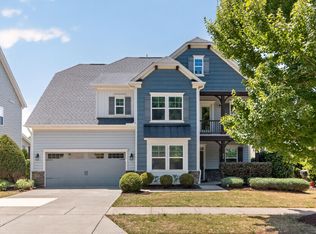 MLS ID #10167153, Melisa Edmonds. Doorify MLS
 - $1,099,0005 bd5 ba4.6k sqft137 Lystra Grant Ct, Chapel Hill, NC 27517For SaleMLS ID #10150021, Jaki J Dysart. Doorify MLS
- $944,9004 bd4 ba3.7k sqft3735 Stoneybrook Dr, Durham, NC 27705For SaleMLS ID #10170028, Victoria Melto. Doorify MLS
- $969,0004 bd3 ba3.7k sqft8728 Drew Ln, Chapel Hill, NC 27516For SaleMLS ID #10159409, Patricia Owen. Doorify MLS
- $1,070,0004 bd4 ba3.9k sqft1530 Pathway Dr, Carrboro, NC 27510For SaleMLS ID #10172293, Julie Chapin. Doorify MLS
- $1,133,0005 bd4 ba3.3k sqft127 Sanderway Dr, Chapel Hill, NC 27516For SaleMLS ID #10174237, Maggie Martinez. Doorify MLS
- $1,200,0005 bd5 ba4k sqft504 Rockgarden Rd, Chapel Hill, NC 27516For SaleMLS ID #10174476, Wendy Tanson. Doorify MLS
- $1,150,0004 bd4 ba3.7k sqft148 Tobacco Rd, Pittsboro, NC 27312For SaleMLS ID #10163447, Kathy Shaw. Doorify MLS
- $1,005,0004 bd3 ba2.9k sqft802 Laurelwood Dr, Durham, NC 27705For SaleMLS ID #10175130, Brian Lawson. Doorify MLS
- $1,320,0005 bd4 ba4.5k sqft3912 Sweeten Creek Rd, Chapel Hill, NC 27514For SaleMLS ID #10182984, Nina Gervase. Doorify MLS
- $1,295,0005 bd5 ba4.4k sqft66 Romie Ct, Pittsboro, NC 27312For SaleMLS ID #10165584, Kathleen Jasinskas. Doorify MLS
- $1,050,0004 bd5 ba3.2k sqft81611 Alexander, Chapel Hill, NC 27517New ConstructionMLS ID #10185069, Chianne Capel. Doorify MLS
- $890,0004 bd3 ba2.5k sqft2114 Meadowcreek Dr, Durham, NC 27705For SaleMLS ID #10166047, Kathleen Tarrant. Doorify MLS
- $1,210,0005 bd5 ba5k sqft724 Peninsula Forest Pl, Cary, NC 27519For SaleMLS ID #10168802, Sue Goodwin. Doorify MLS
- $849,9004 bd4 ba3.7k sqft1026 Wood Owl Way, Durham, NC 27707For SaleMLS ID #10158897, Gerald Mack. Doorify MLS
- $950,0004 bd3 ba2.5k sqft92 Margaret Mann Way, Pittsboro, NC 27312For SaleMLS ID #10161964, Debi Booker. Doorify MLS
- $925,0004 bd4 ba2.8k sqft996 Cleland Dr, Chapel Hill, NC 27517For SaleMLS ID #10160111, Denise P Kennihan. Doorify MLS
