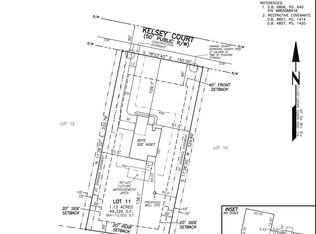
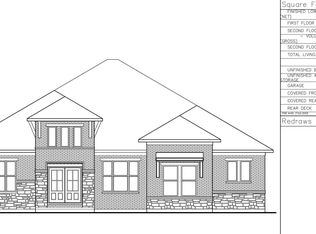
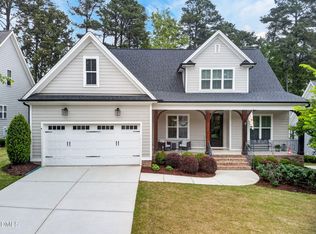
New Construction Community - WILLIAMS GLEN! 15 OPPORTUNITIES AND ONLY 3 LEFT! Stunning 'TO BE BUILT' Kayleen Plan! Build time is 8-10 months. Kayleen''A'' elevation shown in pictures. Listing price reflects the BASE PRICE of the Kayleen ''A'' floorplan and does not include any lot premium. Exterior pictures shown include the optional 3 car side entry garage and extended outdoor living. Included option is a 2 car front entry. Current pictures are from a Kayleen A model home to show what this plan can look like. Build this floorplan or any other floorplan offered in Williams Glen. All options and details can be selected. Purchaser can choose structural customizations, color of home, interior selections and upgrades, etc. Community is septic, well and propane. 8 award winning floorplans offered! Call/Text Joe Wolf 984-500-3719 for opportunities to build and current incentives & promotions!
Pending
$908,065
2086 Kelsey Ct, Hillsborough, NC 27278
5beds
3,602sqft
Single Family Residence, Residential
Built in 2025
1.16 Acres Lot
$1,036,000 Zestimate®
$252/sqft
$150/mo HOA
What's special
- 569 days |
- 36 |
- 0 |
Zillow last checked:
Listing updated:
Listed by:
Joe Wolf 984-500-3719,
Drees Homes
Source: Doorify MLS,MLS#: 10073109
Facts & features
Interior
Bedrooms & bathrooms
- Bedrooms: 5
- Bathrooms: 5
- Full bathrooms: 4
- 1/2 bathrooms: 1
Heating
- Propane
Cooling
- Dual
Appliances
- Included: Cooktop, Dishwasher, Double Oven, Range Hood, Self Cleaning Oven, Smart Appliance(s), Stainless Steel Appliance(s), Oven, Water Purifier, Water Purifier Owned
- Laundry: Laundry Room
Features
- Crown Molding, Double Vanity, Eat-in Kitchen, Entrance Foyer, Granite Counters, High Ceilings, Kitchen Island, Open Floorplan, Pantry, Quartz Counters, Recessed Lighting, Separate Shower, Smart Light(s), Smooth Ceilings, Tray Ceiling(s), Walk-In Closet(s), Walk-In Shower, Water Closet
- Flooring: Carpet, Hardwood, Vinyl, Tile
- Windows: Double Pane Windows, ENERGY STAR Qualified Windows, Insulated Windows, Screens
- Basement: Crawl Space
Interior area
- Total structure area: 3,602
- Total interior livable area: 3,602 sqft
- Finished area above ground: 3,602
- Finished area below ground: 0
Property
Parking
- Total spaces: 2
- Parking features: Attached, Concrete, Garage Faces Front, Garage Faces Side
- Attached garage spaces: 2
Features
- Levels: One, Two
- Patio & porch: Rear Porch, Screened
- Exterior features: Smart Lock(s)
- Has view: Yes
Lot
- Size: 1.16 Acres
- Features: Cleared, Landscaped, Open Lot
Details
- Parcel number: LOT 12 Williams Glen
- Special conditions: Standard
Construction
Type & style
- Home type: SingleFamily
- Architectural style: Craftsman, Ranch, Transitional
- Property subtype: Single Family Residence, Residential
Materials
- Fiber Cement, Low VOC Paint/Sealant/Varnish, Radiant Barrier, Stone Veneer
- Foundation: Block
- Roof: Shingle
Condition
- New construction: Yes
- Year built: 2025
- Major remodel year: 2025
Details
- Builder name: Drees Homes
Utilities & green energy
- Sewer: Septic Tank
- Water: Well
Community & HOA
Community
- Subdivision: Williams Glen
HOA
- Has HOA: Yes
- Amenities included: None
- Services included: None
- HOA fee: $150 monthly
Location
- Region: Hillsborough
Financial & listing details
- Price per square foot: $252/sqft
- Date on market: 1/28/2025
Estimated market value
$1,036,000
$922,000 - $1.17M
$4,023/mo
Price history
| Date | Event | Price |
|---|---|---|
| 10/27/2025 | Pending sale | $908,065+17.3%$252/sqft |
Source:  Doorify MLS #10073109 Report a problem Doorify MLS #10073109 Report a problem | ||
| 8/19/2025 | Price change | $774,400-0.1%$215/sqft |
Source: Doorify MLS #10073109 Report a problem | ||
| 1/28/2025 | Listed for sale | $774,800$215/sqft |
Source: Doorify MLS #10073109 Report a problem | ||
Public tax history
Tax history is unavailable.
Monthly payment
Est. payment
Payment breakdown
Explore the cost of this home by adjusting the details. Changes won't be saved.Climate risks
Neighborhood: 27278
Nearby schools
GreatSchools rating
- 9/10River Park ElementaryGrades: PK-5Distance: 2.2 mi
- 4/10A L Stanback MiddleGrades: 6-8Distance: 2.1 mi
- 7/10Cedar Ridge HighGrades: 9-12Distance: 3.5 mi
Schools provided by the listing agent
- Elementary: Orange - River Park Elementary
- Middle: Orange - A L Stanback Middle
- High: Orange - Cedar Ridge High
Source: Doorify MLS. This data may not be complete. We recommend contacting the local school district to confirm school assignments for this home.
- $1,046,3424 bd5 ba2.9k sqft2072 Kelsey Ct, Hillsborough, NC 27278Sold
- $875,4755 bd5 ba3.6k sqft2069 Kelsey Ct, Hillsborough, NC 27278Sold

- $850,3863 bd4 ba2.7k sqft2055 Kelsey Ct, Hillsborough, NC 27278Sold
- $827,6204 bd5 ba2.9k sqft2052 Kelsey Ct, Hillsborough, NC 27278Sold
- $90,4003 bd1 ba1.2k sqft2300 Lannie Dr, Hillsborough, NC 27278Off Market
- $985,6426 bd6 ba4k sqft2051 Kelsey Ct, Hillsborough, NC 27278Sold
- $889,9005 bd5 ba3.4k sqft2038 Kelsey Ct, Hillsborough, NC 27278Sold
- $1,087,4315 bd5 ba4.3k sqft2113 Kelsey Ct, Hillsborough, NC 27278Sold
A local agent can set up tours, give advice and negotiate with sellers.
Similar homes
- $899,0005 bd4 ba4k sqftEmerson Floorplan, Hillsborough, NC 27278New Construction

 Doorify MLS
 - $1,110,0004 bd4 ba3.3k sqft490 Terry Rd, Hillsborough, NC 27278For Sale
 MLS ID #10165285, Heidi Grable. Doorify MLS
 - from $742,9905 bd4 ba3.4k sqftMitchell Plan, Stonewood Estates - Landmark, Durham, NC 27705New Construction
 Beazer Homes
 - $885,0004 bd3 ba2.5k sqft2114 Meadowcreek Dr, Durham, NC 27705For Sale
 MLS ID #10166047, Kathleen Tarrant. Doorify MLS
 - $824,9004 bd3 ba3.6k sqft776 Legend Oaks Dr, Chapel Hill, NC 27517For SaleMLS ID #10175195, Chanel Hart D'Aprix. Doorify MLS
- $910,3905 bd4 ba3.3k sqft0 Lylas Ln, Efland, NC 27243New Construction
 MLS ID #1171388, Amber Harvalias. Triad MLS
 - $699,9005 bd5 ba3.5k sqft2201 Skipping Stone Dr, Durham, NC 27705New ConstructionDoorify MLS
- $999,7604 bd5 ba3.9k sqftLOT 10 Conner Ridge Rd, Efland, NC 27243New ConstructionMLS ID #10161732, Brette Davis. Doorify MLS
- $789,9004 bd4 ba3.4k sqft1216 Balsawood Dr, Durham, NC 27705New ConstructionMLS ID #10171796, Chris Long. Doorify MLS
- $699,9005 bd5 ba3.5k sqft620 Blackwood Ct, Durham, NC 27705New ConstructionDoorify MLS
- $815,0004 bd3 ba3.1k sqft6051 Scalybark Rd, Durham, NC 27712New ConstructionMLS ID #10166405, Ali Winslow. Doorify MLS
- $958,7405 bd5 ba3.4k sqft269 Ivy Ridge Rd, Chapel Hill, NC 27516New ConstructionMLS ID #10180992, Gwenn Clarke. Doorify MLS
- $679,9005 bd5 ba3.5k sqft613 Blackwood Ct, Durham, NC 27705New ConstructionDoorify MLS
- $997,0004 bd4 ba4.1k sqft55 River View Ct, Timberlake, NC 27583For SaleMLS ID #10180904, Heidi Grable. Doorify MLS
- $680,0004 bd4 ba2.4k sqft312 Della St, Chapel Hill, NC 27516For SaleMLS ID #10186432, Isabelle Apel. Doorify MLS
- $799,9995 bd4 ba3k sqft18 Landover Cir, Chapel Hill, NC 27516For SaleMLS ID #10184584, Benjamin Passwaters. Doorify MLS
- $659,9005 bd4 ba3k sqft616 Blackwood Ct, Durham, NC 27705New ConstructionDoorify MLS
- $825,0004 bd4 ba2.9k sqft20078 Long, Chapel Hill, NC 27517For SaleMLS ID #10183937, Chanel Hart D'Aprix. Doorify MLS
- from $790,0004 bd3 ba3k sqftAzalea American Farmhouse Plan, The View, Durham, NC 27712New ConstructionHomes By Dickerson
- from $907,4904 bd4 ba3.7k sqftDawson Plan, The Summit at Morgan Ridge, Chapel Hill, NC 27516New ConstructionHHHunt Homes
