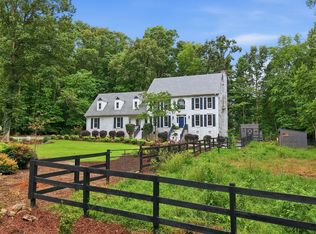
Luxurious living, nature and location meet at 55 River View Ct. When you enter this home built in 2024, you know why the builder chose to build this for his own family. The proportions, layout and finishes give the understanding of quality and experience. With over 4,100 sq ft of living space, 4 bedrooms, several extra bonus rooms, and 4 full bathrooms, this home can fit many ways of living to feel "perfect." The large formal dining room leads to the gourmet kitchen with generous quartz island and huge pantry, overlooking the cathedral ceiling in living room with gas log fireplace featuring large windows looking into the same height cathedral ceiling in the luxurious screened porch overlooking the backyard and views of the woods to the Flat River. True ¾" site finished hardwood floors in most rooms, carpet in bedrooms. Luxurious primary suite on main level with tray ceiling, triple window and spa-like bathroom with dual vanity, tiled shower and large soaking tub with picture window and large closet with custom shelving. The 1-acre lot backs to HOA open space which borders the Flat River. This yard welcomes a pool to be built (and or an ADU) near the home in backyard because of planned placement of the septic tank and drain field. Home has electric panel ready for generator, 500 gallon leased propane tank, 2-car garage (24'x 25.9') with epoxy floor. Spectrum internet, whole house water softener and reverse osmosis system for the kitchen. All countertops are quartz - the kitchen, bathrooms and laundry room. House features large workshop area in walkout basement and walkable door to crawlspace. Lowes, Walmart and Food Lion - 12 min, RDU Airport - 43 min, new Publix- 22 min, Duke Hospital - 35 min, UNC Hospital 53 min, RTP campus - 43 min. Come feel the luxury and natural serenity along the Flat River. NC State publicly maintained cul de sac.
For sale
$997,000
55 River View Ct, Timberlake, NC 27583
4beds
4,112sqft
Single Family Residence
Built in 2024
1 Acres Lot
$958,400 Zestimate®
$242/sqft
$25/mo HOA
What's special
Gas log fireplaceGourmet kitchenSeveral extra bonus roomsTiled showerLarge formal dining roomGenerous quartz islandLarge windows
- 85 days
- 262
- 16
Zillow last checked:
Listing updated:
Listed by:
Heidi Grable 919-801-4815,
Berkshire Hathaway HomeService
Source: Doorify MLS,MLS#: 10180904
Facts & features
Interior
Bedrooms & bathrooms
- Bedrooms: 4
- Bathrooms: 4
- Full bathrooms: 4
- Main level bathrooms: 2
- Main level bedrooms: 2
Primary bedroom
- Level: Main
- Area: 263.72 Square Feet
- Dimensions: 13.8 x 19.11
Bedroom 2
- Level: Main
- Area: 150.04 Square Feet
- Dimensions: 12.4 x 12.1
Bedroom 3
- Level: Second
- Area: 284.95 Square Feet
- Dimensions: 13.9 x 20.5
Bedroom 4
- Level: Second
- Area: 138.06 Square Feet
- Dimensions: 11.8 x 11.7
Primary bathroom
- Level: Main
- Area: 122.5 Square Feet
- Dimensions: 9.8 x 12.5
Bonus room
- Level: Second
- Area: 507.59 Square Feet
- Dimensions: 19.3 x 26.3
Breakfast room
- Level: Main
- Area: 142.31 Square Feet
- Dimensions: 13.3 x 10.7
Dining room
- Level: Main
- Area: 241.04 Square Feet
- Dimensions: 13.1 x 18.4
Other
- Level: Main
- Area: 101.84 Square Feet
- Dimensions: 7.6 x 13.4
Exercise room
- Level: Second
- Area: 215.74 Square Feet
- Dimensions: 16.1 x 13.4
Family room
- Level: Main
- Area: 168.33 Square Feet
- Dimensions: 13.9 x 12.11
Kitchen
- Level: Main
- Area: 199.66 Square Feet
- Dimensions: 13.4 x 14.9
Living room
- Level: Main
- Area: 376.32 Square Feet
- Dimensions: 16.8 x 22.4
Mud room
- Level: Main
- Area: 65.92 Square Feet
- Dimensions: 12.9 x 5.11
Workshop
- Level: Basement
- Area: 301.32 Square Feet
- Dimensions: 25.11 x 12.0
Heating
- None
Cooling
- Heat Pump
Appliances
- Included: Dryer, Instant Hot Water, Refrigerator, Washer
- Laundry: Laundry Room, Main Level
Features
- Cathedral Ceiling(s), Ceiling Fan(s), Crown Molding, Entrance Foyer, Kitchen Island, Pantry, Tray Ceiling(s), Vaulted Ceiling(s), Walk-In Closet(s), Quartz Counters
- Flooring: Carpet, Hardwood
- Basement: Partially Finished,Storage Space
- Number of fireplaces: 2
- Fireplace features: Family Room, Gas Log, Living Room
Interior area
- Total structure area: 4,112
- Total interior livable area: 4,112 sqft
- Finished area above ground: 4,112
- Finished area below ground: 0
Property
Parking
- Total spaces: 6
- Parking features: Additional Parking, Attached, Concrete, Garage Faces Side
- Garage spaces: 2
- Uncovered spaces: 4
Features
- Levels: Two
- Stories: 1
- Patio & porch: Front Porch, Rear Porch, Screened
- Has view: Yes
- View description: Trees/Woods
Lot
- Size: 1 Acres
- Features: Cleared, Front Yard, Level
Details
- Parcel number: A65 555
- Special conditions: Standard
Construction
Type & style
- Home type: SingleFamily
- Architectural style: Transitional
- Property subtype: Single Family Residence
Materials
- Board & Batten Siding, Shingle Siding, Stone Veneer
- Foundation: Block, Crawlspace
- Roof: Shingle
Condition
- New construction: No
- Year built: 2024
Utilities & green energy
- Sewer: Septic Tank
- Water: Well
Community & HOA
Community
- Features: None
- Subdivision: Flat River Ridge
HOA
- Has HOA: Yes
- Services included: Unknown
- HOA fee: $300 annually
- HOA name: Flat River Ridge
- HOA phone: 919-800-1000
Location
- Region: Timberlake
Financial & listing details
- Price per square foot: $242/sqft
- Tax assessed value: $856,521
- Annual tax amount: $5,669
- Date on market: 7/17/2026
- Listing agreement: Exclusive Right To Sell
- Listing terms: Cash,Conventional,FHA,USDA Loan,VA Loan
- Road surface type: Asphalt
Estimated market value
$958,400
$910,000 - $1.01M
$4,048/mo
Price history
| Date | Event | Price |
|---|---|---|
| 7/19/2026 | Listed for sale | $997,000+2192%$242/sqft |
Source:  Doorify MLS #10180904 Report a problem Doorify MLS #10180904 Report a problem | ||
| 10/24/2023 | Sold | $43,500$11/sqft |
Source: Public Record Report a problem | ||
Public tax history
| Year | Property taxes | Tax assessment |
|---|---|---|
| 2025 | $5,755 +1518.2% | $856,521 +1803.4% |
| 2024 | $356 | $45,000 |
| 2023 | $356 -91.3% | $45,000 |
| 2022 | $4,093 +1088.4% | $45,000 |
| 2021 | $344 | $45,000 |
| 2020 | $344 -1.3% | $45,000 |
| 2019 | $349 | $45,000 |
| 2018 | $349 | $45,000 |
| 2017 | -- | $45,000 |
| 2016 | -- | $45,000 |
| 2015 | $323 | $45,000 |
Find assessor info on the county website
Monthly payment
Est. payment
Payment breakdown
Explore the cost of this home by adjusting the details. Changes won't be saved.Climate risks
Neighborhood: 27583
Nearby schools
Schools provided by the listing agent
- Elementary: Person - Helena Elementary
- Middle: Person - Southern Middle
- High: Person - Person High
Source: Doorify MLS. This data may not be complete. We recommend contacting the local school district to confirm school assignments for this home.
Similar homes
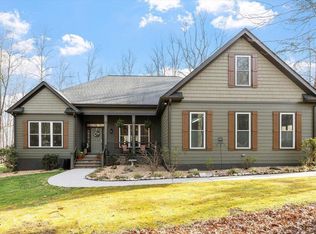
- $950,0004 bd4 ba3.9k sqft206 Johnstone Ct, Durham, NC 27712For Sale
 MLS ID #10193331, Johnny May. Doorify MLS
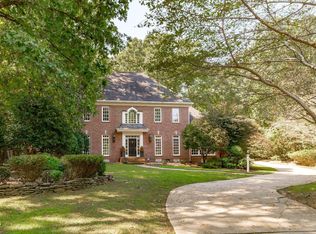
 - $895,0004 bd4 ba3.9k sqft3735 Stoneybrook Dr, Durham, NC 27705For Sale
 MLS ID #10196168, Jay Andorfer. Doorify MLS
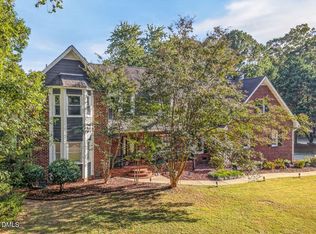
 - $585,0003 bd4 ba2.5k sqft191 Sequoia Dr, Timberlake, NC 27583New Construction
 MLS ID #10182624, Laura Burlage. Doorify MLS
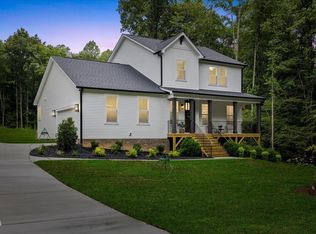
 - $765,0004 bd4 ba3.9k sqft504 Appaloosa Trl, Bahama, NC 27503For Sale
 MLS ID #10184407, Elizabeth Dougherty. Doorify MLS
 - $925,0004 bd4 ba3.5k sqft2205 Sanford Ln, Hillsborough, NC 27278For SaleMLS ID #10157713, Melissa H White. Doorify MLS
- $999,7604 bd5 ba3.9k sqftLOT 10 Conner Ridge Rd, Efland, NC 27243New ConstructionMLS ID #10161732, Brette Davis. Doorify MLS
- $665,0004 bd5 ba3.5k sqft405 Lookout Point, Rougemont, NC 27572For SaleMLS ID #10171404, Robert Dermer. Doorify MLS
- $875,0004 bd4 ba3.2k sqft2101 Waterwheel Rd, Hurdle Mills, NC 27541For SaleMLS ID #10184399, Melissa H White. Doorify MLS
- $685,0004 bd4 ba3.2k sqft5348 Northpointe Farms Trl, Efland, NC 27243For SaleMLS ID #10197103, Brooke Fulford. Doorify MLS
- $950,0003 bd4 ba3k sqft312 Victor Williford Rd, Roxboro, NC 27574For SaleMLS ID #10162265, Carla Stovall. Doorify MLS
- $850,0005 bd4 ba3.3k sqft6218 Kims Dr, Hurdle Mills, NC 27541For SaleMLS ID #10173180, David Andrew Whitman. Doorify MLS
- $585,0004 bd2 ba2.4k sqft10304 S Lowell Rd, Bahama, NC 27503For SaleMLS ID #10196015, Peggy Jennings. Doorify MLS
- $985,0004 bd3 ba2.9k sqft802 Laurelwood Dr, Durham, NC 27705For SaleMLS ID #10175130, Brian Lawson. Doorify MLS
- $850,0004 bd4 ba3.5k sqftClark, Durham, NC 27712New ConstructionDoorify MLS
- $660,0004 bd4 ba3.1k sqft711 Hardscrabble Dr, Hillsborough, NC 27278For SaleMLS ID #10182435, Anna Peel Jones. Doorify MLS
- $720,0003 bd4 ba3.5k sqft6216 Acorn Ridge Trl, Hillsborough, NC 27278For SaleMLS ID #10177734, Stirling West. Doorify MLS
- $692,5003 bd4 ba3.4k sqft1096 Buggy Ln, Stem, NC 27581For SaleMLS ID #10185011, Leigh Roberts. Doorify MLS
- $950,0005 bd5 ba5.5k sqft101 Abbotsford Ct, Durham, NC 27712For SaleMLS ID #10144733, Jill Kuhn. Doorify MLS
- $519,9003 bd3 ba2.2k sqft3560 Saddle Ridge Rd, Stem, NC 27581For SaleMLS ID #10197145, LeAnne Daniel. Doorify MLS
- $909,5005 bd4 ba3.8k sqftEmerson Floorplan, Hillsborough, NC 27278New ConstructionMLS ID #10191849, Michael Bishop. Doorify MLS
