This impressive and stately home is nestled perfectly in the prestigious neighborhood of Treyburn in Durham. With over 5,500 square feet, 5 bedrooms, 5 bathrooms, and almost 1 acre, you will truly have it all! There are far too many features to list, but you need to know that this home is a dream for buyers who are looking for a jaw dropping three story foyer, huge kitchen with double ovens, gorgeous den AND sunroom, formal dining AND parlor, hardwood floors both upstairs AND downstairs, guest bedroom with its own ensuite bathroom, home office, play space AND bonus room, plus an enormous finished 3rd floor with its own full bath! Add in all of the walk-in storage space, a deep 3-car garage with newly added epoxy flooring, a huge deck, and some of the most gorgeous flowering perennials you've ever seen, and your excitement should be overflowing before you even step through the front door.
This country club community showcases a gorgeous clubhouse with impeccable dining and fun events, large pool, tennis and pickleball courts, renovated gym, and a Tom Fazio designed golf course that you can join as part of the McConnell Golf family of reciprocal courses. The social aspects can be huge if you choose to join, but just being part of the community itself gives you gorgeous tree lined sidewalks, serene views, and friendly neighbors at every turn.
Convenient to I-40 and I-85, and very accessible to downtown Durham, RTP, 15/501, Raleigh and Chapel Hill. Close enough to easily get what you need, but far enough out to really breathe. 101 Abbotsford is completely move in ready with all appliances staying with the home. You will quickly see that this floor plan makes perfect sense. And with so much room to grow and the ability to truly make it your own, it looks like you just found your forever home.
For sale
$950,000
101 Abbotsford Ct, Durham, NC 27712
5beds
5,545sqft
Single Family Residence
Built in 1990
0.97 Acres Lot
$914,800 Zestimate®
$171/sqft
$51/mo HOA
What's special
Large poolHuge deckHome officeSerene viewsGorgeous den and sunroomGorgeous flowering perennialsGorgeous tree lined sidewalks
- 245 days
- 514
- 34
Zillow last checked:
Listing updated:
Listed by:
Jill Kuhn 919-208-4719,
Five Over Four Realty
Source: Doorify MLS,MLS#: 10144733
Facts & features
Interior
Bedrooms & bathrooms
- Bedrooms: 5
- Bathrooms: 5
- Full bathrooms: 4
- 1/2 bathrooms: 1
- Main level bathrooms: 2
- Main level bedrooms: 1
Primary bedroom
- Level: Second
Bedroom 2
- Level: Main
Bedroom 3
- Level: Second
Bedroom 4
- Level: Second
Bathroom 5
- Level: Second
Heating
- Heat Pump, Natural Gas, Other
Cooling
- Ceiling Fan(s), Electric
Appliances
- Included: Dryer, Disposal, Double Oven, Dishwasher, Gas Range, Instant Hot Water, Microwave, Oven, Refrigerator, Stainless Steel Appliance(s), Washer, Water Heater, Wall Oven
- Laundry: Laundry Room, Main Level, Sink
Features
- Built-in Features, Bookcases, Cathedral Ceiling(s), Cedar Closet(s), Ceiling Fan(s), Chandelier, Crown Molding, Dry Bar, Double Vanity, Entrance Foyer, Eat-in Kitchen, Granite Counters, High Ceilings, His and Hers Closets, In-Law Floorplan, Kitchen Island, Natural Woodwork, Open Floorplan, Pantry, Recessed Lighting, Soaking Tub, Walk-In Closet(s), Kitchen/Dining Room Combination, Second Primary Bedroom, Keeping Room, Shower Only, Separate Shower, Bathtub/Shower Combination, Walk-In Shower, Water Closet, Room Over Garage, Smooth Ceilings
- Flooring: Bamboo, Carpet, Hardwood
- Windows: Blinds, Bay Window(s), Skylight(s)
- Number of fireplaces: 2
- Fireplace features: Den, Family Room, Gas, Other
Interior area
- Total structure area: 5,545
- Total interior livable area: 5,545 sqft
- Finished area above ground: 5,545
- Finished area below ground: 0
Property
Parking
- Total spaces: 3
- Parking features: Attached, Concrete, Garage Faces Side, Garage, Other, Parking Pad, See Remarks
- Garage spaces: 3
- Has uncovered spaces: Yes
Features
- Levels: Three Or More
- Stories: 3
- Patio & porch: Deck, Front Porch, Rear Porch
- Pool features: Swimming Pool Com/Fee
Lot
- Size: 0.97 Acres
- Features: Back Yard, Close to Clubhouse, Cul-De-Sac, Corner Lot, Front Yard, Landscaped, Level, Near Golf Course, Native Plants, Sprinklers In Front, Sprinklers In Rear, Hardwood Trees
- Residential vegetation: Partially Wooded
Details
- Parcel number: T192457
- Zoning: PDR
- Special conditions: Standard
- Other equipment: Other
Construction
Type & style
- Home type: SingleFamily
- Architectural style: Traditional
- Property subtype: Single Family Residence
Materials
- Masonite, Other
- Foundation: Crawlspace
- Roof: Shingle
Condition
- New construction: No
- Year built: 1990
Utilities & green energy
- Sewer: Community Sewer
- Water: Public
- Utilities for property: Cable Available, Natural Gas Available, Sewer Connected, Water Connected
Community & HOA
Community
- Features: Clubhouse, Fitness Center, Golf, Other, Park, Playground, Pool, Restaurant, Street Lights, Sidewalks, Tennis Court(s)
- Subdivision: Treyburn
HOA
- Has HOA: Yes
- Services included: Insurance, Maintenance Grounds
- HOA fee: $615 annually
- HOA name: Treyburn HOA - CAS
- HOA phone: 910-295-3791
Location
- Region: Durham
Financial & listing details
- Price per square foot: $171/sqft
- Tax assessed value: $802,543
- Annual tax amount: $7,955
- Date on market: 2/6/2026
- Listing agreement: Exclusive Right To Sell
- Listing terms: Cash,Conventional,FHA,VA Loan
Estimated market value
$914,800
$869,000 - $961,000
$4,570/mo
Price history
| Date | Event | Price |
|---|---|---|
| 4/30/2026 | Price change | $950,000-9.5%$171/sqft |
Source:  Doorify MLS #10144733 Report a problem Doorify MLS #10144733 Report a problem | ||
| 2/6/2026 | Listed for sale | $1,050,000-6.7%$189/sqft |
Source: Doorify MLS #10144733 Report a problem | ||
| 1/21/2026 | Listing removed | $1,125,000$203/sqft |
Source: Doorify MLS #10131520 Report a problem | ||
| 11/5/2025 | Listed for sale | $1,125,000$203/sqft |
Source: Doorify MLS #10131520 Report a problem | ||
| 9/2/2025 | Listing removed | $1,125,000$203/sqft |
Source: Doorify MLS #10091954 Report a problem | ||
| 7/25/2025 | Price change | $1,125,000-4.3%$203/sqft |
Source: Doorify MLS #10091954 Report a problem | ||
| 4/25/2025 | Listed for sale | $1,175,000$212/sqft |
Source: Doorify MLS #10091954 Report a problem | ||
Public tax history
| Year | Property taxes | Tax assessment |
|---|---|---|
| 2025 | $7,956 +7.3% | $802,543 +50.9% |
| 2024 | $7,418 +6.5% | $531,770 |
| 2023 | $6,966 +2.3% | $531,770 |
| 2022 | $6,806 +0.5% | $531,770 |
| 2021 | $6,774 +2.4% | $531,770 |
| 2020 | $6,615 | $531,770 |
| 2019 | $6,615 | $531,770 +4.4% |
| 2018 | $6,615 -3.5% | $509,213 |
| 2017 | $6,857 +3.5% | $509,213 |
| 2016 | $6,625 | $509,213 -14.7% |
| 2015 | $6,625 -19.8% | $596,853 |
| 2014 | $8,262 | $596,853 |
| 2013 | -- | $596,853 |
| 2012 | -- | $596,853 |
| 2011 | $7,779 +0.4% | $596,853 |
| 2010 | $7,746 +4% | $596,853 |
| 2009 | $7,449 | $596,853 |
| 2008 | $7,449 -1.4% | $596,853 +11.6% |
| 2007 | $7,555 +1.4% | $535,035 |
| 2006 | $7,448 | $535,035 |
| 2005 | $7,448 +1.4% | $535,035 |
| 2004 | $7,346 | $535,035 |
| 2003 | -- | $535,035 |
| 2002 | $6,758 +12% | $535,035 +43.6% |
| 2000 | $6,033 | $372,500 |
Find assessor info on the county website
Monthly payment
Est. payment
Payment breakdown
Explore the cost of this home by adjusting the details. Changes won't be saved.Climate risks
Neighborhood: Treyburn
Nearby schools
Schools provided by the listing agent
- Elementary: Durham - Little River Elementary
- Middle: Durham - Lucas Middle School
- High: Durham - Northern High
Source: Doorify MLS. This data may not be complete. We recommend contacting the local school district to confirm school assignments for this home.

Similar homes
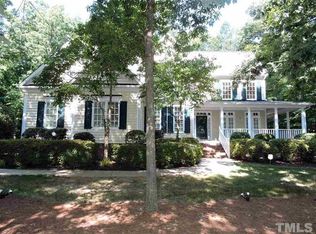
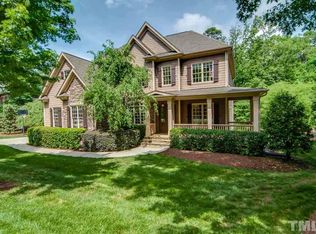
- $950,0004 bd4 ba3.9k sqft206 Johnstone Ct, Durham, NC 27712For Sale
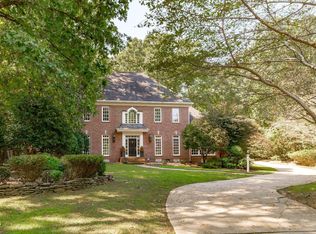
 MLS ID #10193331, Johnny May. Doorify MLS
 - $895,0004 bd4 ba3.9k sqft3735 Stoneybrook Dr, Durham, NC 27705For Sale
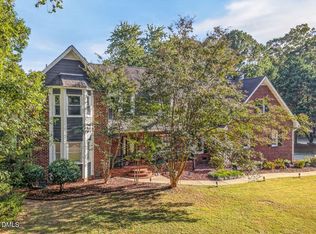 MLS ID #10196168, Jay Andorfer. Doorify MLS
 - $765,0004 bd4 ba3.9k sqft504 Appaloosa Trl, Bahama, NC 27503For Sale
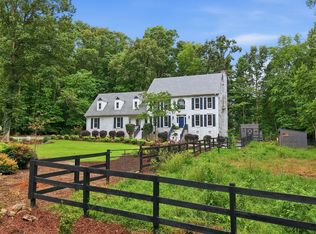 MLS ID #10184407, Elizabeth Dougherty. Doorify MLS
 - $929,0004 bd3 ba3.4k sqft507 Swift Creek Xing, Durham, NC 27713For Sale
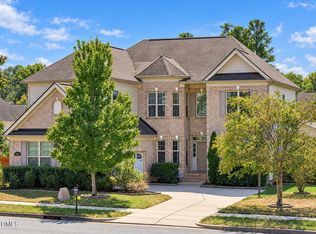 MLS ID #10196496, Patricia Owen. Doorify MLS
 - $925,0004 bd4 ba3.5k sqft2205 Sanford Ln, Hillsborough, NC 27278For SaleMLS ID #10157713, Melissa H White. Doorify MLS
- $885,0004 bd4 ba3.8k sqft5809 Stone Spring Rd, Raleigh, NC 27613For SaleMLS ID #10196258, Benjamin Passwaters. Doorify MLS
- $899,0006 bd6 ba6.6k sqft4205 Swarthmore Rd, Durham, NC 27707For SaleMLS ID #10193206, Roberta Ager. Doorify MLS
- $770,0006 bd4 ba4.4k sqft32 Chippers Way, Durham, NC 27705For SaleMLS ID #10172245, Kathryn White. Doorify MLS
- $974,9004 bd4 ba2.7k sqft1021 Coley Rd, Durham, NC 27703For SaleMLS ID #10177918, Bryan Guarnieri. Doorify MLS
- $999,9996 bd5 ba5.1k sqft7409 Chesley Ln, Durham, NC 27713For SaleMLS ID #10170345, Matt Perry. Doorify MLS
- $1,100,0004 bd5 ba4.2k sqft104 Chesley Ln, Chapel Hill, NC 27514For SaleMLS ID #10196285, Inna Shapiro. Doorify MLS
- $875,0004 bd4 ba3.2k sqft2101 Waterwheel Rd, Hurdle Mills, NC 27541For SaleMLS ID #10184399, Melissa H White. Doorify MLS
- $998,9004 bd4 ba3.3k sqft1005 Woodlot Ridge Rd, Chapel Hill, NC 27516For SaleMLS ID #10188816, Claire Jackson. Doorify MLS
- $793,5005 bd4 ba3.2k sqft4610 Sycamore Shoals Rd, Durham, NC 27705For SaleMLS ID #10190692, Natasha C Jeffries. Doorify MLS
- $920,0004 bd4 ba3.5k sqft7604 Trail Blazer Trl, Wake Forest, NC 27587For SaleMLS ID #10167391, Brandon Gray Blackman. Doorify MLS
- $985,0004 bd3 ba2.9k sqft802 Laurelwood Dr, Durham, NC 27705For SaleMLS ID #10175130, Brian Lawson. Doorify MLS
- $575,0005 bd3 ba3.1k sqft4 Tall Leaf Trl, Durham, NC 27712For SaleMLS ID #10154473, Michele Marinelli. Doorify MLS
- $660,0004 bd4 ba3.1k sqft711 Hardscrabble Dr, Hillsborough, NC 27278For SaleMLS ID #10182435, Anna Peel Jones. Doorify MLS
- $765,0004 bd4 ba3k sqft2 Bentgrass Ln, Durham, NC 27705For SaleMLS ID #10185131, Melina Olivares. Doorify MLS
